Enjoy this hard to find fully furnished mountain retreat surrounded by rivers, creeks & National Forest Land. Frequented by elk, deer & eagles. This 2 acre parcel overlooks 370' of the South Fork Payette River & 465' of Clear Creek frontage on the West side. Property has additional power, separate address & septic tie in for the option to have an additional build. The main home features large wrapped beams with exceptional craftsmanship, hand drawn support logs & elevated views of the Payette River. Great room offers custom wrought iron spiral staircase leading upstairs to find 2 open concept bedrooms & additional flex space leading into a bonus room. Refinished hardwood floors throughout the main level. Guest suit offers a new bathroom, bedroom and second kitchen with separate exterior entrance that would allow for an Airbnb or just extra elbow room. Private road for access to riverfront campgrounds! Water rights from clear creek. Great winter access! Remodeled 730 sq. ft. guest suite built in 1926.
Sold
Price Unknown
7271 Highway 21, Lowman, ID 83637
5beds
3baths
3,689sqft
Single Family Residence
Built in 1996
1.98 Acres Lot
$771,500 Zestimate®
$--/sqft
$4,053 Estimated rent
Home value
$771,500
Estimated sales range
Not available
$4,053/mo
Zestimate® history
Owner options
List your home for rent
$4,053/mo
Rent Zestimate®
Find your next renter with Zillow Rental Manager. Plus, with online applications, you can quickly screen prospective tenants – for free.
$4,053/mo
Rent Zestimate®
Refinance and save
Refinancing to a lower rate could help reduce your monthly payments and save thousands over the life of the loan.
Explore your selling options
Work with a Zillow partner agent
Leverage their expertise and Zillow's premium Showcase listings to get your home seen by more buyers.
Get startedList with your own agent
Get your home in front of millions of buyers by listing it on Zillow.
Learn how to do itSell it yourself
Take full control of how buyers see your home on Zillow by listing For Sale by Owner (FSBO).
List your homeWhat's special
Large wrapped beamsExceptional craftsmanshipClear creek frontageNew bathroomHand drawn support logsRefinished hardwood floorsOpen concept bedrooms
Zillow last checked:
Listing updated:
Listed by:
Zach Chittenden 208-407-2246,
Boise Premier Real Estate
Bought with:
Zach Chittenden
Boise Premier Real Estate
Source: IMLS,MLS#: 98949314
Facts & features
Interior
Bedrooms & bathrooms
- Bedrooms: 5
- Bathrooms: 3
- Main level bathrooms: 3
- Main level bedrooms: 3
Primary bedroom
- Level: Main
Bedroom 2
- Level: Main
Bedroom 3
- Level: Main
Bedroom 4
- Level: Upper
Bedroom 5
- Level: Upper
Heating
- Electric, Propane, Wall Furnace
Appliances
- Included: Electric Water Heater, Tankless Water Heater, Dishwasher, Disposal, Oven/Range Freestanding, Refrigerator, Washer, Gas Oven, Gas Range
- Laundry: Gas Dryer Hookup
Features
- Bath-Master, Bed-Master Main Level, Two Kitchens, Double Vanity, Walk-In Closet(s), Breakfast Bar, Solid Surface Counters, Number of Baths Main Level: 3
- Flooring: Hardwood, Tile
- Has basement: No
- Number of fireplaces: 1
- Fireplace features: One
Interior area
- Total structure area: 3,689
- Total interior livable area: 3,689 sqft
- Finished area above ground: 3,689
- Finished area below ground: 0
Property
Parking
- Total spaces: 3
- Parking features: Attached, RV Access/Parking
- Attached garage spaces: 2
- Carport spaces: 1
- Covered spaces: 3
Features
- Levels: Two
- Patio & porch: Covered Patio/Deck
- Has spa: Yes
- Spa features: Bath
- Has view: Yes
- On waterfront: Yes
- Waterfront features: Waterfront, Creek/Stream, River
Lot
- Size: 1.98 Acres
- Features: 1 - 4.99 AC, Garden, Views, Borders Public Owned Land, Rolling Slope, Steep Slope, Wooded, Winter Access, Manual Sprinkler System
Details
- Additional structures: Shed(s)
- Parcel number: RP09N07E279900
Construction
Type & style
- Home type: SingleFamily
- Property subtype: Single Family Residence
Materials
- Frame, Log
- Roof: Metal
Condition
- Year built: 1996
Utilities & green energy
- Sewer: Septic Tank
- Water: Well
Community & HOA
Location
- Region: Lowman
Financial & listing details
- Tax assessed value: $446,277
- Annual tax amount: $1,886
- Date on market: 6/2/2025
- Listing terms: Cash,Conventional,Private Financing Available
- Ownership: Fee Simple
- Road surface type: Paved
Price history
Price history is unavailable.
Public tax history
| Year | Property taxes | Tax assessment |
|---|---|---|
| 2025 | $1,933 +2.5% | $446,277 -5.8% |
| 2024 | $1,887 +1596.3% | $473,908 -1.3% |
| 2023 | $111 | $480,143 -31.8% |
| 2022 | -- | $704,189 +120.5% |
| 2021 | $2,174 +16.4% | $319,317 +18.2% |
| 2020 | $1,868 -10% | $270,089 +11.7% |
| 2019 | $2,075 | $241,838 -24.6% |
| 2018 | $2,075 +17.5% | $320,630 +87.3% |
| 2017 | $1,766 | $171,191 -3% |
| 2016 | $1,766 -4.3% | $176,446 -34.5% |
| 2015 | $1,846 | $269,582 +12% |
| 2014 | $1,846 +9.6% | $240,703 -0.8% |
| 2013 | $1,684 | $242,693 +2.1% |
| 2012 | $1,684 | $237,779 |
| 2011 | -- | $237,779 |
Find assessor info on the county website
Neighborhood: 83637
Nearby homes
- $278,000-- bd-- ba-- sqft7267 Highway 21, Lowman, ID 83637Off Market
- $121,3001 bd1 ba384 sqft7267 Highway 21, Lowman, ID 83637Off Market
- $--1.43 acresLots 8 9, Lowman, ID 83637Off Market
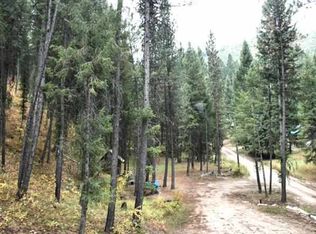
- $--0.45 acresL-21 Bransons Dr, Lowman, ID 83637Off Market
- $416,8003 bd1 ba1.2k sqft46 River Front Rd, Lowman, ID 83637Off Market
- $474,6002 bd2 ba1.2k sqft13 Perry Ln, Lowman, ID 83637Off Market
- $460,2003 bd1 ba2k sqft44 River Front Rd, Lowman, ID 83637Off Market
- $273,9001 bd1 ba257 sqft10 Bear Valley Rd, Lowman, ID 83637Off Market
Nearby schools
GreatSchools rating
- NALowman Elementary SchoolGrades: PK-6Distance: 0.5 mi
- 4/10Garden Valley SchoolGrades: PK-12Distance: 17.3 mi
Schools provided by the listing agent
- Elementary: Garden Vly
- Middle: Garden Valley
- High: Garden Valley
- District: Garden Valley School District #71
Source: IMLS. This data may not be complete. We recommend contacting the local school district to confirm school assignments for this home.
- Idaho
- Boise County
- Lowman
- 83637
- 7271 Highway 21
