Welcome to your dream home in La Lampara Stanton's premier 55+ community! This exquisite manufactured residence, situated on a desirable corner lot, offers an expansive 1,411 square feet of living space, featuring 3 bedrooms and 2 bathrooms.
Upon entering, you'll be captivated by the high ceilings and abundant natural light that enhance the home's spaciousness. The generously sized master suite is a true retreat, boasting an oversized bedroom, a luxurious bathroom, and an expansive walk-in closet. The open-concept living area includes a cozy fireplace, perfect for relaxing evenings.
The modern kitchen is a chef's delight, equipped with a large island, ample cabinetry, and comes complete with a refrigerator, washer, and dryer. Recent upgrades throughout the home include French doors, recessed lighting, new ceiling fans, contemporary light fixtures, fresh interior paint, and new flooring, ensuring a move-in-ready experience.
Community amenities are exceptional, featuring a clubhouse with a fireplace, an expansive dining hall with kitchen access, a sparkling pool and spa, and a game room for social gatherings. Residents enjoy a vibrant social calendar, including monthly Bingo nights and other engaging activities.
Located in the heart of Stanton, this community offers convenient access to local attractions, grocery stores, restaurants and more. Stanton boasts an average Walk Score of 63, indicating that some errands can be accomplished on foot. The city also has a Transit Score of 35, reflecting some public transportation options, and a Bike Score of 55, suggesting that the area is somewhat bikeable.
Don't miss this opportunity to own a gem in a sought-after community. Schedule your viewing today, as this diamond won't last long!
Sold for $325,000
Listed by: First Team Real Estate • Shelly Eshelman • 949-988-3000
Bought with: eXp Realty of California, Inc.
$325,000
7271 Katella Ave Space 100, Stanton, CA 90680
3beds
1,411sqft
Manufactured Home
Built in 2001
6.38 Acres Lot
$325,500 Zestimate®
$230/sqft
$-- Estimated rent
Home value
$325,500
$299,000 - $355,000
Not available
Zestimate® history
Owner options
List your home for rent
Find your next renter with Zillow Rental Manager. Plus, with online applications, you can quickly screen prospective tenants – for free.
Refinance and save
$2,182/mo
Est. payment
Refinancing to a lower rate could help reduce your monthly payments and save thousands over the life of the loan.
$2,182/mo
Est. payment
Explore your selling options
Work with a Zillow partner agent
Leverage their expertise and Zillow's premium Showcase listings to get your home seen by more buyers.
Get startedList with your own agent
Get your home in front of millions of buyers by listing it on Zillow.
Learn how to do itSell it yourself
Take full control of how buyers see your home on Zillow by listing For Sale by Owner (FSBO).
List your homeWhat's special
Cozy fireplaceLarge islandContemporary light fixturesAbundant natural lightAmple cabinetryNew flooringFresh interior paint
Zillow last checked:
Listing updated:
Listed by:
Shelly Eshelman DRE #01865271 949-988-3000,
First Team Real Estate,
Listing Team: Eshelman Group
Bought with:
Anne Lin, DRE #02202664
eXp Realty of California, Inc.
Source: CRMLS,MLS#: IG25025377 Originating MLS: California Regional MLS
Originating MLS: California Regional MLSFacts & features
Interior
Bedrooms & bathrooms
- Bedrooms: 3
- Bathrooms: 2
- Full bathrooms: 2
Rooms
- Room types: Bedroom, Family Room, Kitchen, Laundry, Living Room, Primary Bedroom
Primary bedroom
- Features: Main Level Primary
Bedroom
- Features: All Bedrooms Down
Bathroom
- Features: Bathtub, Laminate Counters, Remodeled, Soaking Tub, Separate Shower, Tile Counters, Tub Shower, Walk-In Shower
Kitchen
- Features: Kitchen Island, Tile Counters
Heating
- Central
Cooling
- Central Air, Electric, Gas
Appliances
- Included: Dishwasher, Disposal, Gas Oven, Dryer, Washer
- Laundry: Inside, Laundry Room
Features
- Ceiling Fan(s), High Ceilings, Open Floorplan, Recessed Lighting, All Bedrooms Down, Main Level Primary
- Flooring: Laminate, Vinyl
- Doors: French Doors
- Windows: Blinds
Interior area
- Total interior livable area: 1,411 sqft
Property
Parking
- Total spaces: 2
- Parking features: Concrete, Door-Multi, Garage
- Attached garage spaces: 2
Features
- Entry location: Front
- Patio & porch: Rear Porch, Open, Patio, Porch
- Exterior features: Rain Gutters
- Pool features: None
- Spa features: None
- Fencing: Average Condition,Block,Brick,Vinyl
- Park: La Lampara
Lot
- Size: 6.38 Acres
- Features: 0-1 Unit/Acre, Close to Clubhouse, Corner Lot, Front Yard, Level, Paved
Details
- Additional structures: Shed(s)
- Parcel number: 89041100
- On leased land: Yes
- Lease amount: $1,500
- Special conditions: Trust
Construction
Type & style
- Home type: MobileManufactured
- Property subtype: Manufactured Home
Materials
- Drywall, Concrete, Wood Siding
- Roof: Composition,Common Roof
Condition
- Updated/Remodeled,Turnkey
- Year built: 2001
Utilities & green energy
- Electric: Standard
- Sewer: Public Sewer
- Water: Public, See Remarks
- Utilities for property: Cable Available, Electricity Connected, Natural Gas Connected, Phone Available, Sewer Connected, Water Connected
Community & HOA
Community
- Features: Curbs, Street Lights, Sidewalks
- Security: Carbon Monoxide Detector(s), Resident Manager
- Senior community: Yes
Location
- Region: Stanton
Financial & listing details
- Price per square foot: $230/sqft
- Tax assessed value: $36,229
- Date on market: 2/22/2025
- Cumulative days on market: 12 days
- Listing terms: Cash to New Loan
- Road surface type: Paved
Price history
| Date | Event | Price |
|---|---|---|
| 3/28/2025 | Sold | $325,000+1.6%$230/sqft |
Source:  CRMLS #IG25025377 Report a problem CRMLS #IG25025377 Report a problem | ||
| 3/7/2025 | Pending sale | $320,000$227/sqft |
Source: CRMLS #IG25025377 Report a problem | ||
Public tax history
| Year | Property taxes | Tax assessment |
|---|---|---|
| 2026 | -- | $36,229 |
| 2025 | $332 +3.1% | $36,229 |
| 2024 | $322 -0.3% | $36,229 |
| 2023 | $323 -0.1% | $36,229 |
| 2022 | $323 -3.1% | $36,229 |
| 2021 | $333 -8.6% | $36,229 -7.3% |
| 2020 | $365 | $39,100 -5.1% |
| 2019 | $365 -5.2% | $41,191 -4.7% |
| 2018 | $385 -8.2% | $43,226 -3.2% |
| 2017 | $419 | $44,652 |
| 2016 | $419 -1.6% | $44,652 |
| 2015 | $426 -1.8% | $44,652 -4.1% |
| 2014 | $434 | $46,585 -3.5% |
| 2013 | -- | $48,255 -5.1% |
| 2012 | -- | $50,826 -6.7% |
| 2011 | -- | $54,483 -8.4% |
| 2010 | -- | $59,452 -4.9% |
| 2009 | -- | $62,516 -4.5% |
| 2008 | -- | $65,488 -8.7% |
| 2007 | -- | $71,728 -0.1% |
| 2006 | -- | $71,806 |
| 2005 | -- | -- |
| 2004 | -- | -- |
| 2003 | -- | -- |
| 2002 | -- | -- |
Find assessor info on the county website
Neighborhood: 90680
Nearby homes
- $157,0002 bd2 ba-- sqft7271 Katella Ave SPACE 87, Stanton, CA 90680Sold

- $329,0003 bd2 ba1.4k sqft7271 Katella Ave SPACE 101, Stanton, CA 90680For Sale
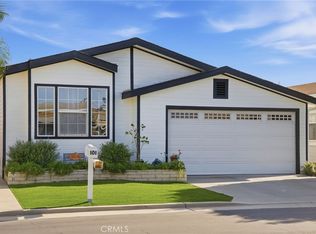
- $257,0003 bd2 ba1.2k sqft7271 Katella Ave SPACE 99, Stanton, CA 90680Sold
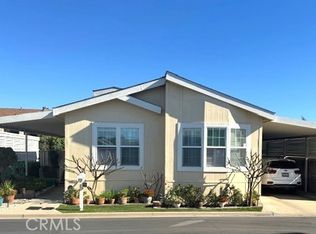
- $120,0002 bd1 ba1.1k sqft7271 Katella Ave SPACE 77, Stanton, CA 90680Sold

- $125,0002 bd2 ba1.4k sqft7271 Katella Ave SPACE 68, Stanton, CA 90680Sold
- $152,5003 bd2 ba1.3k sqft7271 Katella Ave, Stanton, CA 90680Sold
- $135,0002 bd2 ba-- sqft7271 Katella Ave SPC 41, Stanton, CA 90680For Sale
- $921,2003 bd2 ba1.2k sqft7280 Syracuse Ave, Stanton, CA 90680Off Market
Nearby schools
GreatSchools rating
- 6/10Cerritos Elementary SchoolGrades: K-6Distance: 0.8 mi
- 3/10Orangeview Junior High SchoolGrades: 7-8Distance: 1.7 mi
- 5/10Western High SchoolGrades: 9-12Distance: 1.6 mi
Schools provided by the listing agent
- Elementary: Cerritos
- Middle: Orangeview
- High: Western
Source: CRMLS. This data may not be complete. We recommend contacting the local school district to confirm school assignments for this home.
Get a cash offer in 3 minutes
Find out how much your home could sell for in as little as 3 minutes with a no-obligation cash offer.
Estimated market value
$325,500
Get a cash offer in 3 minutes
Find out how much your home could sell for in as little as 3 minutes with a no-obligation cash offer.
Estimated market value
$325,500
- California
- Orange County
- Stanton
- 90680
- 7271 Katella Ave Space 100
