Snowbirds are saying goodbye to this beautifully maintained HANOVER model, gently lived in just 3–4 months every year! Situated on an expansive .33-acre lot, this property offers a large backyard with exceptional privacy and great separation from neighbors. Even better—no homes directly across the street, providing a peaceful and open front view. Major updates include a NEW ROOF (2024) and AIR CONDITIONER (2023), giving peace of mind for years to come. Furniture is included, making this a truly move-in-ready opportunity! Inside, you’ll find tile on the diagonal throughout the main living areas and carpet in the bedrooms. A versatile flex room with French doors offers the perfect space for a home office, den, or hobby room. The kitchen is well-appointed with wood cabinetry featuring pull-outs, under-cabinet lighting, Corian countertops, a pantry, new garbage disposal, breakfast bar, abundant prep space—ideal for everyday living and entertaining. Sliding glass doors from both the living room and kitchen are enhanced with custom sliding shades, leading out to the spacious 10 x 32 lanai. The lanai includes solar shades (stored in the garage when not in use), creating a comfortable outdoor retreat year-round. Additional energy-efficient features include a solar attic fan. Golf cart available separately outside of the home purchase. Don’t miss this rare opportunity to own a lightly lived-in home on an oversized lot with privacy, upgrades, and furnishings included! The amenities in Stone Creek are fabulous 3 clubhouses. The Stonewater cub offers a wine based alcohol bar, pool tables, dart board, patio with fire pit, corn hole and an awesome view of lake. You will not be bored here with all of the choices like soft ball, bocce ball, raised bed gardens, pickle ball, dog park, tennis, a ton of clubs, card games, sauna, resort style pool and indoor pool.
Sold for $358,000
$358,000
7271 SW 95TH COURT, OCALA, FL 34481
3beds
1,958sqft
Single Family Residence
Built in 2006
0.33 Acres Lot
$359,300 Zestimate®
$183/sqft
$2,090 Estimated rent
Home value
$359,300
$327,000 - $395,000
$2,090/mo
Zestimate® history
Owner options
List your home for rent
$2,090/mo
Rent Zestimate®
Find your next renter with Zillow Rental Manager. Plus, with online applications, you can quickly screen prospective tenants – for free.
$2,090/mo
Rent Zestimate®
Refinance and save
$2,854/mo
Est. payment
Refinancing to a lower rate could help reduce your monthly payments and save thousands over the life of the loan.
$2,854/mo
Est. payment
Explore your selling options
Work with a Zillow partner agent
Leverage their expertise and Zillow's premium Showcase listings to get your home seen by more buyers.
Get startedList with your own agent
Get your home in front of millions of buyers by listing it on Zillow.
Learn how to do itSell it yourself
Take full control of how buyers see your home on Zillow by listing For Sale by Owner (FSBO).
List your homeWhat's special
Breakfast barAbundant prep spaceCorian countertopsCustom sliding shadesCarpet in the bedroomsNew garbage disposalUnder-cabinet lighting
Zillow last checked:
Listing updated:
Listed by:
Beth Anthony 352-817-1212,
RE/MAX PREMIER REALTY 352-732-3222
Bought with:
Javier Rojas, 3207040
FONTANA REALTY
Source: Stellar MLS,MLS#: OM721916 Originating MLS: Ocala - Marion
Originating MLS: Ocala - Marion
Facts & features
Interior
Bedrooms & bathrooms
- Bedrooms: 3
- Bathrooms: 2
- Full bathrooms: 2
Primary bedroom
- Features: En Suite Bathroom, Walk-In Closet(s)
- Level: First
- Area: 222.75 Square Feet
- Dimensions: 16.5x13.5
Bedroom 3
- Features: Built-in Closet
- Level: First
- Area: 147.66 Square Feet
- Dimensions: 10.7x13.8
Bathroom 2
- Features: Built-in Closet
- Level: First
- Area: 134.46 Square Feet
- Dimensions: 10.11x13.3
Dining room
- Level: First
- Area: 130.8 Square Feet
- Dimensions: 12x10.9
Kitchen
- Features: Breakfast Bar, Pantry
- Level: First
- Area: 168 Square Feet
- Dimensions: 12x14
Living room
- Level: First
- Area: 345.06 Square Feet
- Dimensions: 16.2x21.3
Heating
- Central, Electric
Cooling
- Central Air
Appliances
- Included: Dishwasher, Dryer, Microwave, Range, Refrigerator, Washer
- Laundry: Inside, Laundry Room
Features
- Attic Fan, High Ceilings, Solid Surface Counters, Walk-In Closet(s)
- Flooring: Carpet, Ceramic Tile
- Windows: Window Treatments
- Has fireplace: No
- Furnished: Yes
Interior area
- Total structure area: 2,990
- Total interior livable area: 1,958 sqft
Property
Parking
- Total spaces: 3
- Parking features: Garage - Attached
- Attached garage spaces: 3
Features
- Levels: One
- Stories: 1
- Exterior features: Sprinkler Metered
Lot
- Size: 0.33 Acres
- Dimensions: 88 x 166
Details
- Parcel number: 3489200142
- Zoning: PUD
- Special conditions: None
Construction
Type & style
- Home type: SingleFamily
- Property subtype: Single Family Residence
Materials
- Block, Concrete
- Foundation: Slab
- Roof: Shingle
Condition
- New construction: No
- Year built: 2006
Details
- Builder model: Hanover
- Builder name: Pulte
Utilities & green energy
- Sewer: Public Sewer
- Water: Public
- Utilities for property: Electricity Connected, Sewer Connected, Sprinkler Meter, Street Lights, Underground Utilities, Water Connected
Community & HOA
Community
- Features: Clubhouse, Community Mailbox, Deed Restrictions, Dog Park, Fitness Center, Gated Community - Guard, Golf Carts OK, Golf, Pool, Restaurant, Sidewalks, Tennis Court(s)
- Pet fee: $0 monthly
- Senior community: Yes
- Subdivision: STONE CREEK BY DEL WEBB-BUCKHEAD
HOA
- Has HOA: Yes
- Amenities included: Basketball Court, Clubhouse, Fence Restrictions, Fitness Center, Gated, Golf Course, Pickleball Court(s), Pool, Sauna, Spa/Hot Tub, Tennis Court(s), Trail(s)
- Services included: Common Area Taxes, Community Pool, Pool Maintenance, Recreational Facilities, Security, Trash
- HOA fee: $265 monthly
- HOA name: Rachel Mayer
- HOA phone: 352-237-8418
Location
- Region: Ocala
Financial & listing details
- Price per square foot: $183/sqft
- Tax assessed value: $340,890
- Annual tax amount: $5,747
- Date on market: 4/2/2026
- Cumulative days on market: 20 days
- Listing terms: Cash,Conventional,VA Loan
- Ownership: Fee Simple
- Total actual rent: 0
- Electric utility on property: Yes
- Road surface type: Asphalt
Price history
| Date | Event | Price |
|---|---|---|
| 6/10/2026 | Sold | $358,000-3.8%$183/sqft |
Source:  Stellar MLS #OM721916 Report a problem Stellar MLS #OM721916 Report a problem | ||
| 4/23/2026 | Pending sale | $372,000$190/sqft |
Source: Stellar MLS #OM721916 Report a problem | ||
| 4/2/2026 | Listed for sale | $372,000+44.8%$190/sqft |
Source: Stellar MLS #OM721916 Report a problem | ||
| 11/15/2006 | Sold | $256,900$131/sqft |
Source: Public Record Report a problem | ||
Public tax history
| Year | Property taxes | Tax assessment |
|---|---|---|
| 2025 | $5,748 +11.4% | $340,890 +9.8% |
| 2024 | $5,157 +1% | $310,565 +2.6% |
| 2023 | $5,106 +0.1% | $302,830 +10% |
| 2022 | $5,101 +15.8% | $275,300 +10% |
| 2021 | $4,404 +6.4% | $250,273 +7.7% |
| 2020 | $4,141 +4.4% | $232,420 +5.9% |
| 2019 | $3,967 | $219,562 +3.8% |
| 2018 | $3,967 +1.6% | $211,477 -5.5% |
| 2017 | $3,904 +4.7% | $223,894 +0.9% |
| 2016 | $3,728 | $221,951 +6.7% |
| 2015 | $3,728 +12.1% | $207,969 +7.3% |
| 2014 | $3,327 +5.8% | $193,853 +5% |
| 2013 | $3,145 +4.4% | $184,701 +4.4% |
| 2012 | $3,012 -5.5% | $176,921 -5.7% |
| 2011 | $3,186 +7.3% | $187,664 +8.5% |
| 2010 | $2,970 -7.4% | $172,929 -10.8% |
| 2009 | $3,207 -6.7% | $193,935 -9.1% |
| 2008 | $3,438 -5.1% | $213,242 -5.1% |
| 2007 | $3,622 | $224,738 |
Find assessor info on the county website
Neighborhood: 34481
Nearby homes
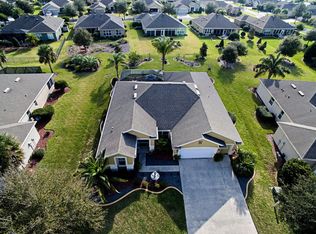
- $425,3003 bd2 ba2.4k sqft7241 SW 95th Ct, Ocala, FL 34481Off Market
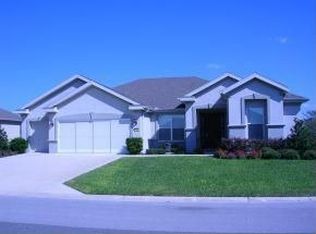
- $441,2003 bd2 ba2.4k sqft7313 SW 95th Ct, Ocala, FL 34481Off Market
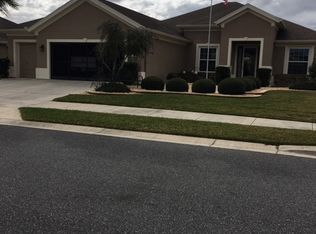
- $357,5003 bd2 ba2.1k sqft7320 SW 95th Ave, Ocala, FL 34481Off Market
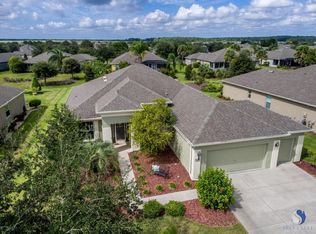
- $364,3003 bd2 ba2.1k sqft7294 SW 95th Ave, Ocala, FL 34481Off Market
- $414,3003 bd2 ba2.1k sqft7211 SW 95th Ct, Ocala, FL 34481Off Market
- $339,2003 bd2 ba1.9k sqft7342 SW 95th Ave, Ocala, FL 34481Off Market
- $412,9003 bd2 ba2.4k sqft9526 SW 71st Loop, Ocala, FL 34481Off Market
- $391,2003 bd2 ba2.4k sqft7274 SW 95th Ave, Ocala, FL 34481Off Market
Nearby schools
GreatSchools rating
- 6/10Saddlewood Elementary SchoolGrades: PK-5Distance: 5.6 mi
- 5/10Liberty Middle SchoolGrades: 6-8Distance: 5.2 mi
- 4/10West Port High SchoolGrades: 9-12Distance: 3.3 mi
Get a cash offer in 3 minutes
Find out how much your home could sell for in as little as 3 minutes with a no-obligation cash offer.
Estimated market value
$359,300
Get a cash offer in 3 minutes
Find out how much your home could sell for in as little as 3 minutes with a no-obligation cash offer.
Estimated market value
$359,300
- Florida
- Marion County
- Ocala
- 34481
- 7271 SW 95TH COURT
