What's Special: Deep Backyard | No Rear Neighbors | Pond View | Covered Patio. New Construction - Ready Now! Built by America's Most Trusted Homebuilder. Welcome to the Juniper at 7271 Sabal Terrace in Sabal Terrace. A stylish new townhome in Sabal Terrace that combines form and function. As you enter, you'll find a well-equipped kitchen with a spacious pantry and a nearby half bath. The dining area leads into the great room, which opens to a private outdoor patio—perfect for unwinding or entertaining. Upstairs, the primary suite offers a serene retreat with an en-suite bath and a generous closet. The second floor also features a secondary bedroom, full bathroom, and laundry room, making everyday living easy and convenient. The Juniper is the ideal blend of comfort and contemporary design! Additional Highlights Include: Whole house window blinds and GE refrigerator. Photos are for representative purposes only. MLS#2121563
Closed
$169,990
7271 SABAL Terrace, Jacksonville, FL 32210
2beds
1,219sqft
Townhouse
Built in 2025
-- sqft lot
$167,500 Zestimate®
$139/sqft
$1,737 Estimated rent
Home value
$167,500
$157,000 - $178,000
$1,737/mo
Zestimate® history
Owner options
List your home for rent
$1,737/mo
Rent Zestimate®
Find your next renter with Zillow Rental Manager. Plus, with online applications, you can quickly screen prospective tenants – for free.
$1,737/mo
Rent Zestimate®
Refinance and save
$1,644/mo
Est. payment
Refinancing to a lower rate could help reduce your monthly payments and save thousands over the life of the loan.
$1,644/mo
Est. payment
Explore your selling options
Work with a Zillow partner agent
Leverage their expertise and Zillow's premium Showcase listings to get your home seen by more buyers.
Get startedList with your own agent
Get your home in front of millions of buyers by listing it on Zillow.
Learn how to do itSell it yourself
Take full control of how buyers see your home on Zillow by listing For Sale by Owner (FSBO).
List your homeWhat's special
Zillow last checked:
Listing updated:
Listed by:
NON MLS (realMLS),
NON MLS (realMLS)
Source: realMLS,MLS#: 2121563
Facts & features
Interior
Bedrooms & bathrooms
- Bedrooms: 2
- Bathrooms: 3
- Full bathrooms: 2
- 1/2 bathrooms: 1
Primary bedroom
- Level: Upper
Bedroom 2
- Level: Upper
Primary bathroom
- Level: Upper
Bathroom
- Description: half bath
- Level: Main
Bathroom 2
- Level: Upper
Dining room
- Level: Main
Great room
- Level: Main
Kitchen
- Level: Main
Laundry
- Level: Upper
Heating
- Central, Electric
Cooling
- Central Air, Electric
Appliances
- Included: Dishwasher, Disposal, Dryer, Electric Oven, Electric Range, Ice Maker, Microwave, Refrigerator, Washer
- Laundry: Electric Dryer Hookup, In Unit, Upper Level, Washer Hookup
Features
- Flooring: Tile
Interior area
- Total interior livable area: 1,219 sqft
Property
Parking
- Parking features: Guest
Features
- Levels: Two
- Stories: 2
- Patio & porch: Patio
- Has view: Yes
- View description: Pond
- Has water view: Yes
- Water view: Pond
Details
- Parcel number: 35
- Zoning description: Residential
Construction
Type & style
- Home type: Townhouse
- Architectural style: Traditional
- Property subtype: Townhouse
Materials
- Fiber Cement
- Roof: Shingle
Condition
- Under Construction
- New construction: Yes
- Year built: 2025
Utilities & green energy
- Sewer: Public Sewer
- Water: Public
- Utilities for property: Electricity Connected, Sewer Connected, Water Connected
Community & HOA
Community
- Security: Smoke Detector(s)
- Subdivision: Sabal Terrace Townhomes
HOA
- Has HOA: Yes
- HOA fee: $405 quarterly
Location
- Region: Jacksonville
Financial & listing details
- Price per square foot: $139/sqft
- Date on market: 12/14/2025
- Listing terms: Cash,Conventional,FHA,VA Loan
- Road surface type: Paved
Price history
| Date | Event | Price |
|---|---|---|
| 3/3/2026 | Listing removed | $1,650$1/sqft |
Source: realMLS #2121943 Report a problem | ||
| 2/12/2026 | Price change | $1,650-2.9%$1/sqft |
Source: realMLS #2121943 Report a problem | ||
| 1/16/2026 | Price change | $1,700-5.6%$1/sqft |
Source: realMLS #2121943 Report a problem | ||
| 12/18/2025 | Listed for rent | $1,800$1/sqft |
Source: realMLS #2121943 Report a problem | ||
| 12/14/2025 | Sold | $169,990$139/sqft |
Source:  realMLS #2121563 Report a problem realMLS #2121563 Report a problem | ||
Public tax history
Tax history is unavailable.
Neighborhood: Cedar Hills
Nearby homes
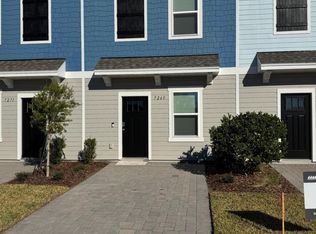
- $182,9902 bd3 ba1.2k sqft7269 Sabal Ter, Jacksonville, FL 32210Sold
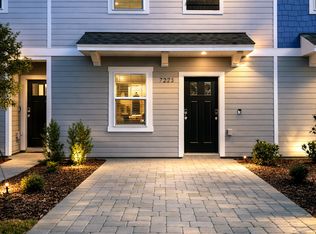
- $163,5002 bd3 ba1.2k sqft7273 Sabal Ter, Jacksonville, FL 32210Off Market
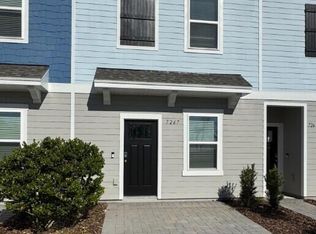
- $179,9902 bd3 ba1.2k sqft7267 Sabal Ter, Jacksonville, FL 32210Sold
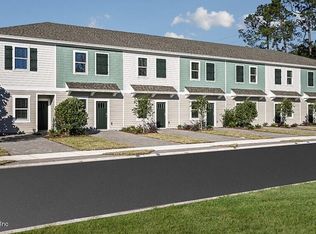
- $210,0002 bd3 ba1.2k sqft7265 Sabal Ter, Jacksonville, FL 32210Sold
- $184,9902 bd3 ba1.2k sqft7259 Sabal Ter, Jacksonville, FL 32210Sold
- $179,9902 bd3 ba1.2k sqft7257 Sabal Ter, Jacksonville, FL 32210Sold
- $1,6752 bd3 ba1.1k sqft7268 Sabal Ter, Jacksonville, FL 32210For Rent
- $182,9902 bd3 ba1.2k sqft7253 Sabal Ter, Jacksonville, FL 32210Sold
Nearby schools
GreatSchools rating
- 3/10Jacksonville Heights Elementary SchoolGrades: K-5Distance: 1 mi
- 2/10J. E. B. Stuart Middle SchoolGrades: 6-8Distance: 1.8 mi
- 2/10Westside High SchoolGrades: 9-12Distance: 0.5 mi
Schools provided by the listing agent
- Elementary: Jacksonville Heights
- Middle: Charger Academy
- High: Westside High School
Source: realMLS. This data may not be complete. We recommend contacting the local school district to confirm school assignments for this home.
Get a cash offer in 3 minutes
Find out how much your home could sell for in as little as 3 minutes with a no-obligation cash offer.
Estimated market value
$167,500
Get a cash offer in 3 minutes
Find out how much your home could sell for in as little as 3 minutes with a no-obligation cash offer.
Estimated market value
$167,500
- Florida
- Duval County
- Jacksonville
- 32210
- Cedar Hills
- 7271 SABAL Terrace
Nearby cities
Nearby neighborhoods
Nearby zip codes
Other Jacksonville Topics
