This Center Line home offers a great opportunity for a homeowner or investor looking for space, character, and future potential. The main level features a spacious living room with hardwood floors and a charming faux fireplace, a separate dining area, a functional kitchen, a main-floor bedroom, and a full bathroom for added convenience. Upstairs offers additional bedroom space along with a second full bathroom, providing flexibility for different living needs. The basement includes laundry, storage, and extra space for future use. Outside, enjoy a fenced backyard with room for entertaining, gardening, pets, or relaxing. Conveniently located near schools, parks, shopping, restaurants, the public library, and major roads including 10 Mile and Van Dyke. Whether you’re looking for your next home or an investment property, this one offers plenty of possibilities. Schedule your showing today and bring your offer. BATVAI. Some photos have been virtually staged to illustrate the property's potential. Furniture and decor shown are digital renderings and are not included in the sale. All information is believed to be accurate but not guaranteed; buyer and buyer’s agent to verify all information.
For sale
$145,000
7271 Wiegand Blvd, Center Line, MI 48015
3beds
1,176sqft
Single Family Residence
Built in 1925
4,791 Square Feet Lot
$144,300 Zestimate®
$123/sqft
$-- HOA
What's special
- 27 days
- 1,634
- 231
Likely to sell faster than
Zillow last checked:
Listing updated:
Listed by:
Helal Hussain 248-238-8808,
Wasim International Realty 248-238-8808
Source: Realcomp II,MLS#: 20261069163
Facts & features
Interior
Bedrooms & bathrooms
- Bedrooms: 3
- Bathrooms: 2
- Full bathrooms: 1
- 1/2 bathrooms: 1
Bedroom
- Level: Entry
- Area: 132
- Dimensions: 11 X 12
Bedroom
- Level: Second
- Area: 132
- Dimensions: 12 X 11
Bedroom
- Level: Second
- Area: 99
- Dimensions: 11 X 9
Other
- Level: Entry
- Area: 70
- Dimensions: 10 X 7
Other
- Level: Second
- Area: 44
- Dimensions: 11 X 4
Dining room
- Level: Entry
- Area: 180
- Dimensions: 15 X 12
Kitchen
- Level: Entry
- Area: 204
- Dimensions: 17 X 12
Living room
- Level: Entry
- Area: 144
- Dimensions: 12 X 12
Heating
- Forced Air, Natural Gas
Features
- Basement: Unfinished
- Has fireplace: No
Interior area
- Total interior livable area: 1,176 sqft
- Finished area above ground: 1,176
Property
Parking
- Parking features: No Garage
Features
- Levels: Two
- Stories: 2
- Entry location: GroundLevel
- Pool features: None
Lot
- Size: 4,791 Square Feet
- Dimensions: 35 x 134
Details
- Parcel number: 1321476024
- Special conditions: Short Sale No,Standard
Construction
Type & style
- Home type: SingleFamily
- Architectural style: Bungalow
- Property subtype: Single Family Residence
Materials
- Vinyl Siding
- Foundation: Basement, Block
Condition
- New construction: No
- Year built: 1925
- Major remodel year: 2026
Utilities & green energy
- Sewer: Public Sewer
- Water: Public
Community & HOA
Community
- Subdivision: CENTERLINE URBAN REN # 01
HOA
- Has HOA: No
Location
- Region: Center Line
Financial & listing details
- Price per square foot: $123/sqft
- Tax assessed value: $23,961
- Annual tax amount: $1,710
- Date on market: 9/3/2026
- Cumulative days on market: 27 days
- Listing agreement: Exclusive Right To Sell
- Listing terms: Cash,Conventional,FHA
Estimated market value
$144,300
$137,000 - $152,000
$1,572/mo
Price history
| Date | Event | Price |
|---|---|---|
| 9/3/2026 | Listed for sale | $145,000-1.4%$123/sqft |
Source:  Realcomp II #20261069163 Report a problem Realcomp II #20261069163 Report a problem | ||
| 8/24/2026 | Listing removed | $1,600$1/sqft |
Source: Zillow Rentals Report a problem | ||
| 8/21/2026 | Price change | $1,600-5.9%$1/sqft |
Source: Zillow Rentals Report a problem | ||
| 8/9/2026 | Listed for rent | $1,700$1/sqft |
Source: Zillow Rentals Report a problem | ||
| 8/3/2026 | Listing removed | $147,000$125/sqft |
Source: Realcomp II #20261050785 Report a problem | ||
| 7/3/2026 | Listed for sale | $147,000+83.8%$125/sqft |
Source: Realcomp II #20261050785 Report a problem | ||
| 10/24/2025 | Sold | $80,000-38.4%$68/sqft |
Source: Realcomp II #20251018269 Report a problem | ||
| 9/8/2025 | Pending sale | $129,900$110/sqft |
Source: Realcomp II #20251018269 Report a problem | ||
| 7/25/2025 | Listed for sale | $129,900$110/sqft |
Source: Realcomp II #20251018269 Report a problem | ||
Public tax history
| Year | Property taxes | Tax assessment |
|---|---|---|
| 2026 | $1,710 +2% | $62,800 +9% |
| 2025 | $1,677 +6.8% | $57,600 +8.7% |
| 2024 | $1,571 +2.4% | $53,000 +13.2% |
| 2023 | $1,534 -2.9% | $46,800 +10.9% |
| 2022 | $1,581 | $42,200 +8.8% |
| 2021 | -- | $38,800 +7.2% |
| 2020 | -- | $36,200 +24% |
| 2019 | -- | $29,200 +19.5% |
| 2018 | $1,436 | $24,440 +9.1% |
| 2017 | -- | $22,410 |
| 2016 | -- | $22,410 +8.4% |
| 2015 | -- | $20,680 -9.4% |
| 2011 | -- | $22,830 -12.3% |
| 2010 | -- | $26,030 -27.1% |
| 2009 | -- | $35,720 -31.3% |
| 2007 | -- | $51,980 +4.4% |
| 2006 | -- | $49,800 +3.8% |
| 2005 | -- | $48,000 |
| 2004 | -- | $48,000 +79.4% |
| 2001 | $1,416 +3.3% | $26,750 +3.2% |
| 2000 | $1,371 | $25,930 |
Find assessor info on the county website
Monthly payment
Est. payment
Payment breakdown
Explore the cost of this home by adjusting the details. Changes won't be saved.Climate risks
Neighborhood: 48015
Similar homes

- $149,9003 bd1 ba1.2k sqft16266 Evergreen Ave, Eastpointe, MI 48021For Sale

 MLS ID #20261078565, Monty AlAmmoury, Keller Williams Legacy. Realcomp II
 - $132,0003 bd2 ba898 sqft8275 Essex Ave, Warren, MI 48089For Sale
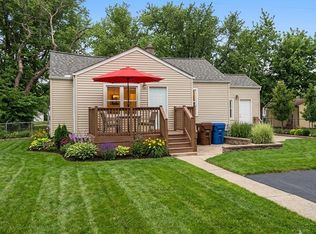
 MLS ID #50220701, Michele Youngblood, Next Level Realty Rochester. MiRealSource
 - $145,0003 bd1 ba1.3k sqft15770 Littlefield St, Detroit, MI 48227For Sale
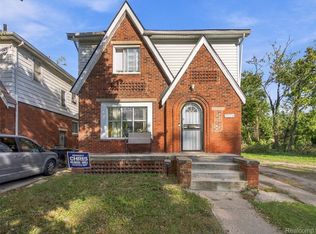 MLS ID #20261078679, Jason Salem, REALTEAM Real Estate. Realcomp II
 - $139,9003 bd2 ba1.7k sqft2016 W Grand St, Detroit, MI 48238For Sale
 MLS ID #20261078089, John Graham, John Graham Realty, LLC. Realcomp II
 - $135,0003 bd1 ba1.1k sqft8262 Packard Ave, Warren, MI 48089For SaleMLS ID #20261062430, Robert Condie, MBA Real Estate Services. Realcomp II
- $129,9003 bd1 ba988 sqft6793 Prospect Ave, Warren, MI 48091For SaleMLS ID #20261075090, Yeasir Chowdhury, Homelink Realty Group. Realcomp II
- $149,9004 bd2 ba1.3k sqft8269 Westminster Ave, Warren, MI 48089For SaleMLS ID #20261031307, Sheikh Ali, Amin Realty. Realcomp II
- $214,9004 bd2 ba1.6k sqft7359 Engleman Ave, Center Line, MI 48015For Sale
 MLS ID #26027030, Fadi Zayto, Signature Realtors LLC. MichRIC
 - $144,0003 bd1 ba1.3k sqft12863 Couwlier Ave, Warren, MI 48089For SaleMLS ID #20261003937, Amani Hachem, Golden Key Realty Group LLC. Realcomp II
- $134,9003 bd2 ba1.2k sqft11500 Laing St, Detroit, MI 48224For SaleMLS ID #20261062961, Naim Ahmed, Amin Realty. Realcomp II
- $162,9004 bd2 ba1.2k sqft24495 Stewart Ave, Warren, MI 48089For SaleMLS ID #20261063434, Fate Carson IV, Utica Realty LLC. Realcomp II
- $175,0003 bd1 ba1.3k sqft25181 Lawn St, Roseville, MI 48066For SaleMLS ID #20261070161, Whitney Myers, EXP Realty Main. Realcomp II
- $159,0003 bd1 ba1k sqft20433 Hunt Club Dr, Harper Woods, MI 48225For SaleMLS ID #50221035, Charlene Williams, Sine & Monaghan LLC. MiRealSource
- $128,0002 bd1 ba952 sqft23826 Columbus Ave, Warren, MI 48089For SaleMLS ID #20261073630, Katarina Von Eper, EXP Realty Main. Realcomp II
- $149,9993 bd1 ba1k sqft19050 Melrose Ave, Southfield, MI 48075For SaleMLS ID #20261042358, Nick Jaafar, Keller Williams Legacy. Realcomp II
- $128,9003 bd2 ba1.2k sqft9817 Somerset Ave, Detroit, MI 48224For SaleMLS ID #20261063623, Naim Ahmed, Amin Realty. Realcomp II
- $110,0003 bd1 ba1k sqft14092 Knox Ave, Warren, MI 48089For SaleMLS ID #20261074210, Scott Dornbrock, DOBI Real Estate. Realcomp II
- $165,0004 bd2 ba1.6k sqft3644 Three Mile Dr, Detroit, MI 48224For SaleMLS ID #50213325, Dorene M Phan, Berkshire Hathaway HomeServices Kee Realty. MiRealSource
- $160,0003 bd2 ba1.3k sqft16646 Turner St, Detroit, MI 48221For SaleMLS ID #20261062447, Bernard Shamow, EXP Realty Main. Realcomp II
- $129,9003 bd1 ba1.3k sqft9733 Somerset Ave, Detroit, MI 48224For SaleMLS ID #20261062452, Erick Monzo, Keller Williams Realty-Great Lakes. Realcomp II
