Skip main navigation
Off market
  • $475,400

    7272 Apache Mission Ct, Las Vegas, NV 89179

    3beds
    1,867sqft
    SingleFamily
    Built in 2007
    6,534 Square Feet Lot
    $475,400 Zestimate®
    $255/sqft
    $2,214 Estimated rent

    Home value

    $475,400

    $452,000 - $499,000

    $2,214/mo

    Zestimate® history
    Loading
    Loading...

    Owner options

    List your home for rent

    $2,214/mo

    Rent Zestimate®

    Find your next renter with Zillow Rental Manager. Plus, with online applications, you can quickly screen prospective tenants – for free.

    Learn more

    $2,214/mo

    Rent Zestimate®

    Refinance and save

    $2,798/mo

    Est. payment

    Refinancing to a lower rate could help reduce your monthly payments and save thousands over the life of the loan.

    See today's rates

    $2,798/mo

    Est. payment

    Explore your selling options

    Work with a Zillow partner agent

    Leverage their expertise and Zillow's premium Showcase listings to get your home seen by more buyers.

    Get started

    List with your own agent

    Get your home in front of millions of buyers by listing it on Zillow.

    Learn how to do it

    Sell it yourself

    Take full control of how buyers see your home on Zillow by listing For Sale by Owner (FSBO).

    List your home

    What's special

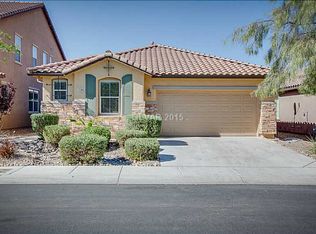
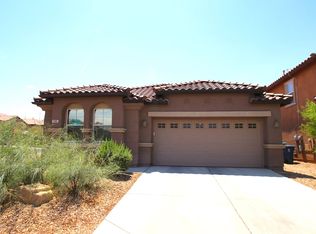
    A MUST SEE! This single story corner lot has 9' ceilings, crown molding, shutters, newly installed laminate flooring throughout the house except in the custom tiled bathrooms. White cabinets in the kitchen, corian countertops, stainless steel appliances with a double oven with a cooktop range. Separate laundry room with washer and dryer. Great room wired for surround sound, covered patio, pavers in back and front, too many upgrades to list.

    This property is off market, which means it's not currently listed for sale or rent on Zillow. This may be different from what's available on other websites or public sources.
    Facts & features

    Interior

    Bedrooms & bathrooms
    • Bedrooms: 3
    • Bathrooms: 2
    • Full bathrooms: 2
    Heating
    • Forced air, Gas
    Cooling
    • Central
    Appliances
    • Included: Dryer, Garbage disposal, Microwave, Refrigerator
    Features
    • Flooring: Tile, Hardwood, Laminate
    Interior area
    • Total interior livable area: 1,867 sqft

    Property

    Parking
    • Parking features: Garage - Attached
    Features
    • Exterior features: Stucco
    Lot
    • Size: 6,534 sqft
    Details
    • Parcel number: 17634712001
    • Zoning: Single Family

    Construction

    Type & style
    • Home type: SingleFamily
    Materials
    • Frame
    • Roof: Tile
    Condition
    • Year built: 2007

    Utilities & green energy

    • Sewer: Public

    Community & neighborhood

    Location
    • Region: Las Vegas

    HOA & financial

    HOA
    • Has HOA: Yes
    • HOA fee: $50 monthly

    Other

    Other facts
    • Built Description: Resale
    • Cooling Fuel: Electric
    • Exterior Description: Back Yard Access, Barbeque Stub
    • Fence Type: Block
    • Garage Description: Auto Door Opener(s), Entryto House, Finished Interior
    • Heating Description: Central, Programmable Thermostat
    • Landscape Description: Drip Irrigation/Bubblers, Mature Landscaping, Desert Landscaping, Sprinkler Timer
    • Land Use: 110-Res-Sngl Fam
    • Listing Agreement Type: Active-Exclusive Right
    • Property Type: Residential
    • Type: Detached
    • Water: Public
    • Zoning: Single Family
    • Dryer Utilities: Gas
    • Lot Description: Under 1/4 Acre
    • Sewer: Public
    • Utility Information: Underground Utilities
    • Building Description: 1 Story
    • Interior: Drywall, Ceiling Fan(s), Windows Coverings Throughout, Shutters, Alarm System-Rented
    • Fence: Backyard Full Fenced
    • House Faces: South
    • Other Appliance Description: Water Conditioner-Owned
    • Oven Description: Cooktop(G), Double Built-In Oven(E)
    • Energy Description: Insulated Door
    • Washer Dryer Location: 1st Floor
    • Parking Description: Garage/Private
    • Last Change Type: New Listing
    • Association Fee YN: 1

    Price history

    DateEventPrice
    5/23/2019Sold$341,000+0.3%$183/sqft
    Source: LVR #2085730 Report a problem
    4/19/2019Pending sale$339,900$182/sqft
    Source: Keller Williams Realty Southwest #2085730 Report a problem
    4/8/2019Listed for sale$339,900+6.4%$182/sqft
    Source: Keller Williams Realty SW #2085730 Report a problem
    1/18/2008Sold$319,598$171/sqft
    Source: Public Record Report a problem

    Public tax history

    YearProperty taxesTax assessment
    2026$1,953 +3%$131,275 -2.2%
    2025$1,895 +3%$134,219 +9.9%
    2024$1,841 +3%$122,104 +11.6%
    2023$1,787 +3%$109,404 +9.8%
    2022$1,735 +3%$99,671 +1.6%
    2021$1,684 +3%$98,121 +5.4%
    2020$1,635 +3%$93,057 +8.6%
    2019$1,587 +5.7%$85,694
    2018$1,502 $85,694 +10.1%
    2017$1,502 $77,850 +19.5%
    2016$1,502 +3.3%$65,162 +14.6%
    2015$1,454 $56,844 +18.1%
    2014$1,454 $48,116
    2013-- $48,116 -5.9%
    2012-- $51,109 -4.1%
    2011-- $53,298 -5.5%
    2010-- $56,390 -30.5%
    2009-- $81,081
    2008-- $81,081

    Find assessor info on the county website

    Neighborhood: 89179

    Nearby schools

    GreatSchools rating
    Schools provided by the listing agent
    • Elementary: Jones Blackhurst/Janis Es
    • Middle: Tarkanian
    • High: Desert Oasis

    Source: The MLS. This data may not be complete. We recommend contacting the local school district to confirm school assignments for this home.

    Get a cash offer in 3 minutes
    Find out how much your home could sell for in as little as 3 minutes with a no-obligation cash offer.
    Estimated market value
    $475,400
    Get a cash offer in 3 minutes
    Find out how much your home could sell for in as little as 3 minutes with a no-obligation cash offer.
    Estimated market value
    $475,400