NOW, Look at THIS! Generously appointed 3-bedroom, 2.5-bath brick ranch offering a perfect blend of updates and amenities. This home is situated on a just over a half acre. The kitchen features solid surface countertops, beautiful soft-close cabinetry, and updated GE appliances (9/22). The dinette area leads to a Trex deck through a sliding door, where you can enjoy breathtaking backyard views. 95% efficient Trane furnace with whole house humidifier. Fully waterproofed basement, and Rainsoft Water Softener, Cleanstart Earthsafe Detergent-Free Washing Machine System, and RO System (all installed in 10/22). The media room in the lower level includes a wet bar area, while the LL full bath features a granite vanity top and heated flooring. Additional highlights include: New metal roofing and gutters on house and shed (8/21), Custom-built 12' x 16' storage shed, Attached, heated 2-car garage with extra storage space, New Wayne Dalton insulated garage door & opener (4/24), Glass block windows in lower level, 200-amp electric with generator hookup—generator stays, Workshop in lower level, New garbage disposal (12/24), Dryer hook-ups for gas and electric. Packed with high-end features, you won't be disappointed in this ranch home located in an established neighborhood in Plain Local Schools.
Closed
$294,900
7272 Ayrshire Ave NE, Canton, OH 44721
3beds
1,370sqft
Single Family Residence
Built in 1962
0.51 Acres Lot
$306,900 Zestimate®
$215/sqft
$2,019 Estimated rent
Home value
$306,900
$267,000 - $353,000
$2,019/mo
Zestimate® history
Owner options
List your home for rent
$2,019/mo
Rent Zestimate®
Find your next renter with Zillow Rental Manager. Plus, with online applications, you can quickly screen prospective tenants – for free.
$2,019/mo
Rent Zestimate®
Refinance and save
$1,924/mo
Est. payment
Refinancing to a lower rate could help reduce your monthly payments and save thousands over the life of the loan.
$1,924/mo
Est. payment
Explore your selling options
Work with a Zillow partner agent
Leverage their expertise and Zillow's premium Showcase listings to get your home seen by more buyers.
Get startedList with your own agent
Get your home in front of millions of buyers by listing it on Zillow.
Learn how to do itSell it yourself
Take full control of how buyers see your home on Zillow by listing For Sale by Owner (FSBO).
List your homeWhat's special
Brick ranchInsulated garage doorWaterproofed basementRo systemTrex deckRainsoft water softenerSolid surface countertops
Zillow last checked:
Listing updated:
Listed by:
Lisa L Grzybowski lgrzybowski@dehoff.com330-495-3555,
DeHOFF REALTORS
Bought with:
Traci Taylor, 2020001279
EXP Realty, LLC.
Source: MLS Now,MLS#: 5110079 Originating MLS: Stark Trumbull Area REALTORS
Originating MLS: Stark Trumbull Area REALTORSFacts & features
Interior
Bedrooms & bathrooms
- Bedrooms: 3
- Bathrooms: 3
- Full bathrooms: 2
- 1/2 bathrooms: 1
- Main level bathrooms: 2
- Main level bedrooms: 3
Primary bedroom
- Level: First
- Dimensions: 11 x 14
Bedroom
- Level: First
- Dimensions: 10 x 11
Bedroom
- Level: First
- Dimensions: 11 x 11
Eat in kitchen
- Level: First
- Dimensions: 11 x 24
Living room
- Level: First
- Dimensions: 11 x 24
Media room
- Level: Lower
- Dimensions: 11 x 16
Recreation
- Level: Lower
- Dimensions: 12 x 20
Heating
- Forced Air, Fireplace(s), Gas
Cooling
- Central Air
Appliances
- Included: Dryer, Dishwasher, Freezer, Disposal, Microwave, Range, Refrigerator, Water Softener, Washer
Features
- Breakfast Bar, See Remarks, Storage, Bar
- Basement: Full,Finished
- Number of fireplaces: 1
- Fireplace features: Basement
Interior area
- Total structure area: 1,370
- Total interior livable area: 1,370 sqft
- Finished area above ground: 1,370
Property
Parking
- Total spaces: 2
- Parking features: Driveway, Garage, Garage Door Opener, Heated Garage, Garage Faces Rear
- Garage spaces: 2
Features
- Levels: One
- Stories: 1
- Patio & porch: Deck, Front Porch
Lot
- Size: 0.51 Acres
- Features: Corner Lot
Details
- Parcel number: 05205780
Construction
Type & style
- Home type: SingleFamily
- Architectural style: Ranch
- Property subtype: Single Family Residence
Materials
- Brick
- Roof: Metal
Condition
- Year built: 1962
Utilities & green energy
- Sewer: Public Sewer
- Water: Well
Community & HOA
Community
- Security: Smoke Detector(s)
HOA
- Has HOA: No
Location
- Region: Canton
Financial & listing details
- Price per square foot: $215/sqft
- Tax assessed value: $226,600
- Annual tax amount: $3,017
- Date on market: 3/28/2025
- Cumulative days on market: 28 days
- Listing terms: Cash,Conventional,FHA,VA Loan
Price history
| Date | Event | Price |
|---|---|---|
| 4/25/2025 | Sold | $294,900-1.7%$215/sqft |
Source:  MLS Now #5110079 Report a problem MLS Now #5110079 Report a problem | ||
| 4/25/2025 | Pending sale | $299,900$219/sqft |
Source: MLS Now #5110079 Report a problem | ||
| 3/31/2025 | Contingent | $299,900$219/sqft |
Source: MLS Now #5110079 Report a problem | ||
| 3/28/2025 | Listed for sale | $299,900+74.9%$219/sqft |
Source: MLS Now #5110079 Report a problem | ||
| 5/18/2018 | Sold | $171,500+0.9%$125/sqft |
Source: MLS Now #3987392 Report a problem | ||
| 4/29/2018 | Pending sale | $169,900$124/sqft |
Source: Hayes Realty #3987392 Report a problem | ||
| 4/8/2018 | Listed for sale | $169,900+44%$124/sqft |
Source: Hayes Realty #3987392 Report a problem | ||
| 2/14/2008 | Sold | $118,000-20.7%$86/sqft |
Source: Public Record Report a problem | ||
| 7/22/2005 | Sold | $148,800+33.6%$109/sqft |
Source: Public Record Report a problem | ||
| 2/19/1997 | Sold | $111,400$81/sqft |
Source: Public Record Report a problem | ||
Public tax history
| Year | Property taxes | Tax assessment |
|---|---|---|
| 2024 | $3,018 +0.3% | $79,320 +22.8% |
| 2023 | $3,008 -0.5% | $64,580 |
| 2022 | $3,022 -0.4% | $64,580 |
| 2021 | $3,036 +18.3% | $64,580 +17.3% |
| 2020 | $2,567 | $55,060 +8.6% |
| 2019 | $2,567 | $50,720 |
| 2018 | $2,567 +105.2% | $50,720 +11.7% |
| 2017 | $1,251 -50.1% | $45,400 |
| 2016 | $2,508 +3.4% | $45,400 |
| 2015 | $2,425 | $45,400 +7.5% |
| 2014 | $2,425 +115.6% | $42,220 |
| 2013 | $1,125 | $42,220 -2% |
| 2012 | -- | $43,060 -9.4% |
| 2011 | -- | $47,510 +0% |
| 2010 | -- | $47,500 |
| 2009 | $2,357 +25.7% | -- |
| 2008 | $1,875 -0.8% | -- |
| 2007 | $1,891 +8.6% | -- |
| 2005 | $1,741 -2.5% | -- |
| 2004 | $1,785 +1.1% | -- |
| 2003 | $1,766 +7% | -- |
| 2002 | $1,651 +15.1% | -- |
| 2001 | $1,434 +4.3% | -- |
| 2000 | $1,375 | -- |
Find assessor info on the county website
Neighborhood: 44721
Nearby homes
- $210,2004 bd1 ba1.1k sqft3590 Highspire St NE, Canton, OH 44721Off Market
- $207,4003 bd1 ba1.2k sqft3585 Dauphin Dr NE, Canton, OH 44721Off Market
- $4,600-- bd-- ba-- sqftAyrshire Ave NE, Canton, OH 44721Off Market
- $220,0004 bd2 ba1.3k sqft3626 Highspire St NE, Canton, OH 44721Sold
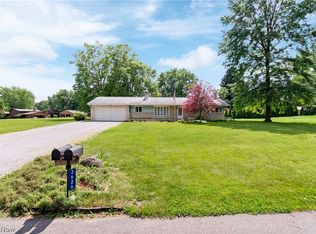
- $278,7003 bd2 ba1.3k sqft3595 Dauphin Dr NE, Canton, OH 44721Off Market
- $249,4003 bd3 ba1.6k sqft7275 Ayrshire Ave NE, Canton, OH 44721Off Market
- $266,4003 bd2 ba1.3k sqft3560 Dauphin Dr NE, Canton, OH 44721Off Market
- $231,5003 bd2 ba1.1k sqft7291 Ayrshire Ave NE, Canton, OH 44721Off Market
Nearby schools
GreatSchools rating
- 6/10Charles L Warstler Elementary SchoolGrades: K-4Distance: 1.8 mi
- 6/10Oakwood Junior High SchoolGrades: 7-8Distance: 1.9 mi
- 5/10GlenOak High SchoolGrades: 9-12Distance: 2.1 mi
Schools provided by the listing agent
- District: Plain LSD - 7615
Source: MLS Now. This data may not be complete. We recommend contacting the local school district to confirm school assignments for this home.
Get a cash offer in 3 minutes
Find out how much your home could sell for in as little as 3 minutes with a no-obligation cash offer.
Estimated market value
$306,900
Get a cash offer in 3 minutes
Find out how much your home could sell for in as little as 3 minutes with a no-obligation cash offer.
Estimated market value
$306,900
- Ohio
- Stark County
- Canton
- 44721
- 7272 Ayrshire Ave NE
Nearby cities
Nearby neighborhoods
Nearby zip codes
Other Canton Topics
