Skip main navigation
Off market
Street View
  • $917,100

    7272 E Davies Pl, Centennial, CO 80112

    4beds
    3baths
    2,422sqft
    SingleFamily
    Built in 1977
    9,147 Square Feet Lot
    $917,100 Zestimate®
    $379/sqft
    $3,244 Estimated rent

    Home value

    $917,100

    $862,000 - $981,000

    $3,244/mo

    Zestimate® history
    Loading
    Loading...

    Owner options

    List your home for rent

    $3,244/mo

    Rent Zestimate®

    Find your next renter with Zillow Rental Manager. Plus, with online applications, you can quickly screen prospective tenants – for free.

    Learn more

    $3,244/mo

    Rent Zestimate®

    Refinance and save

    $5,392/mo

    Est. payment

    Refinancing to a lower rate could help reduce your monthly payments and save thousands over the life of the loan.

    See today's rates

    $5,392/mo

    Est. payment

    Explore your selling options

    Work with a Zillow partner agent

    Leverage their expertise and Zillow's premium Showcase listings to get your home seen by more buyers.

    Get started

    List with your own agent

    Get your home in front of millions of buyers by listing it on Zillow.

    Learn how to do it

    Sell it yourself

    Take full control of how buyers see your home on Zillow by listing For Sale by Owner (FSBO).

    List your home

    What's special

    BEAUTIFULLY UPDATED HAMILTON MODEL ON CUL-DE-SAC WITH GORGEOUS PRIVATE BACKYARD, NEW CARPET,TWO TONE DECORATOR PAINT, CROWN, HUNTER DOUGLAS WOOD BLINDS, BATHS REDONE WITH CUSTOM TILE, SUPER FAMILY HOME!! Slate tile entryway, Anderson windows with built in storm glass, new top of the line carpet & pad, custom trowel finish, powder room redone, formal living room with crown moldings, dining room with chair rail & crown, kitchen with center island & breakfast bar, telephone desk built in, bead board wainscoting, canned lighting, white cabinets, tile floor, newer built in microwave oven & newer dishwasher, refrigerator stays, SPACIOUS YET COZY FAMILY ROOM WITH GAS LOG FIREPLACE, BRICK HEARTH AND BUILT IN BOOKCASES, super laundry/ mud room with chute, tub, closet and door out, UPSTAIRS MASTER SUITE WITH ASPEN PANELING, LARGE WALK IN CLOSET, DRESSING AREA AND ¾ BATH REDONE IN CUSTOM TILE, 3 additional good sized bedrooms with remodeled full bath, large unfinished basement for future expansion or storage, a 13 x11 bedroom or study finished, newer furnace & 50 gallon hot water heater, Honeywell air filter and humidifier, central A/C, COVERED PATIO & DECK EXTENSION OVERLOOKS PARK-LIKE YARD WITH NEW 6 FT PRIVACY FENCE, TONS OF MATURE TREES AND SHRUBS, RAINBIRD SPRINKLER SYSTEM, NEWER THICK SHAKE ROOF, NEW 200 AMP ELECTRICAL BOX, SPEAKERS ON PATIO AND FAMILY ROOM STAY, BEST CHERRY CREEK SCHOOLS, POOL AND TENNIS ONLY STEPS AWAY!

    This property is not currently displayed as for sale or rent on Zillow. This may be different from what's on other websites or public sources.
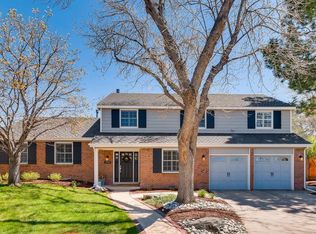
    Facts & features

    Interior

    Bedrooms & bathrooms
    • Bedrooms: 4
    • Bathrooms: 3
    Heating
    • Forced air
    Cooling
    • Central
    Features
    • Basement: Finished
    • Has fireplace: Yes
    Interior area
    • Total interior livable area: 2,422 sqft

    Property

    Parking
    • Parking features: Garage - Attached
    Features
    • Exterior features: Stone
    Lot
    • Size: 9,147 Square Feet
    Details
    • Parcel number: 207529113032

    Construction

    Type & style
    • Home type: SingleFamily
    Materials
    • Wood
    • Roof: Shake / Shingle
    Condition
    • Year built: 1977

    Community & HOA

    HOA
    • Has HOA: Yes
    • HOA fee: $96 monthly
    Location
    • Region: Centennial

    Financial & listing details

    • Price per square foot: $379/sqft
    • Tax assessed value: $939,900
    • Annual tax amount: $5,488

    Price history

    DateEventPrice
    6/11/2010Listed for sale$419,900$173/sqft
    Source: Dominion Enterprises #733665 Report a problem
    3/3/2009Listing removed$419,900$173/sqft
    Source: Listhub #733665 Report a problem
    2/14/2009Price change$419,900-2.3%$173/sqft
    Source: Listhub #733665 Report a problem
    10/19/2008Listed for sale$429,900+220.8%$177/sqft
    Source: Listhub #733665 Report a problem
    4/29/1987Sold$134,000$55/sqft
    Source: Agent Provided Report a problem

    Public tax history

    YearProperty taxesTax assessment
    2025$5,488 +12.3%$58,744 +1.3%
    2024$4,887 +1.4%$58,002 -6.9%
    2023$4,819 -0.7%$62,285 +13.2%
    2022$4,853 $55,044 -2.8%
    2021-- $56,628 +27.1%
    2020$3,726 -2.2%$44,559
    2019$3,810 --
    2018$3,810 +1.2%$44,978
    2017$3,766 $44,978 +13.1%
    2016-- $39,752
    2015-- $39,752 +27.6%
    2014$4,007 +17%$31,147 +4.3%
    2013$3,426 $29,870
    2012-- $29,870
    2011$3,062 +2.8%$29,870 -2.3%
    2010$2,979 -2%$30,560
    2009$3,039 $30,560 -0.8%
    2008-- $30,814
    2007-- $30,814 +6.2%
    2006-- $29,014
    2005-- $29,014 +4.7%
    2002$2,614 +10.1%$27,710 +18.3%
    2001$2,374 $23,430
    Find assessor info on the county website

    Neighborhood: 80112

    Nearby schools

    GreatSchools rating
    Get a cash offer in 3 minutes
    Find out how much your home could sell for in as little as 3 minutes with a no-obligation cash offer.
    Estimated market value
    $917,100
    Get a cash offer in 3 minutes
    Find out how much your home could sell for in as little as 3 minutes with a no-obligation cash offer.
    Estimated market value
    $917,100