Experience luxury resort-style living in the heart of Gainey Ranch with this completely remodeled upstairs end-unit offering breathtaking views of the community lagoon, sparkling pool, tranquil water features, and lush mature landscaping. A short flight of stairs leads to a bright, single-level open floor plan designed for effortless living and entertaining. The spacious living and dining area features a striking electric fireplace and opens to an oversized patio where you can relax while enjoying peaceful water and pool views. The stunning new kitchen has been thoughtfully redesigned with custom cabinetry, quartz countertops, a pantry, an eat-in dining area, and a complete suite of premium Café appliances. Beautiful wood-look ceramic tile flows throughout the home, while both bathrooms... have been fully remodeled with designer finishes, new cabinetry, quartz countertops, and elegant tilework. The spacious primary suite offers a wall of closets and a luxurious spa-inspired bath with dual vanities and a beautifully tiled walk-in shower. A bright guest bedroom is complemented by a beautifully updated full bath with a tub/shower combination. Additional highlights include direct access from the attached two-car garage and an unbeatable location within walking distance of the community pool and spa, the Hyatt Regency Scottsdale Resort, golf, restaurants, and shopping. Enjoy the unmatched Gainey Ranch lifestyle with 24-hour guard-gated security, a private clubhouse, tennis and pickleball courts, a state-of-the-art fitness center and Olympic-size pool
Sold for $910,000
Zillow last checked:
Listing updated:
Bought with:
Robert Mattisinko, BR553421000
Berkshire Hathaway HomeServices Arizona Properties
Source: ARMLS,MLS#: 7060937
Price history
| Date | Event | Price |
|---|---|---|
| 8/21/2026 | Sold | $910,000-1.6%$619/sqft |
Source:  ARMLS #7060937 Report a problem ARMLS #7060937 Report a problem | ||
| 8/11/2026 | Pending sale | $925,000$629/sqft |
Source: ARMLS #7060937 Report a problem | ||
| 8/2/2026 | Listed for sale | $925,000+180.7%$629/sqft |
Source: ARMLS #7060937 Report a problem | ||
| 3/24/2021 | Listing removed | -- |
Source: Owner Report a problem | ||
| 5/15/2019 | Listing removed | $2,450$2/sqft |
Source: Owner Report a problem | ||
| 4/26/2019 | Listed for rent | $2,450$2/sqft |
Source: Owner Report a problem | ||
| 3/30/2017 | Sold | $329,500-5.6%$224/sqft |
Source: ARMLS #5473083 Report a problem | ||
| 1/4/2017 | Price change | $349,000-10.3%$237/sqft |
Source: Schilling Fine Homes #5473083 Report a problem | ||
| 10/18/2016 | Price change | $389,000-1.5%$265/sqft |
Source: Schilling Fine Homes #5473083 Report a problem | ||
| 7/20/2016 | Listed for sale | $395,000-3.7%$269/sqft |
Source: Schilling Fine Homes #5473083 Report a problem | ||
| 1/19/2007 | Sold | $410,000+74.5%$279/sqft |
Source: Public Record Report a problem | ||
| 8/25/2003 | Sold | $235,000+34.3%$160/sqft |
Source: Public Record Report a problem | ||
| 1/15/1998 | Sold | $175,000+9.4%$119/sqft |
Source: Public Record Report a problem | ||
| 1/4/1995 | Sold | $160,000$109/sqft |
Source: Public Record Report a problem | ||
Nearby homes
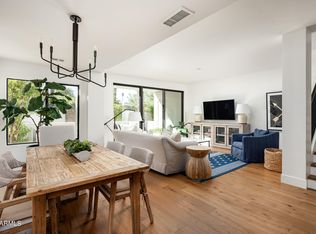
- $850,0002 bd2 ba1.6k sqft7272 E Gainey Ranch Rd UNIT 2, Scottsdale, AZ 85258Sold
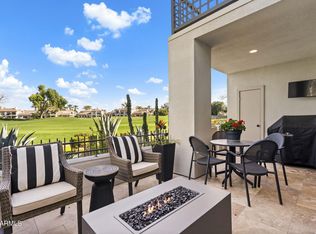
- $1,100,0002 bd3 ba1.6k sqft7272 E Gainey Ranch Rd UNIT 12, Scottsdale, AZ 85258Sold
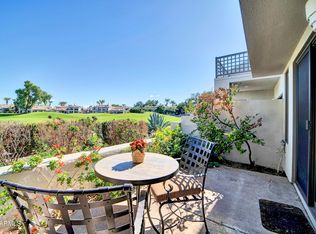
- $749,9002 bd2 ba1.2k sqft7272 E Gainey Ranch Rd UNIT 13, Scottsdale, AZ 85258Sold

- $5,9002 bd3 ba1.6k sqft7272 E Gainey Ranch Rd UNIT 127, Scottsdale, AZ 85258For Rent
Get a cash offer in 3 minutes
Find out how much your home could sell for in as little as 3 minutes with a no-obligation cash offer.
Estimated market value
$902,800
