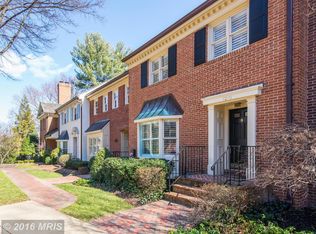
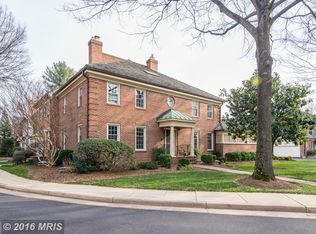
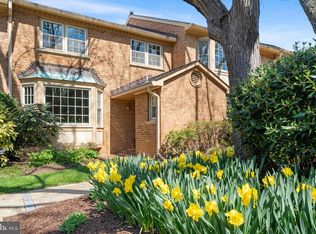
Elegant brick Addison-model townhome in Evans Mill Pond, one of McLean's most treasured enclaves, where a historic pond, two tennis courts, a central green with gazebo, playground with swing set and mature wooded common areas create a serene setting just minutes from downtown McLean. With over 2,000 square feet above grade plus a finished lower level, this three-bedroom, three-and-a-half-bath home lives like a single-family residence. The main level features hardwood floors, a formal living room, a separate dining room with tray ceiling, a table-space kitchen, and a sunlit family room off the kitchen with a wood-burning fireplace, custom built-in bookcases, and a door to the private brick patio and landscaped courtyard. Six-panel doors, crown and chair moldings, a box bay window, custom plantation shutters and a skylight add character throughout. Upstairs, the generous primary suite (22 x 13) offers an updated private bath, joined by two additional bedrooms and a second full bath. The lower level adds a large recreation room, a third full bath, a spacious laundry room, plus ample storage. A detached two-car garage completes the package. Enjoy easy access to the McLean Community Center, Tysons, the Capital Beltway, Route 123, Dulles Toll Road, and the McLean Metro. Churchill Road ES, Cooper MS, and Langley HS pyramid.
Under contract
$1,275,000
7272 Evans Mill Rd, Mc Lean, VA 22101
3beds
3,028sqft
Townhouse
Built in 1982
2,880 Square Feet Lot
$1,278,400 Zestimate®
$421/sqft
$283/mo HOA
What's special
Historic pondWood-burning fireplaceUpdated private bathDetached two-car garageFinished lower levelCentral green with gazeboElegant brick addison-model townhome
- 7 days
- 422
- 23
Zillow last checked:
Listing updated:
Listed by:
Marianne Prendergast 703-676-3030,
Washington Fine Properties, LLC 703-317-7000,
Listing Team: The Prendergast Team, LLC,Co-Listing Team: The Prendergast Team, LLC,Co-Listing Agent: William B Prendergast 703-434-2711,
Washington Fine Properties, LLC
Source: Bright MLS,MLS#: VAFX2340504
Facts & features
Interior
Bedrooms & bathrooms
- Bedrooms: 3
- Bathrooms: 4
- Full bathrooms: 3
- 1/2 bathrooms: 1
- Main level bathrooms: 4
- Main level bedrooms: 3
Basement
- Area: 1000
Heating
- Forced Air, Natural Gas
Cooling
- Central Air, Natural Gas
Appliances
- Included: Dishwasher, Disposal, Exhaust Fan, Extra Refrigerator/Freezer, Humidifier, Ice Maker, Microwave, Oven/Range - Gas, Refrigerator, Gas Water Heater
Features
- Built-in Features, Dining Area, Family Room Off Kitchen, Floor Plan - Traditional, Kitchen - Table Space, Primary Bath(s), Tray Ceiling(s)
- Flooring: Wood
- Doors: Six Panel
- Windows: Bay/Bow, Double Pane Windows, Screens, Skylight(s), Window Treatments
- Basement: Full,Finished,Interior Entry,Shelving
- Number of fireplaces: 1
Interior area
- Total structure area: 3,488
- Total interior livable area: 3,028 sqft
- Finished area above ground: 2,028
- Finished area below ground: 1,000
Property
Parking
- Total spaces: 2
- Parking features: Other, Detached
- Garage spaces: 2
- Details: Garage Sqft: 528
Accessibility
- Accessibility features: Other, Grip-Accessible Features
Features
- Levels: Three
- Stories: 3
- Patio & porch: Patio
- Pool features: None
- Fencing: Back Yard
- Has view: Yes
- View description: Garden
Lot
- Size: 2,880 Square Feet
Details
- Additional structures: Above Grade, Below Grade
- Parcel number: 30124 10
- Zoning: 150
- Special conditions: Standard
Construction
Type & style
- Home type: Townhouse
- Architectural style: Colonial
- Property subtype: Townhouse
Materials
- Other
- Foundation: Block
- Roof: Shake
Condition
- Good
- New construction: No
- Year built: 1982
Details
- Builder model: ADDISON
Utilities & green energy
- Sewer: Public Sewer
- Water: Public
Community & HOA
Community
- Subdivision: Evans Mill Pond
HOA
- Has HOA: Yes
- Amenities included: Tennis Court(s)
- Services included: Common Area Maintenance, Reserve Funds, Road Maintenance, Snow Removal, Trash
- HOA fee: $850 quarterly
Location
- Region: Mc Lean
Financial & listing details
- Price per square foot: $421/sqft
- Tax assessed value: $1,183,590
- Annual tax amount: $13,924
- Date on market: 9/17/2026
- Listing agreement: Exclusive Right To Sell
- Inclusions: Parking Included In Sale Price
- Ownership: Fee Simple
Estimated market value
$1,278,400
$1.21M - $1.34M
$4,301/mo
Price history
| Date | Event | Price |
|---|---|---|
| 9/20/2026 | Contingent | $1,275,000$421/sqft |
Source:  Bright MLS #VAFX2340504 Report a problem Bright MLS #VAFX2340504 Report a problem | ||
| 9/17/2026 | Listed for sale | $1,275,000+50%$421/sqft |
Source: Bright MLS #VAFX2340504 Report a problem | ||
| 8/3/2005 | Sold | $850,000+107.3%$281/sqft |
Source: Public Record Report a problem | ||
| 6/29/1999 | Sold | $410,000$135/sqft |
Source: Public Record Report a problem | ||
Public tax history
| Year | Property taxes | Tax assessment |
|---|---|---|
| 2025 | $12,535 +8.5% | $1,063,210 +8.7% |
| 2024 | $11,557 +3.4% | $978,200 +0.8% |
| 2023 | $11,177 -0.5% | $970,670 +0.8% |
| 2022 | $11,230 | $962,710 +6.5% |
| 2021 | -- | $904,030 +2.1% |
| 2020 | $10,679 +1.2% | $885,140 +1.2% |
| 2019 | $10,550 -0.7% | $874,390 -0.7% |
| 2018 | $10,619 +5% | $880,160 +3.1% |
| 2017 | $10,111 +2.9% | $853,960 +2.7% |
| 2016 | $9,823 +5.2% | $831,360 +1.4% |
| 2015 | $9,339 +2.7% | $819,940 +2.5% |
| 2014 | $9,090 | $799,810 +5.6% |
| 2013 | -- | $757,100 +1.1% |
| 2012 | -- | $748,920 +6.3% |
| 2011 | -- | $704,620 +6.7% |
| 2010 | -- | $660,290 -13.9% |
| 2009 | -- | $766,840 -6.4% |
| 2008 | -- | $819,660 +6.7% |
| 2007 | -- | $768,320 +38.6% |
| 2003 | -- | $554,495 +19.5% |
| 2002 | -- | $464,090 +15.5% |
| 2001 | -- | $401,810 |
Find assessor info on the county website
Monthly payment
Est. payment
Payment breakdown
Explore the cost of this home by adjusting the details. Changes won't be saved.Climate risks
Neighborhood: 22101
Nearby schools
Schools provided by the listing agent
- District: Fairfax County Public Schools
Source: Bright MLS. This data may not be complete. We recommend contacting the local school district to confirm school assignments for this home.
Similar homes
- $1,145,0003 bd4 ba2.7k sqft7348 Lewinsville Square Pl, Mc Lean, VA 22101For Sale

 MLS ID #VAFX2315610, Tracy Williams, TTR Sotheby's International Realty. Bright MLS
 - $1,369,5003 bd4 ba3.1k sqft6610 Madison McLean Dr, Mc Lean, VA 22101For Sale
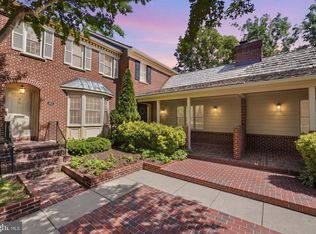 MLS ID #VAFX2333192, Robin Walker, Compass. Bright MLS
 - $1,399,0004 bd4 ba2.5k sqft1451 Cedar Ave, Mc Lean, VA 22101For Sale
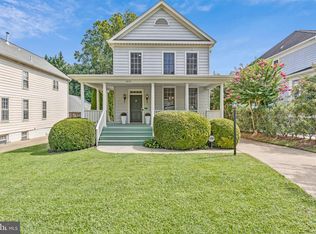 MLS ID #VAFX2338760, Patricia Jordan, Long & Foster Real Estate, Inc.. Bright MLS
 - $1,219,9004 bd5 ba3.2k sqft7308 Aynsley Ln, Mc Lean, VA 22102For Sale
 MLS ID #VAFX2328198, Dave Moya, KW Metro Center. Bright MLS
 - $1,355,0004 bd4 ba2.3k sqft1240 Pine Hill Rd, Mc Lean, VA 22101For SaleMLS ID #VAFX2327876, Deborah Lembo, Compass. Bright MLS
- $1,599,0004 bd4 ba3.1k sqft1825 Dalmation Dr, Mc Lean, VA 22101For SaleMLS ID #VAFX2338780, Jay Caputo, EXP Realty, LLC. Bright MLS
- $1,249,9004 bd4 ba3.6k sqft7917 Quarry Ridge Way, Bethesda, MD 20817For SaleMLS ID #MDMC2254518, Stacie Hatziyannis, Berkshire Hathaway HomeServices PenFed Realty. Bright MLS
- $1,600,0004 bd3 ba2.1k sqft1604 East Ave, Mc Lean, VA 22101For SaleMLS ID #VAFX2339576, Karen Briscoe, Serhant. Bright MLS
- $1,350,0004 bd4 ba3.6k sqft5803 Madaket Rd, Bethesda, MD 20816For SaleMLS ID #MDMC2244440, Kevin Rowe, Compass. Bright MLS
- $1,249,0004 bd4 ba3.2k sqft8001 Postoak Rd, Rockville, MD 20854For SaleMLS ID #MDMC2251060, Jayson Hirschman, Compass. Bright MLS
- $1,345,0004 bd4 ba3.4k sqft10108 Baldwin Ct, Bethesda, MD 20817For SaleMLS ID #MDMC2241134, Cara Pearlman, Compass. Bright MLS
- $1,195,0004 bd3 ba3k sqft11704 Hitching Post Ln, Rockville, MD 20852For SaleMLS ID #MDMC2255998, Carolyn Sappenfield, TTR Sotheby's International Realty. Bright MLS
- $775,0003 bd4 ba2.5k sqft1213 Weatherstone Ct, Reston, VA 20194For SaleMLS ID #VAFX2341560, Suzanne Parisi, Century 21 Redwood Realty. Bright MLS
- $1,350,0004 bd4 ba3.2k sqft6016 1st St N, Arlington, VA 22203For SaleMLS ID #VAAR2079162, Natalie Vaughan, Compass. Bright MLS
- $1,399,9005 bd4 ba3.5k sqft3843 30th St N, Arlington, VA 22207For SaleMLS ID #VAAR2077120, Tori McKinney, KW Metro Center. Bright MLS
- $895,0004 bd4 ba2.2k sqft2243 Kings Garden Way, Falls Church, VA 22043For SaleMLS ID #VAFX2330690, Matt Ferris, Redfin Corporation. Bright MLS
- $1,199,0004 bd3 ba2.2k sqft6110 Washington Blvd, Arlington, VA 22205For SaleMLS ID #VAAR2079406, Andrea Nielsen, Long & Foster Real Estate, Inc.. Bright MLS
- $1,175,0004 bd3 ba2.5k sqft2711 Mustang Dr, Herndon, VA 20171For SaleMLS ID #VAFX2320454, Bryan Felder, Real Broker, LLC. Bright MLS
- $1,799,9003 bd4 ba3.3k sqft1588 N Colonial Ter, Arlington, VA 22209For SaleMLS ID #VAAR2078638, Blake Davenport, TTR Sotheby's International Realty. Bright MLS
- $1,799,0005 bd4 ba3.9k sqft911 Rail Ct, Mc Lean, VA 22102For SaleMLS ID #VAFX2331960, Scott Sachs, Compass. Bright MLS
