Welcome home to this beautiful 3-bedroom colonial situated on a fabulous lot in the sought-after subdivision of Hunters Run in Chippewa Lake. Enjoy gorgeous park views and the newer patio and deck overlooking the oversized backyard. The large eat-in kitchen features newer granite top counters, stainless steel appliances, and a sliding door leading to the deck and the yard. The warm and inviting living room showcases a gas fireplace and a mantle perfect for personal touches. The finished lower level offers a 4th bedroom or office area and recreation room. The oversized windows in the lower level provide plenty of natural light and the additional 1/2 bath is a bonus! The owner’s suite features vaulted ceilings, a full bathroom with a garden tub, and a walk-in shower. Two additional spacious bedrooms and a full bathroom finish off the upper level. First floor laundry room, plenty of storage space, a 2-car garage, a shed, a play set, a fire pit, and a garden area in the backyard! The home is minutes away from many amenities including schools, restaurants, biking, and hiking trails!
Closed
$350,000
7272 Fayette Blvd, Medina, OH 44215
3beds
2,340sqft
Single Family Residence
Built in 2001
0.3 Acres Lot
$381,600 Zestimate®
$150/sqft
$2,815 Estimated rent
Home value
$381,600
$363,000 - $401,000
$2,815/mo
Zestimate® history
Owner options
List your home for rent
$2,815/mo
Rent Zestimate®
Find your next renter with Zillow Rental Manager. Plus, with online applications, you can quickly screen prospective tenants – for free.
$2,815/mo
Rent Zestimate®
Refinance and save
$2,443/mo
Est. payment
Refinancing to a lower rate could help reduce your monthly payments and save thousands over the life of the loan.
$2,443/mo
Est. payment
Explore your selling options
Work with a Zillow partner agent
Leverage their expertise and Zillow's premium Showcase listings to get your home seen by more buyers.
Get startedList with your own agent
Get your home in front of millions of buyers by listing it on Zillow.
Learn how to do itSell it yourself
Take full control of how buyers see your home on Zillow by listing For Sale by Owner (FSBO).
List your homeWhat's special
Zillow last checked:
Listing updated:
Listed by:
Tricia Gladish TriciaGladish@gmail.com440-234-5005,
Fathom Realty,
Jenifer Hayes 330-591-5399,
Fathom Realty
Bought with:
Laura Ross, 2016004450
Keller Williams Elevate
Source: MLS Now,MLS#: 5039579 Originating MLS: Other/Unspecificed
Originating MLS: Other/UnspecificedFacts & features
Interior
Bedrooms & bathrooms
- Bedrooms: 3
- Bathrooms: 4
- Full bathrooms: 2
- 1/2 bathrooms: 2
- Main level bathrooms: 1
Heating
- Fireplace(s), Gas
Cooling
- Central Air
Features
- Basement: Full,Finished,Other,Bath/Stubbed,Storage Space
- Number of fireplaces: 1
- Fireplace features: Gas
Interior area
- Total structure area: 2,340
- Total interior livable area: 2,340 sqft
- Finished area above ground: 1,560
- Finished area below ground: 780
Property
Parking
- Total spaces: 2
- Parking features: Attached, Garage
- Attached garage spaces: 2
Features
- Levels: Two
- Stories: 2
Lot
- Size: 0.3 Acres
Details
- Parcel number: 02010D39026
- Special conditions: Standard
Construction
Type & style
- Home type: SingleFamily
- Architectural style: Colonial
- Property subtype: Single Family Residence
Materials
- Vinyl Siding
- Roof: Asphalt,Fiberglass
Condition
- Year built: 2001
Utilities & green energy
- Sewer: Public Sewer
- Water: Public
Community & HOA
Community
- Subdivision: Lafayette Mdws Ph 01
HOA
- Has HOA: Yes
- Services included: Maintenance Grounds
- HOA fee: $175 annually
- HOA name: Hunter's Run
Location
- Region: Medina
Financial & listing details
- Price per square foot: $150/sqft
- Tax assessed value: $333,400
- Annual tax amount: $3,350
- Date on market: 5/18/2024
- Cumulative days on market: 3 days
Price history
| Date | Event | Price |
|---|---|---|
| 7/8/2024 | Sold | $350,000+7.7%$150/sqft |
Source:  MLS Now #5039579 Report a problem MLS Now #5039579 Report a problem | ||
| 5/21/2024 | Pending sale | $325,000$139/sqft |
Source: MLS Now #5039579 Report a problem | ||
| 5/18/2024 | Listed for sale | $325,000+47.8%$139/sqft |
Source: MLS Now #5039579 Report a problem | ||
| 6/27/2019 | Sold | $219,900$94/sqft |
Source: MLS Now #4091610 Report a problem | ||
| 6/10/2019 | Pending sale | $219,900$94/sqft |
Source: Keller Williams Grt Cleve SW #4091610 Report a problem | ||
| 5/6/2019 | Listed for sale | $219,900+29.4%$94/sqft |
Source: Keller Williams Grt Cleve SW #4091610 Report a problem | ||
| 7/29/2011 | Sold | $170,000-2.8%$73/sqft |
Source: Public Record Report a problem | ||
| 6/18/2011 | Pending sale | $174,900$75/sqft |
Source: Keller Williams Realty Tri-County Properties #3206250 Report a problem | ||
| 4/23/2011 | Price change | $174,900-2.8%$75/sqft |
Source: Keller Williams Realty Tri-County Properties #3206250 Report a problem | ||
| 3/2/2011 | Listed for sale | $179,900+11.5%$77/sqft |
Source: Keller Williams Realty Tri-County Properties #3206250 Report a problem | ||
| 11/30/2001 | Sold | $161,300$69/sqft |
Source: Public Record Report a problem | ||
Public tax history
| Year | Property taxes | Tax assessment |
|---|---|---|
| 2025 | $4,139 +17.3% | $116,690 +37.1% |
| 2024 | $3,528 +4.5% | $85,100 |
| 2023 | $3,377 -5.2% | $85,100 |
| 2022 | $3,560 +8.2% | $85,100 +20.2% |
| 2021 | $3,289 | $70,810 |
| 2020 | $3,289 -0.5% | $70,810 |
| 2019 | $3,306 +14.7% | $70,810 +20.2% |
| 2018 | $2,882 +2.4% | $58,900 |
| 2017 | $2,816 +4% | $58,900 |
| 2016 | $2,708 +6.4% | $58,900 +10% |
| 2015 | $2,545 +0.3% | $53,550 |
| 2014 | $2,537 +7.9% | $53,550 |
| 2013 | $2,353 -2.5% | $53,550 -2.9% |
| 2012 | $2,414 +7.9% | $55,170 +5.4% |
| 2011 | $2,237 -0.1% | $52,330 |
| 2010 | $2,239 -5.2% | $52,330 -10.7% |
| 2009 | $2,361 -0.2% | $58,630 |
| 2008 | $2,365 -3.6% | $58,630 |
| 2007 | $2,454 -1.1% | $58,630 +0.9% |
| 2006 | $2,482 -2.7% | $58,130 |
| 2005 | $2,551 +14.8% | $58,130 |
| 2004 | $2,222 -0.8% | $58,130 +4.6% |
| 2003 | $2,240 +2.3% | $55,560 |
| 2002 | $2,190 | $55,560 |
Find assessor info on the county website
Neighborhood: 44215
Nearby homes
- $360,0003 bd3 ba2.8k sqft7264 Fayette Blvd, Medina, OH 44215Sold

- $356,0004 bd2 ba1.8k sqft7284 Fayette Blvd, Medina, OH 44215Off Market
- $322,6003 bd2 ba1.7k sqft7256 Fayette Blvd, Medina, OH 44215Off Market
- $304,3003 bd2 ba1.3k sqft7290 Fayette Blvd, Medina, OH 44215Off Market
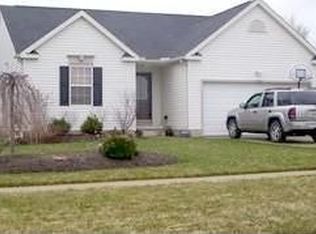
- $297,7003 bd2 ba1.3k sqft7290 Fayette Blvd, Chippewa Lake, OH 44215Off Market
- $405,8004 bd2 ba2.2k sqft5647 Shawnee Trl, Medina, OH 44215Off Market
- $388,0004 bd2 ba2k sqft7248 Fayette Blvd, Medina, OH 44215Off Market
- $---- bd-- ba-- sqft7287 Fayette Blvd, Chippewa Lake, OH 44215Off Market
Nearby schools
GreatSchools rating
- 7/10Cloverleaf Elementary SchoolGrades: PK-5Distance: 4.2 mi
- 8/10Cloverleaf Middle SchoolGrades: 6-8Distance: 4.2 mi
- 7/10Cloverleaf High SchoolGrades: 9-12Distance: 4.2 mi
Schools provided by the listing agent
- District: Cloverleaf LSD - 5204
Source: MLS Now. This data may not be complete. We recommend contacting the local school district to confirm school assignments for this home.
Get a cash offer in 3 minutes
Find out how much your home could sell for in as little as 3 minutes with a no-obligation cash offer.
Estimated market value
$381,600
Get a cash offer in 3 minutes
Find out how much your home could sell for in as little as 3 minutes with a no-obligation cash offer.
Estimated market value
$381,600
- Ohio
- Medina County
- Medina
- 44215
- 7272 Fayette Blvd
Nearby cities
Nearby zip codes
Other Medina Topics
