Welcome to 7272 Glen Cove Lane, a well-appointed home in an established, amenity-rich community. From the moment you enter, gleaming hardwood floors and a light-filled layout create a strong first impression, with immediate sightlines extending toward the lake. The main level features separate living and dining rooms and a spacious great room with fireplace and built-in bookshelves, offering both comfort and functionality. The kitchen is well positioned for everyday living and entertaining. Enjoy lake views from all three levels, providing a consistent and desirable backdrop throughout the home. The primary suite offers dual walk-in closets, while additional bedrooms and flexible spaces allow for a variety of lifestyle needs. The finished basement adds valuable living space with a kitchenette and abundant storage, ideal for guests or recreation. Outdoor living is enhanced by a rear deck and covered terrace-level patio. Located in a well-maintained community with a stocked fishing lake, clubhouse, tennis courts, and playground. Convenient to major highways, shopping, and dining.
Closed
$612,000
7272 Glen Cove Ln, Stone Mountain, GA 30087
5beds
4,000sqft
Single Family Residence
Built in 2003
0.38 Acres Lot
$609,800 Zestimate®
$153/sqft
$3,233 Estimated rent
Home value
$609,800
$561,000 - $659,000
$3,233/mo
Zestimate® history
Owner options
List your home for rent
$3,233/mo
Rent Zestimate®
Find your next renter with Zillow Rental Manager. Plus, with online applications, you can quickly screen prospective tenants – for free.
$3,233/mo
Rent Zestimate®
Refinance and save
$4,558/mo
Est. payment
Refinancing to a lower rate could help reduce your monthly payments and save thousands over the life of the loan.
$4,558/mo
Est. payment
Explore your selling options
Work with a Zillow partner agent
Leverage their expertise and Zillow's premium Showcase listings to get your home seen by more buyers.
Get startedList with your own agent
Get your home in front of millions of buyers by listing it on Zillow.
Learn how to do itSell it yourself
Take full control of how buyers see your home on Zillow by listing For Sale by Owner (FSBO).
List your homeWhat's special
Zillow last checked:
Listing updated:
Listed by:
Levi A McDonald Jr 404-396-2946,
eXp Realty,
Loretta Reviere-Perry 770-283-7174,
eXp Realty
Bought with:
Andre Sims, 149449
REMAX Around Atlanta
Source: GAMLS,MLS#: 10733554
Facts & features
Interior
Bedrooms & bathrooms
- Bedrooms: 5
- Bathrooms: 5
- Full bathrooms: 5
- Main level bathrooms: 1
Rooms
- Room types: Family Room, Foyer, Game Room
Dining room
- Features: Separate Room
Kitchen
- Features: Breakfast Area, Breakfast Bar, Kitchen Island, Pantry, Solid Surface Counters
Heating
- Central, Natural Gas
Cooling
- Ceiling Fan(s), Central Air, Other
Appliances
- Included: Dishwasher, Disposal, Microwave, Refrigerator
- Laundry: In Hall, Upper Level
Features
- Bookcases, Double Vanity, High Ceilings, Separate Shower, Soaking Tub, Vaulted Ceiling(s), Walk-In Closet(s)
- Flooring: Hardwood, Tile
- Windows: Double Pane Windows
- Basement: Concrete,Daylight,Exterior Entry,Finished,Full,Interior Entry
- Number of fireplaces: 2
- Fireplace features: Family Room, Master Bedroom
- Common walls with other units/homes: No Common Walls
Interior area
- Total structure area: 4,000
- Total interior livable area: 4,000 sqft
- Finished area above ground: 4,000
- Finished area below ground: 0
Property
Parking
- Total spaces: 2
- Parking features: Garage, Garage Door Opener, Kitchen Level, Side/Rear Entrance
- Has garage: Yes
Features
- Levels: Two
- Stories: 2
- Patio & porch: Deck, Patio
- Has spa: Yes
- Spa features: Bath
- Has view: Yes
- View description: Lake
- Has water view: Yes
- Water view: Lake
- Waterfront features: Lake, Lake Privileges
- Body of water: None
- Frontage type: Lakefront
Lot
- Size: 0.38 Acres
- Features: Sloped
- Residential vegetation: Wooded
Details
- Parcel number: 18 027 01 242
Construction
Type & style
- Home type: SingleFamily
- Architectural style: Brick/Frame,Brick Front,Traditional
- Property subtype: Single Family Residence
Materials
- Brick, Wood Siding
- Roof: Composition
Condition
- Resale
- New construction: No
- Year built: 2003
Utilities & green energy
- Sewer: Public Sewer
- Water: Public
- Utilities for property: Sewer Connected, Underground Utilities
Community & HOA
Community
- Features: Boat/Camper/Van Prkg, Clubhouse, Lake, Park, Pool, Tennis Court(s)
- Subdivision: Waters Edge
HOA
- Has HOA: Yes
- Services included: Other, Security
- HOA fee: $775 annually
Location
- Region: Stone Mountain
Financial & listing details
- Price per square foot: $153/sqft
- Tax assessed value: $429,400
- Annual tax amount: $4,738
- Date on market: 4/15/2026
- Cumulative days on market: 17 days
- Listing agreement: Exclusive Right To Sell
- Listing terms: Cash,Conventional,FHA,VA Loan
Price history
| Date | Event | Price |
|---|---|---|
| 5/21/2026 | Sold | $612,000+0.3%$153/sqft |
Source:  GAMLS #10733554 Report a problem GAMLS #10733554 Report a problem | ||
| 5/2/2026 | Pending sale | $609,900$152/sqft |
Source: GAMLS #10733554 Report a problem | ||
| 4/15/2026 | Listed for sale | $609,900+214.4%$152/sqft |
Source: GAMLS #10733554 Report a problem | ||
| 12/9/2010 | Sold | $194,000-39.4%$49/sqft |
Source: Public Record Report a problem | ||
| 11/13/2007 | Sold | $320,000+3.8%$80/sqft |
Source: Public Record Report a problem | ||
| 4/18/2007 | Sold | $308,250-14.7%$77/sqft |
Source: Public Record Report a problem | ||
| 10/7/2003 | Sold | $361,400$90/sqft |
Source: Public Record Report a problem | ||
Public tax history
| Year | Property taxes | Tax assessment |
|---|---|---|
| 2025 | $4,738 -0.7% | $171,760 +2.1% |
| 2024 | $4,773 +20.2% | $168,200 +4.8% |
| 2023 | $3,973 -0.2% | $160,560 +18.4% |
| 2022 | $3,980 +12.4% | $135,640 +16.4% |
| 2021 | $3,540 -1.8% | $116,560 -2.1% |
| 2020 | $3,603 +5.6% | $119,080 +6.2% |
| 2019 | $3,412 +13% | $112,080 +17.5% |
| 2018 | $3,021 +6.3% | $95,400 +14.6% |
| 2017 | $2,843 +7% | $83,240 +6.5% |
| 2016 | $2,657 | $78,160 +4.6% |
| 2014 | $2,657 | $74,720 |
| 2013 | -- | $74,720 |
| 2012 | -- | $74,720 -3.7% |
| 2011 | -- | $77,600 -14.8% |
| 2010 | $4,019 -16.8% | $91,120 -18.2% |
| 2009 | $4,832 -23.6% | $111,400 -24.8% |
| 2008 | $6,326 +43.3% | $148,040 |
| 2007 | $4,415 | $148,040 |
| 2006 | $4,415 +0.8% | $148,040 |
| 2005 | $4,378 +13.3% | $148,040 +8.6% |
| 2004 | $3,865 +555.8% | $136,320 +854.6% |
| 2003 | $589 +2.5% | $14,280 |
| 2002 | $575 -30.2% | $14,280 -45.1% |
| 2001 | $823 | $26,000 |
Find assessor info on the county website
Neighborhood: 30087
Nearby homes
- $600,0005 bd4 ba3.4k sqft7262 Glen Cove Ln, Stone Mountain, GA 30087Sold

- $506,4005 bd4 ba3.2k sqft7282 Glen Cove Ln, Stone Mountain, GA 30087Off Market
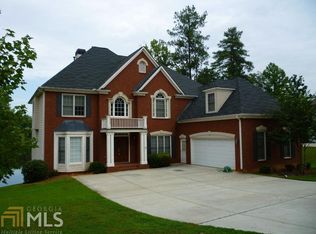
- $511,6005 bd4 ba3k sqft7256 Glen Cove Ln, Stone Mountain, GA 30087Off Market
- $462,5005 bd4 ba3.1k sqft7292 Glen Cove Ln, Stone Mountain, GA 30087Off Market
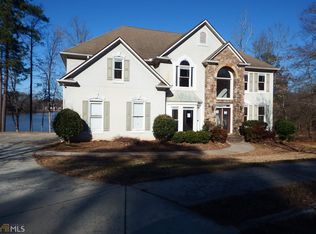
- $432,8005 bd3 ba2.7k sqft7250 Glen Cove Ln, Stone Mountain, GA 30087Off Market
- $---- bd-- ba1.3k sqft7349 Glen Cove Ln, Stone Mountain, GA 30087Off Market
- $446,0006 bd5 ba4.2k sqft7257 Glen Cove Ln, Stone Mountain, GA 30087Off Market
- $246,2003 bd1 ba1.8k sqft7641 Rockbridge Rd, Lithonia, GA 30058Off Market
Nearby schools
GreatSchools rating
- 4/10Princeton Elementary SchoolGrades: PK-5Distance: 1.8 mi
- 4/10Stephenson Middle SchoolGrades: 6-8Distance: 1.5 mi
- 2/10Stephenson High SchoolGrades: 9-12Distance: 2 mi
Schools provided by the listing agent
- Elementary: Princeton
- Middle: Stephenson
- High: Stephenson
Source: GAMLS. This data may not be complete. We recommend contacting the local school district to confirm school assignments for this home.
Get a cash offer in 3 minutes
Find out how much your home could sell for in as little as 3 minutes with a no-obligation cash offer.
Estimated market value
$609,800
Get a cash offer in 3 minutes
Find out how much your home could sell for in as little as 3 minutes with a no-obligation cash offer.
Estimated market value
$609,800
- Georgia
- Dekalb County
- Stone Mountain
- 30087
- 7272 Glen Cove Ln
Nearby cities
Nearby zip codes
Other Stone Mountain Topics
