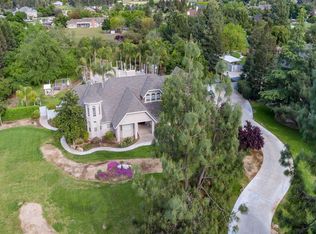
This exceptional custom, single story, estate home offers approximately 2 acres of privacy, luxury, and room to roam in the heart of Clovis.<div>
</div><div>With <b>32 OWNED solar</b> panels plus additional leased ground-mounted solar, this property blends sustainability with elevated living.
Step inside to soaring ceilings and an abundance of windows that flood the home with natural light. Gorgeous hardwood floors and extensive updates enhance the thoughtfully designed layout.
The gourmet kitchen features custom cabinetry, granite countertops, stainless steel appliances, a Viking Pro 6-burner gas cooktop, built-in refrigerator, eating bar, and breakfast nook.
The flexible floor plan includes 4 spacious bedrooms and 3 bathrooms, including three guest bedrooms with unique features such as built-in desks, window seats, spacious closets, and a connected bathroom.
The grand great room showcases an eye-catching floor-to-ceiling stone fireplace and built-in entertainment center, along with a formal dining room and den/second living area with exterior access.
The primary suite is a luxurious retreat with its own fireplace and spa-inspired bath featuring a free standing tub, stone flooring and upscale finishes.
Outdoors, enjoy park-like, thoughtfully designed landscaping framed by mature trees and lush greenery. This backyard is designed for year-round enjoyment with a fenced pool and spa with waterfall, expansive covered patios, covered cabana ideal for gatherings, and a lighted tennis court.
There is ample space for <b>RV and boat parking</b>, plus an impeccable 3-car garage with epoxy floors and a workshop area.
<b>Major upgrades include a new roof, recently re-surfaced pool, two new water heaters, two new AC units, new thermostats, updated septic system, new well pump, and new ballast tank.</b>
This remarkable estate offers privacy, space, natural beauty, and timeless luxury. Schedule your private showing today. Close to Clovis Community Medical Center and Freeway168. Clovis Unified School District - Buchanan High School.
<b><i>*owned solar plus a leased system
*tennis court
*2 new HVAC units
*newer roof
*single story
*resurfaced pool
*3 car garage
*extra room off of garage for a workshop/office</i></b>
</div>
Sold for $1,625,000
$1,625,000
7272 N Traverse Ave, Clovis, CA 93619
4beds
3baths
4,172sqft
Residential, Single Family Residence
Built in 1990
2 Acres Lot
$1,537,400 Zestimate®
$390/sqft
$3,819 Estimated rent
Home value
$1,537,400
$1.46M - $1.61M
$3,819/mo
Zestimate® history
Owner options
List your home for rent
$3,819/mo
Rent Zestimate®
Find your next renter with Zillow Rental Manager. Plus, with online applications, you can quickly screen prospective tenants – for free.
$3,819/mo
Rent Zestimate®
Refinance and save
$10,270/mo
Est. payment
Refinancing to a lower rate could help reduce your monthly payments and save thousands over the life of the loan.
$10,270/mo
Est. payment
Explore your selling options
Work with a Zillow partner agent
Leverage their expertise and Zillow's premium Showcase listings to get your home seen by more buyers.
Get startedList with your own agent
Get your home in front of millions of buyers by listing it on Zillow.
Learn how to do itSell it yourself
Take full control of how buyers see your home on Zillow by listing For Sale by Owner (FSBO).
List your homeWhat's special
Workshop areaLighted tennis courtGourmet kitchenUpscale finishesBuilt-in entertainment centerCustom cabinetryPark-like thoughtfully designed landscaping
Zillow last checked:
Listing updated:
Listed by:
Sarah Hedrick DRE #01371742 559-681-2111,
Realty Concepts, Ltd. - Fresno
Bought with:
Sarah Hedrick, DRE #01371742
Realty Concepts, Ltd. - Fresno
Source: Fresno MLS,MLS#: 644579Originating MLS: Fresno MLS
Facts & features
Interior
Bedrooms & bathrooms
- Bedrooms: 4
- Bathrooms: 3
Primary bedroom
- Area: 0
- Dimensions: 0 x 0
Bedroom 1
- Area: 0
- Dimensions: 0 x 0
Bedroom 2
- Area: 0
- Dimensions: 0 x 0
Bedroom 3
- Area: 0
- Dimensions: 0 x 0
Bedroom 4
- Area: 0
- Dimensions: 0 x 0
Bathroom
- Features: Tub/Shower, Shower, Tub
Dining room
- Features: Formal
- Area: 0
- Dimensions: 0 x 0
Family room
- Area: 0
- Dimensions: 0 x 0
Kitchen
- Features: Eat-in Kitchen, Breakfast Bar, Pantry
- Area: 0
- Dimensions: 0 x 0
Living room
- Area: 0
- Dimensions: 0 x 0
Basement
- Area: 0
Heating
- Has Heating (Unspecified Type)
Cooling
- Central Air
Appliances
- Included: Built In Range/Oven, Gas Appliances, Disposal, Dishwasher, Microwave, Refrigerator
- Laundry: Inside, Utility Room
Features
- Isolated Bedroom, Isolated Bathroom, Built-in Features, Great Room, Office, Family Room, Den/Study, Game Room
- Flooring: Tile, Hardwood
- Windows: Double Pane Windows
- Number of fireplaces: 2
Interior area
- Total structure area: 4,172
- Total interior livable area: 4,172 sqft
Property
Parking
- Total spaces: 3
- Parking features: RV Access/Parking, Work/Shop Area, Garage Door Opener
- Attached garage spaces: 3
Accessibility
- Accessibility features: One Level Floor
Features
- Levels: One
- Stories: 1
- Patio & porch: Covered, Concrete
- Has private pool: Yes
- Pool features: Fenced, Private, In Ground
- Fencing: Fenced
Lot
- Size: 2 Acres
- Features: Urban, Sprinklers In Front, Sprinklers In Rear, Sprinklers Auto, Mature Landscape, Fruit/Nut Trees, Garden
Details
- Parcel number: 56504104
- Zoning: A1
Construction
Type & style
- Home type: SingleFamily
- Property subtype: Residential, Single Family Residence
Materials
- Stucco, Brick
- Foundation: Concrete
- Roof: Composition
Condition
- Year built: 1990
Utilities & green energy
- Electric: On
- Sewer: Septic Tank
- Water: Private
- Utilities for property: Public Utilities, Propane
Green energy
- Energy generation: Solar
Community & neighborhood
Location
- Region: Clovis
Other
Other facts
- Listing agreement: Exclusive Right To Sell
Price history
| Date | Event | Price |
|---|---|---|
| 4/3/2026 | Sold | $1,625,000+4.8%$390/sqft |
Source: Fresno MLS #644579 Report a problem | ||
| 3/13/2026 | Pending sale | $1,550,000$372/sqft |
Source: Fresno MLS #644579 Report a problem | ||
| 3/4/2026 | Listed for sale | $1,550,000+64.5%$372/sqft |
Source: Fresno MLS #644579 Report a problem | ||
| 4/7/2017 | Sold | $942,500+4.7%$226/sqft |
Source: Public Record Report a problem | ||
| 2/10/2017 | Listed for sale | $899,950+63.6%$216/sqft |
Source: Guarantee Real Estate #477125 Report a problem | ||
| 7/20/2012 | Sold | $550,000-49.1%$132/sqft |
Source: Public Record Report a problem | ||
| 11/18/2010 | Listing removed | $1,080,000$259/sqft |
Source: ERLADA Real Estate Corp. #354570 Report a problem | ||
| 10/23/2010 | Price change | $1,080,000-3.1%$259/sqft |
Source: ERLADA Real Estate Corp. #354570 Report a problem | ||
| 10/2/2010 | Price change | $1,115,000+11.7%$267/sqft |
Source: ERLADA Real Estate Corp. #354570 Report a problem | ||
| 9/19/2010 | Price change | $998,000-13.2%$239/sqft |
Source: ERLADA Real Estate Corp. #354570 Report a problem | ||
| 6/5/2010 | Listed for sale | $1,150,000-11.5%$276/sqft |
Source: ERLADA Real Estate Corp. #354570 Report a problem | ||
| 8/2/2006 | Sold | $1,300,000$312/sqft |
Source: Public Record Report a problem | ||
Public tax history
| Year | Property taxes | Tax assessment |
|---|---|---|
| 2025 | $12,868 +2% | $1,093,846 +2% |
| 2024 | $12,620 +2% | $1,072,399 +2% |
| 2023 | $12,378 +1.3% | $1,051,372 +2% |
| 2022 | $12,214 +2.9% | $1,030,758 +2% |
| 2021 | $11,870 +0.4% | $1,010,548 +1% |
| 2020 | $11,824 +2% | $1,000,188 +2% |
| 2019 | $11,593 +2.2% | $980,577 +2% |
| 2018 | $11,339 +64.2% | $961,350 +64.7% |
| 2017 | $6,905 +3.5% | $583,568 +2% |
| 2016 | $6,670 +1.6% | $572,127 +1.5% |
| 2015 | $6,568 +1.9% | $563,534 +2% |
| 2014 | $6,446 | $552,496 +0.5% |
| 2013 | -- | $550,000 -17.6% |
| 2012 | -- | $667,400 -5% |
| 2011 | -- | $702,700 |
| 2010 | -- | $702,700 |
| 2009 | -- | $702,700 -29.6% |
| 2008 | -- | $998,500 -23.2% |
| 2007 | -- | $1,300,000 +154.9% |
| 2006 | -- | $509,933 +2% |
| 2005 | -- | $499,936 +2% |
| 2004 | -- | $490,135 +1.9% |
| 2003 | -- | $481,153 +2% |
| 2002 | -- | $471,720 +2% |
| 2001 | $5,464 | $462,471 |
Find assessor info on the county website
Neighborhood: 93619
Nearby schools
GreatSchools rating
- 9/10Dry Creek Elementary SchoolGrades: K-6Distance: 1.4 mi
- 9/10Alta Sierra Intermediate SchoolGrades: 7-8Distance: 3.7 mi
- 10/10Buchanan High SchoolGrades: 9-12Distance: 3.5 mi
Schools provided by the listing agent
- Elementary: Dry Creek
- Middle: Alta Sierra
- High: Buchanan
Source: Fresno MLS. This data may not be complete. We recommend contacting the local school district to confirm school assignments for this home.
Get a cash offer in 3 minutes
Find out how much your home could sell for in as little as 3 minutes with a no-obligation cash offer.
Estimated market value
$1,537,400
Get a cash offer in 3 minutes
Find out how much your home could sell for in as little as 3 minutes with a no-obligation cash offer.
Estimated market value
$1,537,400
- California
- Fresno County
- Clovis
- 93619
- 7272 N Traverse Ave
Nearby cities
Nearby zip codes
Other Clovis Topics
