Skip main navigation
Closed
  • $475,000

    7273 Ashburton Dr, Knoxville, TN 37909

    3beds
    2,034sqft
    Single Family Residence, Residential
    Built in 1996
    0.37 Acres Lot
    $485,700 Zestimate®
    $234/sqft
    $2,105 Estimated rent

    Home value

    $485,700

    $457,000 - $515,000

    $2,105/mo

    Zestimate® history
    Loading
    Loading...

    Owner options

    List your home for rent

    $2,105/mo

    Rent Zestimate®

    Find your next renter with Zillow Rental Manager. Plus, with online applications, you can quickly screen prospective tenants – for free.

    Learn more

    $2,105/mo

    Rent Zestimate®

    Refinance and save

    $2,915/mo

    Est. payment

    Refinancing to a lower rate could help reduce your monthly payments and save thousands over the life of the loan.

    See today's rates

    $2,915/mo

    Est. payment

    Explore your selling options

    Work with a Zillow partner agent

    Leverage their expertise and Zillow's premium Showcase listings to get your home seen by more buyers.

    Get started

    List with your own agent

    Get your home in front of millions of buyers by listing it on Zillow.

    Learn how to do it

    Sell it yourself

    Take full control of how buyers see your home on Zillow by listing For Sale by Owner (FSBO).

    List your home

    What's special

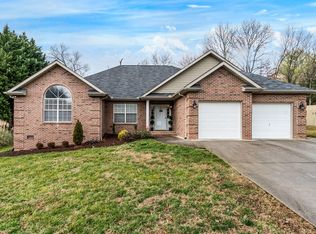
    Welcome to this beautiful all-brick, one-level ranch home located on a spacious, level corner lot, offering privacy and easy living in this sought-after, West Knoxville neighborhood. Step inside to discover a thoughtfully designed 3-bedroom, 2-bath layout featuring a desirable split-bedroom floorplan for optimal privacy. At the heart of the home, the family room greets you with soaring cathedral ceilings, a cozy gas fireplace, and plenty of natural light. The kitchen is perfectly appointed with an inviting island, gleaming granite countertops, brand-new appliances, and stylish tile backsplash. Enjoy your meals in the charming breakfast nook featuring a bay window beneath an elegant turret ceiling. Gorgeous hardwood floors flow seamlessly through the common areas, while plush, luxurious carpeting provides comfort in the bedrooms. Quality plantation shutters and convenient remote shades enhance the windows, adding both style and functionality. The home includes a separate laundry room for practicality, and an oversized side-entry garage with professionally epoxied floors. Outside, a private fenced backyard awaits, complete with a deck and patio—ideal for entertaining or relaxing in privacy. An irrigation system keeps the yard pristine with minimal effort. Seller has put $85,000 in updates to include new windows, gutters, carpet, blinds, countertops, water filtration, etc. Come experience firsthand this meticulously maintained home that combines comfort, quality, and convenience to West Knoxville. Schedule your private showing today!

    Zillow last checked:

    Listing updated:

    Listed by:

    Noel Russell 865-983-0011,

    Realty Executives Associates

    Bought with:

    Noel Russell, 345758

    Realty Executives Associates

    Source: RealTracs MLS as distributed by MLS GRID,MLS#: 3034856MLS Logo

    Facts & features

    Interior

    Bedrooms & bathrooms
    • Bedrooms: 3
    • Bathrooms: 2
    • Full bathrooms: 2
    • Main level bedrooms: 3
    Dining room
    • Features: Formal
    • Level: Formal
    Kitchen
    • Features: Pantry
    • Level: Pantry
    Other
    • Features: Breakfast Room
    • Level: Breakfast Room
    Other
    • Features: Utility Room
    • Level: Utility Room
    Heating
    • Central, Electric, Natural Gas
    Cooling
    • Central Air, Ceiling Fan(s)
    Appliances
    • Included: Dishwasher, Disposal, Microwave, Refrigerator, Oven
    • Laundry: Washer Hookup, Electric Dryer Hookup
    Features
    • Walk-In Closet(s), Pantry, Ceiling Fan(s)
    • Flooring: Carpet, Wood, Tile
    • Basement: Crawl Space
    • Number of fireplaces: 1
    Interior area
    • Total structure area: 2,034
    • Total interior livable area: 2,034 sqft
    • Finished area above ground: 2,034

    Property

    Parking
    • Total spaces: 2
    • Parking features: Garage Faces Side
    • Garage spaces: 2
    Features
    • Levels: One
    • Stories: 1
    • Patio & porch: Deck, Patio, Porch, Covered
    Lot
    • Size: 0.37 Acres
    • Dimensions: 95.06 x 163.1 x IRR
    • Features: Private, Corner Lot, Level
    • Topography: Private,Corner Lot,Level
    Details
    • Additional structures: Storage
    • Parcel number: 106CD00209
    • Special conditions: Standard
    • Other equipment: Irrigation System

    Construction

    Type & style
    • Home type: SingleFamily
    • Architectural style: Traditional
    • Property subtype: Single Family Residence, Residential
    Materials
    • Other, Brick
    Condition
    • New construction: No
    • Year built: 1996

    Utilities & green energy

    • Sewer: Public Sewer
    • Water: Public
    • Utilities for property: Electricity Available, Natural Gas Available, Water Available
    Green energy
    • Energy efficient items: Doors

    Community & HOA

    Community
    • Security: Smoke Detector(s)
    • Subdivision: Brittany Place S/D Unit 1
    HOA
    • Has HOA: Yes
    • HOA fee: $140 annually
    Location
    • Region: Knoxville

    Financial & listing details

    • Price per square foot: $234/sqft
    • Tax assessed value: $275,200
    • Annual tax amount: $2,552
    • Date on market: 10/28/2025
    • Electric utility on property: Yes

    Price history

    DateEventPrice
    10/28/2025Sold$475,000$234/sqft
    Source: RealTracs MLS as distributed by MLS GRID #3034856 Report a problem
    8/5/2025Pending sale$475,000$234/sqft
    Source: East Tennessee Realtors #1310492 Report a problem
    8/1/2025Listed for sale$475,000-1%$234/sqft
    Source: East Tennessee Realtors #1310492 Report a problem
    9/30/2024Listing removed$480,000$236/sqft
    Source: East Tennessee Realtors #1272934 Report a problem
    8/17/2024Pending sale$480,000$236/sqft
    Source: East Tennessee Realtors #1272934 Report a problem
    8/17/2024Listing removed$480,000$236/sqft
    Source: East Tennessee Realtors #1272934 Report a problem
    8/15/2024Listed for sale$480,000+123.3%$236/sqft
    Source: East Tennessee Realtors #1272934 Report a problem
    9/11/2006Sold$215,000+33.5%$106/sqft
    Source: Public Record Report a problem
    1/8/2002Sold$161,000+615.6%$79/sqft
    Source: Public Record Report a problem
    12/15/1995Sold$22,500$11/sqft
    Source: Public Record Report a problem

    Public tax history

    YearProperty taxesTax assessment
    2025$1,069 $68,800
    2024$1,069 $68,800
    2023$1,069 $68,800
    2022$1,069 -9.8%$68,800 +23.1%
    2021$1,185 $55,900 -75%
    2020$1,185 $223,600
    2019$1,185 $223,600
    2018$1,185 -53.8%--
    2017$2,562 -0.7%$55,900
    2016$2,581 --
    2015$2,581 --
    2014$2,581 +7.2%--
    2013$2,407 -2.8%--
    2012$2,476 --
    2011$2,476 $51,375
    2010$2,476 $51,375
    2009$2,476 +1.9%$51,375 +16.3%
    2008$2,430 +0%$44,175
    2007$2,430 $44,175
    2006$2,430 $44,175
    2005$2,430 +6%$44,175 +15.8%
    2004$2,293 +6.2%$38,150
    2003$2,159 $38,150 -19.4%
    2002-- $47,325
    2001-- $47,325 +17.7%
    2000-- $40,225
    Find assessor info on the county website

    Neighborhood: 37909

    Nearby schools

    GreatSchools rating
    Schools provided by the listing agent
    • Elementary: West Hills Elementary
    • Middle: Bearden Middle School
    • High: Bearden High School

    Source: RealTracs MLS as distributed by MLS GRID. This data may not be complete. We recommend contacting the local school district to confirm school assignments for this home.

    Get a cash offer in 3 minutes
    Find out how much your home could sell for in as little as 3 minutes with a no-obligation cash offer.
    Estimated market value
    $485,700
    Get a cash offer in 3 minutes
    Find out how much your home could sell for in as little as 3 minutes with a no-obligation cash offer.
    Estimated market value
    $485,700