Room to spread out, on nearly three quarters of an acre with no HOA. This single-level home in Stewarts Ridge offers 2,363 square feet, three bedrooms, and two full baths, with everything on one level. The primary bath has been recently updated with a tiled walk-in shower, new flooring, a white vanity, and modern fixtures. Inside you'll find hardwood floors through the foyer, dining area, and kitchen, vaulted ceilings in the main living areas, and a gas log fireplace. The kitchen opens to a breakfast nook and looks through to the dining area. A separate rec room with newer flooring and its own laundry room gives you flexible space for an office, a bonus room, or whatever you need it to be. Out back, the level yard is one of the largest on the street, with a storage shed and mature trees. Roof replaced in 2020 and water heater in 2025. The home is being sold as-is and is ready for its next owner to settle in now and make updates over time. Turnipseed Nature Preserve is just down the road, with easy access to the 64/264 bypass and Raleigh, Knightdale, Wendell, and Zebulon.
For sale
$350,000
7273 Hunt Valley Trl, Wendell, NC 27591
3beds
2,363sqft
Single Family Residence
Built in 1995
0.69 Acres Lot
$340,300 Zestimate®
$148/sqft
$-- HOA
What's special
- 30 days
- 1,087
- 96
Zillow last checked:
Listing updated:
Listed by:
Courtney Heyward 919-208-1898,
Heyward Realty
Source: Doorify MLS,MLS#: 10193952
Facts & features
Interior
Bedrooms & bathrooms
- Bedrooms: 3
- Bathrooms: 2
- Full bathrooms: 2
- Main level bathrooms: 2
- Main level bedrooms: 3
Primary bedroom
- Level: Main
Heating
- Electric, Heat Pump
Cooling
- Central Air
Appliances
- Included: Dishwasher, Electric Oven, Electric Water Heater, Refrigerator
Features
- High Ceilings, Primary Downstairs, Vaulted Ceiling(s), Bathtub/Shower Combination, Walk-In Shower
- Flooring: Carpet, Hardwood, Vinyl
- Number of fireplaces: 1
Interior area
- Total structure area: 2,363
- Total interior livable area: 2,363 sqft
- Finished area above ground: 2,363
- Finished area below ground: 0
Property
Parking
- Parking features: Driveway, No Garage
- Has uncovered spaces: Yes
Features
- Levels: One
- Stories: 1
- Patio & porch: Side Porch
Lot
- Size: 0.69 Acres
- Features: Back Yard
Details
- Parcel number: 177202963926
- Zoning: R-30
- Special conditions: Standard
Construction
Type & style
- Home type: SingleFamily
- Architectural style: Ranch,Traditional
- Property subtype: Single Family Residence
Materials
- Unknown
- Foundation: Crawlspace
- Roof: Shingle
Condition
- New construction: No
- Year built: 1995
Utilities & green energy
- Sewer: Septic Tank
- Water: Well
Community & HOA
Community
- Subdivision: Stewarts Ridge
HOA
- Has HOA: No
Location
- Region: Wendell
Financial & listing details
- Price per square foot: $148/sqft
- Tax assessed value: $317,725
- Annual tax amount: $2,115
- Date on market: 9/24/2026
- Listing agreement: Exclusive Right To Sell
- Listing terms: Cash,Conventional,FHA,VA Loan
- Road surface type: Paved
Estimated market value
$340,300
$323,000 - $357,000
$2,003/mo
Price history
| Date | Event | Price |
|---|---|---|
| 9/24/2026 | Listed for sale | $350,000+94.4%$148/sqft |
Source:  Doorify MLS #10193952 Report a problem | ||
| 1/15/2020 | Sold | $180,000-10%$76/sqft |
Source: Doorify MLS #2282788 Report a problem | ||
| 12/12/2019 | Pending sale | $200,000$85/sqft |
Source: A Bunch Sold Realty #2282788 Report a problem | ||
| 11/28/2019 | Price change | $200,000-9.1%$85/sqft |
Source: A Bunch Sold Realty #2282788 Report a problem | ||
| 11/21/2019 | Listed for sale | $220,000$93/sqft |
Source: A Bunch Sold Realty #2282788 Report a problem | ||
| 11/13/2019 | Pending sale | $220,000$93/sqft |
Source: A Bunch Sold Realty #2282788 Report a problem | ||
| 10/19/2019 | Price change | $220,000-2.2%$93/sqft |
Source: A Bunch Sold Realty #2282788 Report a problem | ||
| 10/8/2019 | Listed for sale | $225,000$95/sqft |
Source: A Bunch Sold Realty #2282788 Report a problem | ||
| 8/21/2009 | Listing removed | $225,000$95/sqft |
Source: CENTURY 21 Vicki Berry Realty #1649693 Report a problem | ||
| 2/28/2009 | Listed for sale | $225,000$95/sqft |
Source: CENTURY 21 Vicki Berry Realty #1649693 Report a problem | ||
Public tax history
| Year | Property taxes | Tax assessment |
|---|---|---|
| 2025 | $2,052 +3% | $317,725 |
| 2024 | $1,993 +13.2% | $317,725 +42.4% |
| 2023 | $1,760 +7.9% | $223,184 |
| 2022 | $1,632 +2.7% | $223,184 |
| 2021 | $1,588 +1.7% | $223,184 |
| 2020 | $1,562 +20.7% | $223,184 +43% |
| 2019 | $1,294 | $156,041 |
| 2018 | $1,294 +14.6% | $156,041 |
| 2017 | $1,129 +2% | $156,041 |
| 2016 | $1,107 +0.6% | $156,041 +0.3% |
| 2015 | $1,100 +5.4% | $155,499 |
| 2014 | $1,043 | $155,499 |
| 2013 | -- | $155,499 |
| 2012 | -- | $155,499 |
| 2011 | -- | $155,499 |
| 2010 | -- | $155,499 |
| 2009 | -- | $155,499 |
| 2008 | -- | -- |
| 2007 | -- | -- |
| 2006 | -- | -- |
| 2005 | -- | -- |
| 2004 | -- | -- |
| 2003 | -- | -- |
| 2002 | -- | -- |
| 2001 | -- | -- |
Find assessor info on the county website
Monthly payment
Est. payment
Payment breakdown
Explore the cost of this home by adjusting the details. Changes won't be saved.Climate risks
Neighborhood: 27591
Nearby schools
Schools provided by the listing agent
- Elementary: Wake - Carver Elementary
- Middle: Wake - Wendell Middle
- High: Wake - East Wake High School
Source: Doorify MLS. This data may not be complete. We recommend contacting the local school district to confirm school assignments for this home.


Similar homes
- $359,9003 bd2 ba1.6k sqft118 Westlake Dr, Wendell, NC 27591For Sale
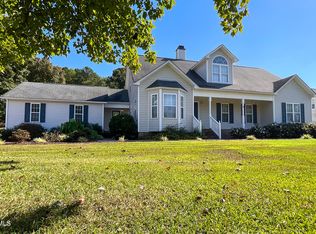
 MLS ID #10199038, Tina Barletta. Doorify MLS
- $399,9003 bd3 ba1.9k sqft7221 Beau View Dr, Wendell, NC 27591For Sale
 MLS ID #10193924, Liz Toth. Doorify MLS
- $359,9904 bd1 ba2.2k sqft305 Lavatera Dr, Wendell, NC 27591New Construction
 MLS ID #10199415, Daxay Malkan. Doorify MLS
- $400,0003 bd3 ba2.1k sqft648 Rockbank Loop, Wendell, NC 27591For Sale
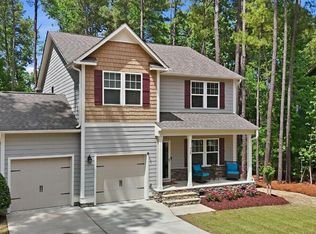 MLS ID #10196958, Daniel J Demers. Doorify MLS
- $369,9905 bd3 ba2.5k sqft309 Lavatera Dr, Wendell, NC 27591New ConstructionMLS ID #10199416, Daxay Malkan. Doorify MLS
- $474,9003 bd3 ba2.5k sqft7113 Volterra Court, Wendell, NC 27591For Sale
 MLS ID #100602030, Suzanne Barber, ERA Live Moore - Jacksonville. Hive MLS
- $379,9905 bd3 ba2.5k sqft329 Lavatera Dr, Wendell, NC 27591New ConstructionMLS ID #10199417, Daxay Malkan. Doorify MLS
- $389,9993 bd3 ba2.1k sqft908 Raptor Haven Rd, Wendell, NC 27591New ConstructionDoorify MLS
- $475,0003 bd2 ba1.9k sqft204 Wiley Oaks Dr, Wendell, NC 27591For SaleMLS ID #10197634, Jim Allen. Doorify MLS
- $324,9904 bd3 ba1.6k sqft349 Lavatera Dr, Wendell, NC 27591New ConstructionMLS ID #10199418, Daxay Malkan. Doorify MLS
- $364,9003 bd3 ba1.8k sqft640 Mill Station Ln, Wendell, NC 27591For SaleMLS ID #10193545, Brette Davis. Doorify MLS
- $350,0003 bd3 ba1.7k sqft1428 Big Falls Dr, Wendell, NC 27591For SaleMLS ID #10179025, Nick Kolb. Doorify MLS
- $349,4794 bd3 ba1.9k sqft341 Lavatera Dr, Wendell, NC 27591New ConstructionMLS ID #10193799, Daxay Malkan. Doorify MLS
- $353,9994 bd3 ba1.9k sqft337 Lavatera Dr, Wendell, NC 27591New ConstructionMLS ID #10193783, Daxay Malkan. Doorify MLS
- $369,0002 bd3 ba1.5k sqft1436 Big Falls Dr, Wendell, NC 27591For SaleMLS ID #10197638, Valerie DeLoach. Doorify MLS
- $359,9994 bd3 ba1.9k sqft333 Lavatera Dr, Wendell, NC 27591New ConstructionMLS ID #10193790, Daxay Malkan. Doorify MLS
- $399,9005 bd3 ba2.7k sqft908 Bright Tavern Way #49, Wendell, NC 27591New ConstructionDoorify MLS
- $379,9993 bd3 ba2.1k sqft909 Raptor Haven Rd, Wendell, NC 27591New ConstructionDoorify MLS
- $334,9894 bd3 ba1.9k sqft345 Lavatera Dr, Wendell, NC 27591New ConstructionMLS ID #10193796, Daxay Malkan. Doorify MLS
