Skip main navigation
Active
  • $547,500

    7273 Overture Dr, Reno, NV 89506

    3beds
    1,725sqft
    : 
    $3,612/mo
    Get pre-qualified
    Single Family Residence
    Built in 2021
    6,534 Square Feet Lot
    $545,100 Zestimate®
    $317/sqft
    $40/mo HOA

    What's special

    Large storage shedSpacious primary suiteExpansive paver patioBeautifully landscaped backyardAbundant natural light throughoutInviting open-concept floor planFresh interior paint
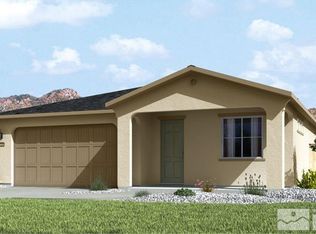
    Welcome home to this beautifully maintained single-story residence in the highly desirable Golden Valley community. Offering an inviting open-concept floor plan, this turnkey home is enhanced with stylish luxury vinyl plank flooring, fresh interior paint, and abundant natural light throughout. The spacious primary suite features the added luxury of a Kohler bidet, creating a private retreat you'll appreciate every day. Step outside to a beautifully landscaped backyard complete with an expansive paver patio, perfect for relaxing or entertaining, along with a large storage shed for added convenience and rain gutters for practical year-round protection. Energy efficiency is another standout feature, with a leased solar system averaging approximately $57 per month and current energy costs around just $50 per month, offering exceptional monthly savings. Ideally located near shopping, dining, and the local elementary school, this move-in-ready home combines comfort, convenience, and value in one exceptional package. Mortgage savings may be available for buyer's of this listing.
    10 hours
    |
    152
    |
    7
    |

    Zillow last checked:

    Listing updated:

    Listed by:

    Jaime Moore S.44271 775-224-4880,

    Redfin

    Source: NNRMLS,MLS#: 260010137MLS Logo

      Facts & features

      Interior

      Bedrooms & bathrooms
      • Bedrooms: 3
      • Bathrooms: 2
      • Full bathrooms: 2
      Heating
      • Forced Air, Natural Gas, Solar
      Cooling
      • Central Air
      Appliances
      • Included: Dishwasher, Disposal, Dryer, Gas Range, Microwave, Self Cleaning Oven, Washer
      • Laundry: Cabinets, Laundry Room, Washer Hookup
      Features
      • Breakfast Bar, Ceiling Fan(s), Entrance Foyer, High Ceilings, Kitchen Island, Pantry, Master Downstairs, Walk-In Closet(s)
      • Flooring: Carpet, Luxury Vinyl
      • Windows: Blinds, Double Pane Windows, Vinyl Frames
      • Has fireplace: No
      • Common walls with other units/homes: No Common Walls
      Interior area
      • Total structure area: 1,725
      • Total interior livable area: 1,725 sqft

      Property

      Parking
      • Total spaces: 2
      • Parking features: Attached, Garage, Garage Door Opener
      • Attached garage spaces: 2
      Features
      • Levels: One
      • Stories: 1
      • Patio & porch: Uncovered, Covered, Patio
      • Exterior features: Rain Gutters
      • Spa features: None
      • Fencing: Back Yard
      • Has view: Yes
      • View description: Desert, Mountain(s)
      Lot
      • Size: 6,534 Square Feet
      • Features: Artificial Turf, Landscaped, Level
      Details
      • Additional structures: Shed(s)
      • Parcel number: 55241214
      • Zoning: SPD

      Construction

      Type & style
      • Home type: SingleFamily
      • Property subtype: Single Family Residence
      Materials
      • Insulation - Blown-In, Stucco
      • Foundation: Slab
      • Roof: Composition,Pitched
      Condition
      • New construction: No
      • Year built: 2021
      Details
      • Builder name: Lennar

      Utilities & green energy

      • Sewer: Public Sewer
      • Water: Public
      • Utilities for property: Cable Available, Electricity Connected, Internet Available, Natural Gas Connected, Phone Available, Sewer Connected, Water Connected, Cellular Coverage, Underground Utilities, Water Meter Installed
      Green energy
      • Energy generation: Solar

      Community & HOA

      Community
      • Security: Smoke Detector(s)
      • Subdivision: Wild Stallion Estates Phase 9
      HOA
      • Has HOA: Yes
      • Amenities included: None
      • HOA fee: $40 monthly
      • HOA name: Cabernet Highlands
      Location
      • Region: Reno

      Financial & listing details

      • Price per square foot: $317/sqft
      • Tax assessed value: $381,288
      • Annual tax amount: $3,475
      • Date on market: 8/6/2026
      • Listing terms: 1031 Exchange,Cash,Conventional,FHA,VA Loan

        Estimated market value

        $545,100

        $518,000 - $572,000

        $2,746/mo

        Price history

        DateEventPrice
        8/6/2026Listed for sale$547,500+6.8%$317/sqft
        Source: NNRMLS #260010137 Report a problem
        2/11/2022Sold$512,792+2.6%$297/sqft
        Source: Public Record Report a problem
        6/22/2021Listing removed--
        Source: Lennar Homes Report a problem
        5/22/2021Listed for sale$499,950$290/sqft
        Source: Lennar Homes Report a problem

        Public tax history

        YearProperty taxesTax assessment
        2026$3,475 +2.5%$133,451 -1.5%
        2025$3,391 +2.5%$135,496 +1%
        2024$3,309 +10.8%$134,121 +2.3%
        2023$2,986 +212.7%$131,162 +18.8%
        2022$955 +5.6%$110,388 +324%
        2021$904 $26,035 +5.4%
        2020-- $24,705
        2019$904 $24,705
        Find assessor info on the county website

        Monthly payment

        Est. payment

        Payment breakdown

        Explore the cost of this home by adjusting the details. Changes won't be saved.
        All calculations are estimates and provided by Zillow, Inc. for informational purposes only. Actual amounts may vary.
        HOA fees may include property taxes on listings classified as Co-Ops. Contact the listing agent and/or owner for fee details.
        Mortgage interest rates are dependent on a number of factors, including credit score, down payment, and repayment length. Interest rate data provided by Zillow Group Marketplace, Inc. as of 1/1/1970 from various mortgage lenders with which we have lead or other similar arrangements; the Estimated Payment is an average of those rates.
        See how much you could borrow to make a competitive offer.

        Climate risks

        Neighborhood: Stead

        Getting around

        31 / 100
        Car-Dependent
        20 / 100
        Minimal Transit
        39 / 100
        Somewhat Bikeable

        Nearby schools

        GreatSchools rating
        Schools provided by the listing agent
        • Elementary: Smith, Alice
        • Middle: OBrien
        • High: North Valleys

        Source: NNRMLS. This data may not be complete. We recommend contacting the local school district to confirm school assignments for this home.

        A local agent can set up tours, give advice and negotiate with sellers.

        Browse local experts

        Similar homes