Skip main navigation
Active
  • $549,900

    7273 Stagecoach Trl, Lino Lakes, MN 55014

    5beds
    3,150sqft
    : 
    Loading
    Get pre-qualified
    Single Family
    Built in 1993
    0.37 Acres Lot
    $546,700 Zestimate®
    $175/sqft
    $-- HOA

    What's special

    Garage-level entryCozy wood-burning fireplaceSecond wood-burning fireplaceMulti-level floor planAdjoining dining areaWelcoming family roomOversized bonus room
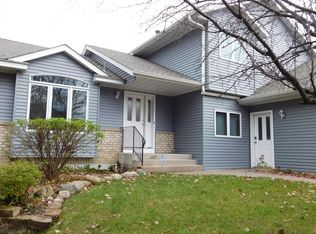
    Located in a quiet, established neighborhood within the highly sought-after Centennial School District, this spacious two-story home offers over 3,000 square feet of thoughtfully designed living space with 5 bedrooms and 4 bathrooms. The multi-level floor plan provides room for everyone. The garage-level entry opens to a welcoming family room with Andersen windows, a cozy wood-burning fireplace, a bedroom, and a ¾ bath—ideal for guests or added flexibility. The main level features a bright kitchen with newer appliances, an adjoining dining area, and an inviting living room with a second wood-burning fireplace, creating warm gathering spaces for everyday living and entertaining. Upstairs, you'll find three bedrooms on one level, including the spacious primary bedroom. The finished lower level expands the home's versatility with a large fifth bedroom and an oversized bonus room that can easily serve as a home office, fitness studio, media room, playroom, or hobby space. The home has so many updates, including new kitchen appliances (2025), interior paint (2024), central air conditioning (2024), roof (2022), finished lower level with luxury vinyl plank flooring and an additional bedroom (2022), furnace (2021), and added venting in the kitchen and lower-level bathroom. Outside, enjoy a peaceful setting just minutes from I-35W, shopping, restaurants, and everyday conveniences. Residents can walk to nearby elementary and middle schools, the Rookery Activity Center, and miles of scenic walking and biking trails throughout the Rice Creek Chain of Lakes. Parks, lakes, wildlife, and Chomonix Golf Course are all nearby, making this an exceptional place to call home.
    40 days
    |
    1,373
    |
    65
    |

    Likely to sell faster than

    Zillow last checked:

    Listing updated:

    Listed by:

    Daniel J. Mortenson 612-730-9226,

    LPT Realty, LLC,

    Denise L. Mortenson 612-432-9209

    Source: NorthstarMLS as distributed by MLS GRID,MLS#: 7084602MLS Logo

    Loading...

      Facts & features

      Interior

      Bedrooms & bathrooms
      • Bedrooms: 5
      • Bathrooms: 4
      • Full bathrooms: 2
      • 3/4 bathrooms: 2
      Bedroom
      • Level: Main
      • Area: 137.55 Square Feet
      • Dimensions: 13.10x10.5
      Bedroom 2
      • Level: Upper
      • Area: 176.32 Square Feet
      • Dimensions: 15.2x11.6
      Bedroom 3
      • Level: Upper
      • Area: 171.76 Square Feet
      • Dimensions: 15.2x11.3
      Bedroom 4
      • Level: Upper
      • Area: 141.25 Square Feet
      • Dimensions: 12.5x11.3
      Bedroom 5
      • Level: Basement
      • Area: 157.62 Square Feet
      • Dimensions: 14.2x11.10
      Dining room
      • Level: Main
      • Area: 190.08 Square Feet
      • Dimensions: 14.4x13.2
      Family room
      • Level: Main
      • Area: 486.22 Square Feet
      • Dimensions: 30.2x16.10
      Foyer
      • Level: Main
      • Area: 107.17 Square Feet
      • Dimensions: 10.11x10.6
      Kitchen
      • Level: Main
      • Area: 181.93 Square Feet
      • Dimensions: 16.10x11.3
      Living room
      • Level: Main
      • Area: 149.16 Square Feet
      • Dimensions: 13.2x11.3
      Recreation room
      • Level: Basement
      • Area: 334.18 Square Feet
      • Dimensions: 21.7x15.4
      Heating
      • Forced Air
      Cooling
      • Central Air
      Appliances
      • Included: Dishwasher, Dryer, Exhaust Fan, Range, Refrigerator, Stainless Steel Appliance(s), Washer, Water Softener Owned
      • Laundry: Lower Level, Other, Washer Hookup
      Features
      • Basement: Daylight,Egress Window(s),Finished,Full,Storage Space,Sump Basket
      • Number of fireplaces: 2
      • Fireplace features: Family Room, Living Room, Wood Burning
      Interior area
      • Total structure area: 3,150
      • Total interior livable area: 3,150 sqft
      • Finished area above ground: 2,100
      • Finished area below ground: 1,050

      Property

      Parking
      • Total spaces: 3
      • Parking features: Attached, Concrete, Garage Door Opener, Heated Garage, Storage
      • Attached garage spaces: 3
      • Has uncovered spaces: Yes
      • Details: Garage Dimensions (21x32), Garage Door Height (7)
      Accessibility
      • Accessibility features: None
      Features
      • Levels: Modified Two Story
      • Stories: 2
      • Patio & porch: Front Porch, Patio
      • Pool features: None
      • Fencing: None
      Lot
      • Size: 0.37 Acres
      • Features: Irregular Lot, Tree Coverage - Medium
      Details
      • Foundation area: 1050
      • Parcel number: 173122340007
      • Zoning description: Residential-Single Family

      Construction

      Type & style
      • Home type: SingleFamily
      • Property subtype: Single Family
      Materials
      • Block, Frame
      • Roof: Age 8 Years or Less,Pitched
      Condition
      • New construction: No
      • Year built: 1993

      Utilities & green energy

      • Electric: Circuit Breakers, 100 Amp Service
      • Gas: Natural Gas
      • Sewer: City Sewer/Connected
      • Water: City Water/Connected

      Community & HOA

      Community
      • Subdivision: Shores Of Marshan Lake
      HOA
      • Has HOA: No
      Location
      • Region: Lino Lakes

      Financial & listing details

      • Price per square foot: $175/sqft
      • Tax assessed value: $466,000
      • Annual tax amount: $5,817
      • Date on market: 6/9/2026
      • Cumulative days on market: 66 days
      • Road surface type: Paved

        Estimated market value

        $546,700

        $519,000 - $574,000

        $3,556/mo

        Price history

        DateEventPrice
        6/12/2026Listed for sale$549,900+2.8%$175/sqft
        Source: NorthstarMLS as distributed by MLS GRID #7084602 Report a problem
        5/8/2026Listing removed$535,000$170/sqft
        Source: NorthstarMLS as distributed by MLS GRID #7028216 Report a problem
        4/21/2026Price change$535,000-2.7%$170/sqft
        Source: NorthstarMLS as distributed by MLS GRID #7028216 Report a problem
        3/13/2026Listed for sale$550,000$175/sqft
        Source: NorthstarMLS as distributed by MLS GRID #7028216 Report a problem
        1/24/2024Listing removed--
        Source: NorthstarMLS as distributed by MLS GRID #6420108 Report a problem
        8/19/2023Listed for sale$550,000+10%$175/sqft
        Source: NorthstarMLS as distributed by MLS GRID #6420108 Report a problem
        1/11/2022Sold$500,000-4.8%$159/sqft
        Source: NorthstarMLS as distributed by MLS GRID #6126923 Report a problem
        12/13/2021Pending sale$525,000$167/sqft
        Source: NorthstarMLS as distributed by MLS GRID #6126923 Report a problem
        11/12/2021Listed for sale$525,000$167/sqft
        Source: NorthstarMLS as distributed by MLS GRID #6126923 Report a problem

        Public tax history

        YearProperty taxesTax assessment
        2025$5,452 +4.2%$461,390 +1.7%
        2024$5,232 +2.5%$453,651 -3.9%
        2023$5,104 +9.4%$472,200 +2.5%
        2022$4,665 -11.3%$460,700 +27.5%
        2021$5,262 -9.4%$361,373 +0.7%
        2019$5,809 +4.2%$358,700 +8.5%
        2018$5,575 +13.9%$330,500 +4.7%
        2017$4,897 +20.9%$315,600 +23.4%
        2016$4,049 -6.1%$255,700
        2015$4,311 +2.1%$255,700 +15.3%
        2014$4,221 -5.1%$221,800
        2013$4,446 -2.5%--
        2012$4,562 +4.9%--
        2011$4,349 -1.4%--
        2010$4,408 -2.3%--
        2008$4,513 -2.9%--
        2007$4,649 -1.3%--
        2006$4,712 +57.2%--
        2005$2,998 +15.9%--
        2004$2,587 +6.6%--
        2003$2,426 +7%--
        2002$2,266 -22.7%--
        2001$2,933 --
        Find assessor info on the county website

        Monthly payment

        Est. payment

        Payment breakdown

        Explore the cost of this home by adjusting the details. Changes won't be saved.
        All calculations are estimates and provided by Zillow, Inc. for informational purposes only. Actual amounts may vary.
        HOA fees may include property taxes on listings classified as Co-Ops. Contact the listing agent and/or owner for fee details.
        Mortgage interest rates are dependent on a number of factors, including credit score, down payment, and repayment length. Interest rate data provided by Zillow Group Marketplace, Inc. as of 1/1/1970 from various mortgage lenders with which we have lead or other similar arrangements; the Estimated Payment is an average of those rates.
        See how much you could borrow to make a competitive offer.

        Climate risks

        Neighborhood: 55014

        Getting around

        5 / 100
        Car-Dependent
        41 / 100
        Somewhat Bikeable

        Nearby schools

        GreatSchools rating

        A local agent can set up tours, give advice and negotiate with sellers.

        Browse local experts

        Similar homes