(Getting better pics, house has none of the defects the pics show) Clean, spacious home in convenient, southwest location. Good room count, 5 bedrooms plus large loft, 3 1/2 baths. Well designed, functional layout with great Room floor plan. Living room opens up to kitchen/dining area. Kitchen has island, brkfast bar, granite counters, walk in pantry. Plenty of cabinet space. Covered patio+balcony. Large laundry room with huge walk in linen closet. Ceiling fans, oversized garage. Low maintenance landscape. All appliances included. Ceramic tile downstairs and in wet areas, carpet in bedrooms. House is in move in condition. Gated, well maintained neighborhood, conventiently located with some $1mil homes in Lantern Gardens. Short drive to the strip, lots of retail nearby. Neighborhood park plus a large regional park a mile west.
Active
Price cut: $10.1K (8/6)
$559,900
7273 Summer Grove Ave, Spring Valley, NV 89117
5beds
2,642sqft
:
Get pre-qualified$3,622/mo
Single Family Residence
Built in 2013
4,356 Square Feet Lot
$550,800 Zestimate®
$212/sqft
$92/mo HOA
What's special
Well designed functional layoutOversized garageLow maintenance landscapePlenty of cabinet spaceAll appliances includedGreat room floor planCarpet in bedrooms
- 40 days |
- 137 |
- 5 |
Zillow last checked:
Listing updated:
Listed by:
Dan Parrish BS.0026877 702-202-1769,
RX Realty
Source: LVR,MLS#: 2796116 Originating MLS: Greater Las Vegas Association of Realtors Inc
Originating MLS: Greater Las Vegas Association of Realtors IncFacts & features
Interior
Bedrooms & bathrooms
- Bedrooms: 5
- Bathrooms: 4
- Full bathrooms: 2
- 3/4 bathrooms: 1
- 1/2 bathrooms: 1
Primary bedroom
- Description: Balcony,Bedroom With Bath Downstairs,Ceiling Fan,Ceiling Light,Pbr Separate From Other,Upstairs,Walk-In Closet(s)
- Dimensions: 13x14
Bedroom 2
- Description: Ceiling Light,TV/ Cable,Upstairs
- Dimensions: 11x12
Bedroom 3
- Description: Ceiling Light,TV/ Cable,Upstairs
- Dimensions: 11x12
Bedroom 4
- Description: Ceiling Light,TV/ Cable,Upstairs
- Dimensions: 11x12
Bedroom 5
- Description: Ceiling Light,Downstairs,TV/ Cable
- Dimensions: 10x11
Primary bathroom
- Description: Double Sink,Separate Shower,Separate Tub
Dining room
- Description: Breakfast Nook/Eating Area,Dining Area,Kitchen/Dining Room Combo,Living Room/Dining Combo
- Dimensions: 8x10
Great room
- Description: Downstairs
- Dimensions: 14x16
Kitchen
- Description: Breakfast Bar/Counter,Breakfast Nook/Eating Area,Granite Countertops,Island,Lighting Recessed,Pantry,Stainless Steel Appliances,Tile Flooring,Walk-in Pantry
Loft
- Description: Ceiling Fan,Other
- Dimensions: 12x15
Heating
- Central, Gas, Multiple Heating Units
Cooling
- Central Air, Electric, Refrigerated, 2 Units
Appliances
- Included: Built-In Electric Oven, Double Oven, Dryer, Dishwasher, Gas Cooktop, Disposal, Gas Water Heater, Microwave, Refrigerator, Water Heater, Washer
- Laundry: Gas Dryer Hookup, Laundry Room, Upper Level
Features
- Bedroom on Main Level, Ceiling Fan(s), Window Treatments
- Flooring: Carpet, Ceramic Tile, Tile
- Windows: Blinds, Double Pane Windows, Window Treatments
- Has fireplace: No
Interior area
- Total structure area: 2,642
- Total interior livable area: 2,642 sqft
Video & virtual tour
Property
Parking
- Total spaces: 2
- Parking features: Attached, Finished Garage, Garage, Garage Door Opener, Inside Entrance, Private
- Attached garage spaces: 2
Features
- Stories: 2
- Patio & porch: Balcony, Covered, Patio
- Exterior features: Balcony, Patio, Sprinkler/Irrigation
- Fencing: Block,Back Yard
Lot
- Size: 4,356 Square Feet
- Features: Drip Irrigation/Bubblers, Desert Landscaping, Landscaped, Sprinklers Timer, < 1/4 Acre
Details
- Parcel number: 16315513038
- Zoning description: Single Family
- Horse amenities: None
Construction
Type & style
- Home type: SingleFamily
- Architectural style: Two Story
- Property subtype: Single Family Residence
Materials
- Frame, Stucco
- Roof: Pitched,Tile
Condition
- Resale
- Year built: 2013
Details
- Builder name: Lennar
Utilities & green energy
- Electric: Photovoltaics None
- Sewer: Public Sewer
- Water: Public
- Utilities for property: Cable Available, Underground Utilities
Green energy
- Energy efficient items: Doors, Windows
Community & HOA
Community
- Subdivision: Lantern Gardens
HOA
- Has HOA: Yes
- Amenities included: Gated, Park
- Services included: Association Management
- HOA fee: $92 monthly
- HOA name: Lantern Gardens
- HOA phone: 702-768-9670
Location
- Region: Spring Valley
Financial & listing details
- Price per square foot: $212/sqft
- Tax assessed value: $544,751
- Annual tax amount: $3,928
- Date on market: 7/5/2026
- Listing agreement: Exclusive Right To Sell
- Listing terms: Cash,Conventional,FHA,VA Loan
- Ownership: Single Family Residential
Estimated market value
$550,800
$523,000 - $578,000
$2,801/mo
Price history
| Date | Event | Price |
|---|---|---|
| 8/6/2026 | Price change | $559,900-1.8%$212/sqft |
Source:  LVR #2796116 Report a problem LVR #2796116 Report a problem | ||
| 7/5/2026 | Listed for sale | $570,000-10.8%$216/sqft |
Source: LVR #2796116 Report a problem | ||
| 4/30/2024 | Listing removed | -- |
Source: Zillow Rentals Report a problem | ||
| 4/26/2024 | Listing removed | -- |
Source: LVR #2558152 Report a problem | ||
| 4/22/2024 | Listed for rent | $2,650+7.1%$1/sqft |
Source: Zillow Rentals Report a problem | ||
| 4/4/2024 | Listing removed | -- |
Source: LVR #2547784 Report a problem | ||
| 4/2/2024 | Listed for rent | $2,475$1/sqft |
Source: LVR #2547784 Report a problem | ||
| 2/7/2024 | Listed for sale | $639,000+6.7%$242/sqft |
Source: LVR #2558152 Report a problem | ||
| 1/3/2024 | Listing removed | -- |
Source: Zillow Rentals Report a problem | ||
| 12/19/2023 | Listed for rent | $2,475+4.2%$1/sqft |
Source: Zillow Rentals Report a problem | ||
| 11/25/2022 | Listing removed | -- |
Source: Zillow Rental Network Premium Report a problem | ||
| 10/18/2022 | Price change | $2,375-10.4%$1/sqft |
Source: Zillow Rental Network Premium Report a problem | ||
| 10/11/2022 | Listed for rent | $2,650+43.2%$1/sqft |
Source: Zillow Rental Network Premium Report a problem | ||
| 9/17/2022 | Listing removed | -- |
Source: LVR #2406499 Report a problem | ||
| 8/13/2022 | Price change | $599,000-2.6%$227/sqft |
Source: LVR #2406499 Report a problem | ||
| 7/13/2022 | Price change | $615,000-0.5%$233/sqft |
Source: LVR #2406499 Report a problem | ||
| 6/14/2022 | Listed for sale | $618,000-4.9%$234/sqft |
Source: LVR #2406499 Report a problem | ||
| 5/23/2022 | Listing removed | -- |
Source: LVR #2382628 Report a problem | ||
| 4/20/2022 | Price change | $649,900-4.4%$246/sqft |
Source: LVR #2382628 Report a problem | ||
| 4/7/2022 | Listed for sale | $679,900+70.4%$257/sqft |
Source: LVR #2382628 Report a problem | ||
| 6/14/2020 | Listing removed | $1,850$1/sqft |
Source: RX Realty #2202856 Report a problem | ||
| 6/7/2020 | Listed for rent | $1,850$1/sqft |
Source: RX Realty #2202856 Report a problem | ||
| 5/19/2020 | Listing removed | $399,000$151/sqft |
Source: AHP Realty LLC #2173770 Report a problem | ||
| 5/5/2020 | Listed for sale | $399,000+15.2%$151/sqft |
Source: AHP Realty LLC #2173770 Report a problem | ||
| 10/17/2013 | Sold | $346,240$131/sqft |
Source: Public Record Report a problem | ||
Public tax history
| Year | Property taxes | Tax assessment |
|---|---|---|
| 2026 | $5,342 +8% | $190,663 0% |
| 2025 | $4,946 +8% | $190,681 -0.8% |
| 2024 | $4,581 +7.8% | $192,145 +30.5% |
| 2023 | $4,247 +8.1% | $147,254 +10% |
| 2022 | $3,928 +1.9% | $133,812 +1.8% |
| 2021 | $3,856 +5.7% | $131,396 +5.7% |
| 2020 | $3,649 +2.2% | $124,346 +2.2% |
| 2019 | $3,569 +2.8% | $121,631 |
| 2018 | $3,471 | $121,631 +0.3% |
| 2017 | $3,471 | $121,261 +1.9% |
| 2016 | $3,471 +3.4% | $119,025 +2.8% |
| 2015 | $3,357 | $115,767 +845% |
| 2014 | $3,357 | $12,250 |
Find assessor info on the county website
Monthly payment
Est. payment
Payment breakdown
Explore the cost of this home by adjusting the details. Changes won't be saved.Climate risks
Neighborhood: Spring Valley
Nearby schools
GreatSchools rating
- 6/10R Guild Gray Elementary SchoolGrades: PK-5Distance: 1.1 mi
- 6/10Clifford J Lawrence Junior High SchoolGrades: 6-8Distance: 2.3 mi
- 7/10Spring Valley High SchoolGrades: 9-12Distance: 0.7 mi
Schools provided by the listing agent
- Elementary: Gray, Guild R.,Gray, Guild R.
- Middle: Lawrence
- High: Spring Valley HS
Source: LVR. This data may not be complete. We recommend contacting the local school district to confirm school assignments for this home.
- $574,4003 bd2 ba2.3k sqft7265 Summer Grove Ave, Las Vegas, NV 89117Off Market
- $647,8004 bd3 ba3.1k sqft7281 Summer Grove Ave, Las Vegas, NV 89117Off Market
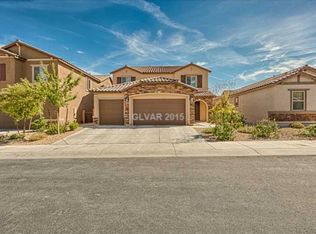
- $490,8003 bd2 ba1.6k sqft7289 Summer Grove Ave, Las Vegas, NV 89117Off Market
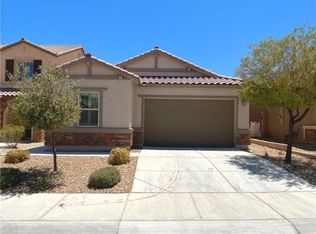
- $657,3005 bd3 ba3.4k sqft7257 Summer Grove Ave, Las Vegas, NV 89117Off Market
- $538,8004 bd3 ba2.2k sqft7264 Spring Flower Ave, Las Vegas, NV 89117Off Market
- $675,6005 bd5 ba3.4k sqft7280 Spring Flower Ave, Las Vegas, NV 89117Off Market
- $575,1005 bd4 ba2.6k sqft7258 Spring Flower Ave, Spring Valley, NV 89117Off Market
- $554,4003 bd2 ba2.3k sqft7297 Summer Grove Ave, Las Vegas, NV 89117Off Market
A local agent can set up tours, give advice and negotiate with sellers.
Similar homes
- $588,2004 bd3 ba2.2k sqft7608 Stray Horse Ave, Las Vegas, NV 89113For Sale
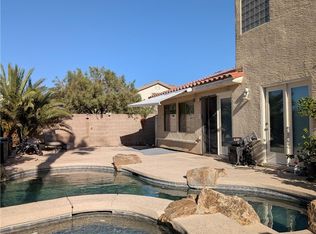 MLS ID #2808198, Ariana M. Popescu, Ameropan Realty and Property. LVR
 - $535,0004 bd3 ba2.1k sqft3205 Shallow Point Cir, Las Vegas, NV 89117For Sale
 MLS ID #2799550, Mae K. Lara, Petra Realty Group. LVR
 - $543,5004 bd4 ba2.5k sqft4711 Grand Ridge Ct, Las Vegas, NV 89147For Sale
 MLS ID #2789625, Stephen Starks, Starks Homes LLC. LVR
 - $499,0004 bd3 ba2.1k sqft8056 Bonaventure Dr, Las Vegas, NV 89147For Sale
 MLS ID #2806746, Sherman Liu, City Villa Realty & Management. LVR
 - $518,0004 bd3 ba2.4k sqft9859 Erins Grove Ct, Las Vegas, NV 89147For SaleMLS ID #2789374, Stephen Starks, Starks Homes LLC. LVR
- $539,0004 bd4 ba2.6k sqft10095 Lady Apple Dr, Las Vegas, NV 89148For SaleMLS ID #2781818, Tammy Burns-Miuccio, Terra West Management Services. LVR
- $599,9004 bd4 ba2.5k sqft5558 Golden Palms Ct, Las Vegas, NV 89148For SaleMLS ID #2805647, Richard B. Korbel, Vegas International Properties. LVR
- $484,0004 bd3 ba1.8k sqft1420 Desert Hills Dr, Las Vegas, NV 89117For SaleMLS ID #2781096, Eric J. Wright, Key Realty Southwest LLC. LVR
- $524,1004 bd3 ba2.4k sqft5974 Loud Colors St, Las Vegas, NV 89148For SaleMLS ID #2789400, Stephen Starks, Starks Homes LLC. LVR
- $527,8004 bd3 ba2.5k sqft6190 Pisan Ln, Las Vegas, NV 89148For SaleMLS ID #2789483, Stephen Starks, Starks Homes LLC. LVR
- $550,0003 bd3 ba1.9k sqft4487 Sawyer Ridge St, Las Vegas, NV 89147For SaleMLS ID #2790105, Yezheng Hu, Real Estate Planet LLC. LVR
- $559,9005 bd3 ba2.2k sqft5115 Blossom Ave, Las Vegas, NV 89142For SaleMLS ID #2798504, Angel Bothof, Angel Bothof. LVR
- $479,0003 bd3 ba1.8k sqft2851 Rough Green St, Las Vegas, NV 89117For SaleMLS ID #2764061, Andy R. Hitchcock, BHHS Nevada Properties. LVR
- $599,0004 bd3 ba2.6k sqft933 Kimbark Ave, Las Vegas, NV 89148For SaleMLS ID #2804756, Gary Chan, Ansons Realty. LVR
- $549,0004 bd2 ba1.9k sqft10109 Snow Crest Pl, Las Vegas, NV 89134For SaleMLS ID #2797368, Holly Dexter Sasaki, Realty ONE Group, Inc. LVR
- $508,0003 bd3 ba1.8k sqft6225 Cedarwood Ave, Las Vegas, NV 89103For SaleMLS ID #2786626, Gary G. Baboian, Compass Realty & Management. LVR
- $634,9903 bd4 ba2.9k sqft5543 Dancing Fox Ct, Las Vegas, NV 89139For SaleMLS ID #2807807, Daniel E. Cires, Advantage Realty. LVR
- $520,0004 bd3 ba2.4k sqft9781 Marcelline Ave, Las Vegas, NV 89148For SaleMLS ID #2777934, Derek Moellinger, Vice Realty. LVR
- $489,9004 bd3 ba1.8k sqft8749 Brilliant Star Dr, Las Vegas, NV 89178For SaleMLS ID #2807296, Angel Bothof, Angel Bothof. LVR
- $499,0004 bd4 ba2.3k sqft10266 Copalito Dr, Las Vegas, NV 89178For SaleMLS ID #2798576, Michael L. Edwards, Cartwright. LVR
