Welcoming MAIN FLOOR LIVING home for you! Family Room features vaulted ceilings, cozy gas fireplace, and mountain vistas.
Kitchen with convenient pantry storage and spacious island for meal prep and entertaining. Dining Room is perfect for gatherings with direct deck access showcasing mountain views. Primary Suite offers an expansive bedroom retreat featuring a private deck and oversized walk-in closet. Primary Bathroom with a spacious layout, dual full-size vanity areas and generous corner shower.
Secondary Bedrooms, Bedroom #2 offers mountain views, while Bedroom #3 is filled with natural light. There is a well-appointed full bath on the main level. A thoughtfully designed Laundry Room with utility sink, workspace, ample storage, and natural light from window. Finished Walk-Out Basement with flexible recreation and workspace, plus convenient bathroom with shower.
The unfinished areas offer endless possibilities to customize the space to your lifestyle needs. Perfect for additional bedrooms, home office, craft room, or fitness area. Oversized 3 car garage and 16 x 12 shed. Great location, easy access to Denver, Castle Rock, the High Country. Plenty of trails and parks nearby. Included for your convenience:
1. Security system: Ring alarm security system, video doorbell and light camera.
2. Water purifier: 3-filter system under kitchen sink will transfer with the home.
3. Water softener: is owned, will transfer with the home.
Added BONUS…a gift for you…Seller wants to offer all the items that have not been excluded to the Buyer free of charge.
Personal property will transfer at no value.
Buyer can simply let us know which items they would like us to leave behind and we will remove everything else.
Please note: Seller requests a 45-day close date-thank you.
Sold for $1,100,000
Zestimate®
$1,100,000
7273 W Lakeside Drive, Littleton, CO 80125
3beds
3,961sqft
Single Family Residence
Built in 2013
1.57 Acres Lot
$1,100,000 Zestimate®
$278/sqft
$4,825 Estimated rent
Home value
$1,100,000
$1.04M - $1.16M
$4,825/mo
Zestimate® history
Owner options
List your home for rent
$4,825/mo
Rent Zestimate®
Find your next renter with Zillow Rental Manager. Plus, with online applications, you can quickly screen prospective tenants – for free.
$4,825/mo
Rent Zestimate®
Refinance and save
$6,516/mo
Est. payment
Refinancing to a lower rate could help reduce your monthly payments and save thousands over the life of the loan.
$6,516/mo
Est. payment
Explore your selling options
Work with a Zillow partner agent
Leverage their expertise and Zillow's premium Showcase listings to get your home seen by more buyers.
Get startedList with your own agent
Get your home in front of millions of buyers by listing it on Zillow.
Learn how to do itSell it yourself
Take full control of how buyers see your home on Zillow by listing For Sale by Owner (FSBO).
List your homeWhat's special
Zillow last checked:
Listing updated:
Listed by:
Diane Sorensen Diane@DianeColoradoHomes.com,
Kentwood Real Estate Cherry Creek
Bought with:
Daniel Gomer, 100039593
eXp Realty, LLC
Source: REcolorado as distributed by MLS GRID,MLS#: 8791180
Facts & features
Interior
Bedrooms & bathrooms
- Bedrooms: 3
- Bathrooms: 3
- Full bathrooms: 1
- 3/4 bathrooms: 2
- Main level bathrooms: 2
- Main level bedrooms: 3
Bedroom
- Description: Private Deck With Mountain Views | Super-Size Walk-In Closet
- Features: Primary Suite
- Level: Main
- Area: 220.5 Square Feet
- Dimensions: 14.7 x 15
Bedroom
- Description: Mountain Views
- Level: Main
- Area: 132 Square Feet
- Dimensions: 11 x 12
Bedroom
- Description: Light & Bright
- Level: Main
- Area: 131.25 Square Feet
- Dimensions: 10.5 x 12.5
Bathroom
- Description: Spacious, Two Full Size Vanity Areas, Large Corner Shower
- Features: Primary Suite
- Level: Main
Bathroom
- Description: With Spacious Corner Shower
- Level: Main
Bathroom
- Description: Basement Bathroom With Shower
- Level: Basement
Dining room
- Description: With Access To Deck And Mountain Views
- Level: Main
- Area: 140 Square Feet
- Dimensions: 10 x 14
Family room
- Description: Vaulted Ceilings, Gas Fireplace And Mountain Views
- Level: Main
- Area: 272 Square Feet
- Dimensions: 16 x 17
Great room
- Description: Walk Out Basement, Flex Rec And Work Area, 3/4 Bath
- Level: Basement
Kitchen
- Description: Open To Dining Area, Pantry, Island
- Level: Main
- Area: 204 Square Feet
- Dimensions: 12 x 17
Laundry
- Description: With Utility Sink, Work Space, Storage And A Window!
- Level: Main
Utility room
- Description: Unfinished = Have It Your Way...Space For A Bedroom, Office, Craft Room Or Home Gym.
- Level: Basement
Heating
- Forced Air, Natural Gas
Cooling
- Central Air
Appliances
- Included: Dishwasher, Disposal, Dryer, Microwave, Oven, Range, Refrigerator, Washer, Water Purifier, Water Softener
Features
- Ceiling Fan(s), Eat-in Kitchen, Entrance Foyer, Granite Counters, High Ceilings, Kitchen Island, Marble Counters, Open Floorplan, Pantry, Primary Suite, Smoke Free, Solid Surface Counters, Walk-In Closet(s)
- Flooring: Carpet, Vinyl, Wood
- Windows: Double Pane Windows, Window Coverings, Window Treatments
- Basement: Exterior Entry,Finished,Walk-Out Access
- Number of fireplaces: 1
- Fireplace features: Family Room, Gas
- Common walls with other units/homes: No Common Walls
Interior area
- Total structure area: 3,961
- Total interior livable area: 3,961 sqft
- Finished area above ground: 1,980
- Finished area below ground: 990
Property
Parking
- Total spaces: 4
- Parking features: Concrete, Dry Walled, Insulated Garage
- Attached garage spaces: 3
- Has uncovered spaces: Yes
- Details: RV Spaces: 1
Features
- Levels: One
- Stories: 1
- Patio & porch: Deck, Front Porch
- Exterior features: Private Yard, Rain Gutters
- Fencing: Partial
- Has view: Yes
- View description: Mountain(s)
Lot
- Size: 1.57 Acres
- Features: Irrigated, Landscaped, Meadow
Details
- Parcel number: R0451901
- Zoning: Estate Residential
- Special conditions: Standard
Construction
Type & style
- Home type: SingleFamily
- Property subtype: Single Family Residence
Materials
- Cement Siding, Frame
- Foundation: Concrete Perimeter
- Roof: Composition
Condition
- Updated/Remodeled
- Year built: 2013
Utilities & green energy
- Electric: 220 Volts in Garage
- Water: Public, Well
- Utilities for property: Electricity Connected, Natural Gas Connected
Community & HOA
Community
- Security: Carbon Monoxide Detector(s), Security System, Smoke Detector(s), Video Doorbell
- Subdivision: Chatfield Acres
HOA
- Has HOA: No
Location
- Region: Littleton
Financial & listing details
- Price per square foot: $278/sqft
- Annual tax amount: $7,363
- Date on market: 9/19/2025
- Listing terms: 1031 Exchange,Cash,Conventional,FHA,VA Loan
- Exclusions: Safe And All Personal Property
- Ownership: Individual
- Electric utility on property: Yes
- Road surface type: Paved
Price history
| Date | Event | Price |
|---|---|---|
| 11/21/2025 | Sold | $1,100,000-8.3%$278/sqft |
Source:  REcolorado as distributed by MLS GRID #8791180 Report a problem REcolorado as distributed by MLS GRID #8791180 Report a problem | ||
| 10/5/2025 | Pending sale | $1,200,000$303/sqft |
Source: REcolorado as distributed by MLS GRID #8791180 Report a problem | ||
| 9/19/2025 | Listed for sale | $1,200,000$303/sqft |
Source: REcolorado as distributed by MLS GRID #8791180 Report a problem | ||
Public tax history
Tax history is unavailable.
Neighborhood: 80125
Nearby homes
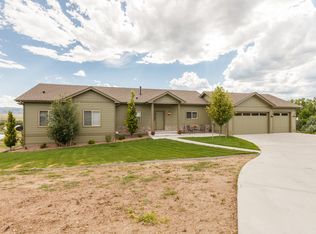
- $1,100,0003 bd2 ba1.9k sqft7273 Lakeside Dr, Littleton, CO 80125Sold
- $950,0005 bd4 ba3k sqft7293 Lakeside Dr, Littleton, CO 80125Sold

- $1,047,6006 bd3 ba3.8k sqft7247 Lakeside Dr, Littleton, CO 80125Off Market
- $853,1003 bd3 ba2.5k sqft7274 Lakeside Dr, Littleton, CO 80125Off Market

- $1,148,6004 bd4 ba3.8k sqft7309 Lakeside Dr, Littleton, CO 80125Off Market
- $---- bd-- ba-- sqft7207 W Lakeside Dr, Littleton, CO 80125Off Market
- $1,082,9003 bd2 ba720 sqft10641 N Us Highway 85, Littleton, CO 80125Off Market
- $1,225,3003 bd4 ba2.4k sqft7207 Lakeside Dr, Littleton, CO 80125Off Market
Nearby schools
GreatSchools rating
- NARoxborough Elementary SchoolGrades: PK-2Distance: 4 mi
- 6/10Ranch View Middle SchoolGrades: 7-8Distance: 1.2 mi
- 9/10Thunderridge High SchoolGrades: 9-12Distance: 1.5 mi
Schools provided by the listing agent
- Elementary: Roxborough
- Middle: Ranch View
- High: Thunderridge
- District: Douglas RE-1
Source: REcolorado as distributed by MLS GRID. This data may not be complete. We recommend contacting the local school district to confirm school assignments for this home.
Get a cash offer in 3 minutes
Find out how much your home could sell for in as little as 3 minutes with a no-obligation cash offer.
Estimated market value
$1,100,000
Get a cash offer in 3 minutes
Find out how much your home could sell for in as little as 3 minutes with a no-obligation cash offer.
Estimated market value
$1,100,000
- Colorado
- Douglas County
- Littleton
- 80125
- 7273 W Lakeside Drive
Nearby cities
Nearby neighborhoods
Nearby zip codes
Other Littleton Topics
