Skip main navigation
Off market
  • $1,130,700

    7274 E THORN TREE Drive, Scottsdale, AZ 85266

    2beds
    3baths
    2,186sqft
    Single Family Residence
    Built in 2016
    9,617 Square Feet Lot
    $1,130,700 Zestimate®
    $517/sqft
    $6,777 Estimated rent

    Home value

    $1,130,700

    $995,000 - $1.30M

    $6,777/mo

    Zestimate® history
    Loading
    Loading...

    Owner options

    List your home for rent

    $6,777/mo

    Rent Zestimate®

    Find your next renter with Zillow Rental Manager. Plus, with online applications, you can quickly screen prospective tenants – for free.

    Learn more

    $6,777/mo

    Rent Zestimate®

    Refinance and save

    $5,300/mo

    Est. payment

    Refinancing to a lower rate could help reduce your monthly payments and save thousands over the life of the loan.

    See today's rates

    $5,300/mo

    Est. payment

    Explore your selling options

    Work with a Zillow partner agent

    Leverage their expertise and Zillow's premium Showcase listings to get your home seen by more buyers.

    Get started

    List with your own agent

    Get your home in front of millions of buyers by listing it on Zillow.

    Learn how to do it

    Sell it yourself

    Take full control of how buyers see your home on Zillow by listing For Sale by Owner (FSBO).

    List your home

    What's special

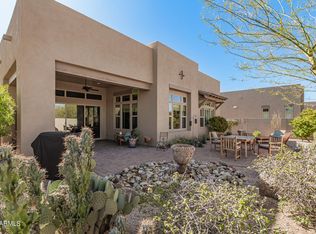
    PRISTINE, LIKE NEW, PRIVACY, QUIET, PERFECT FAMILY HOME OR EXECUTIVE HOME. ADJACENT TO THE BOULDERS RESORT/SPA & GOLF CLUB, AND THE EL PEDREGAL SHOPPING CENTER, THIS PRISTINE ''LOCK & GO'' HOME HAS IT ALL, FROM A LIGHT AND BRIGHT OPEN FLOOR PLAN, TO A PUTTING GREEN AND COVERED PATIO. ADDITIONAL FEATURES INCLUDE 2-BEDROOMS (INCLUDING JUNIOR SUITE), 3-FULL BATHROOMS, SUPERIOR FINISHES WITH GRANITE COUNTER TOPS THROUGHOUT, A GOURMET'S DREAM KITCHEN, EXCELLENT FLOW FOR ENTERTAINING, AN UNUSED WOLF GAS RANGE, SS GE PROFILE REFRIGERATOR, BOSCH DISHWASHER AND OVERSIZED GRANITE ISLAND. 2-CAR ATTACHED GARAGE W/SEALED FLOOR/CABINETS, WATER SOFTENER AND WATER FILTER IN KITCHEN. TILE PLANK FLOORING & CARPETING, CUSTOM SILHOUETTE WINDOW COVERINGS, CUSTOM LAUNDRY ROOM, STORAGE THROUGHOUT, LOW MAINTENAN Pristine, luxury lock & go, or full time home. Located in far North Scottsdale's highly desirable and gated Enclave on the Eighth. With 2+ split master suites, 3 full bathrooms + an office/den, has been beautifully upgraded with many luxuries including Hide-A-Hose/Central Vac & double insulated walls. Built in 2016, the large granite center island is the focal point of the chef's gourmet kitchen & great room living. Accommodating memorable gatherings or just for 2. Kitchen includes a fabulous unused stainless Wolf gas cook-top, Wolf oven, Viking microwave & GE Profile fridge/freezer w/filtered water/ice and an ultra quiet Bosch dishwasher, Indoor/outdoor living at its best with your own private putting green, and lovely covered patio with low maintenance backyard. Master suite is complete with large shower, large tub, space for a coffee and charging station, dual vanities with huge mirrors and large walk-in closet. Close to fabulous shopping, entertainment, dining, West World, hotels and medical centers. This home has it all for easy living! See the virtual tour.

    This property is off market, which means it's not currently listed for sale or rent on Zillow. This may be different from what's available on other websites or public sources.

    Zillow last checked:

    Listing updated:

    Listed by:

    Vanessa Neumann Andrews 602-999-6569,

    Russ Lyon Sotheby's International Realty

    Bought with:

    Vanessa Neumann Andrews, SA521463000

    Russ Lyon Sotheby's International Realty

    Source: ARMLS,MLS#: 6152834MLS Logo

    Facts & features

    Interior

    Bedrooms & bathrooms
    • Bedrooms: 2
    • Bathrooms: 3
    Heating
    • Natural Gas
    Cooling
    • Central Air, Ceiling Fan(s), Programmable Thmstat
    Appliances
    • Included: Gas Cooktop, Water Purifier
    • Laundry: Engy Star (See Rmks)
    Features
    • Granite Counters, Double Vanity, Eat-in Kitchen, Breakfast Bar, 9+ Flat Ceilings, Central Vacuum, No Interior Steps, Kitchen Island, Pantry, Full Bth Master Bdrm, Separate Shwr & Tub
    • Flooring: Carpet, Tile
    • Windows: Tinted Windows
    • Has basement: No
    • Furnished: Yes
    Interior area
    • Total structure area: 2,186
    • Total interior livable area: 2,186 sqft

    Property

    Parking
    • Total spaces: 3
    • Parking features: Garage Door Opener, Direct Access, Attch'd Gar Cabinets
    • Garage spaces: 2
    • Uncovered spaces: 1
    Features
    • Stories: 1
    • Patio & porch: Covered, Patio
    • Exterior features: Private Street(s), Private Yard
    • Pool features: None
    • Spa features: None
    • Fencing: Block
    Lot
    • Size: 9,617 Square Feet
    • Features: Sprinklers In Rear, Sprinklers In Front, Desert Back, Desert Front, Cul-De-Sac, Synthetic Grass Back, Auto Timer H2O Front, Auto Timer H2O Back, Irrigation Front, Irrigation Back
    Details
    • Parcel number: 21651316

    Construction

    Type & style
    • Home type: SingleFamily
    • Architectural style: Other,Contemporary,Ranch,Territorial/Santa Fe
    • Property subtype: Single Family Residence
    Materials
    • Stucco, Wood Frame, Painted
    • Roof: Foam
    Condition
    • Year built: 2016
    Details
    • Builder name: Taylor Morrison

    Utilities & green energy

    • Electric: 220 Volts in Kitchen
    • Sewer: Public Sewer
    • Water: City Water
    Green energy
    • Energy efficient items: Multi-Zones

    Community & HOA

    Community
    • Features: Gated
    • Security: Fire Sprinkler System, Security System Owned
    • Subdivision: EL REGALO AMD, Enclave On The Eighth
    HOA
    • Has HOA: Yes
    • Services included: Maintenance Grounds, Street Maint
    • HOA fee: $133 monthly
    • HOA name: EnclaveOnThe Eighth
    • HOA phone: 602-957-9191
    Location
    • Region: Scottsdale

    Financial & listing details

    • Price per square foot: $517/sqft
    • Annual tax amount: $3,201
    • Date on market: 10/3/2025
    • Cumulative days on market: 54 days
    • Listing terms: Cash,Conventional
    • Ownership: Fee Simple
    • Electric utility on property: Yes

    Price history

    DateEventPrice
    1/15/2021Sold$775,000$355/sqft
    Source: ARMLS #6152834 Report a problem

    Public tax history

    Tax history is unavailable.

    Neighborhood: 85266

    Nearby schools

    GreatSchools rating
    Schools provided by the listing agent
    • Elementary: Black Mountain Elementary School
    • Middle: Sonoran Trails Middle School
    • High: Cactus Shadows High School
    • District: Cave Creek Unified District

    Source: ARMLS. This data may not be complete. We recommend contacting the local school district to confirm school assignments for this home.

    Get a cash offer in 3 minutes
    Find out how much your home could sell for in as little as 3 minutes with a no-obligation cash offer.
    Estimated market value
    $1,130,700
    Get a cash offer in 3 minutes
    Find out how much your home could sell for in as little as 3 minutes with a no-obligation cash offer.
    Estimated market value
    $1,130,700