Absolutely gorgeous and beautifully maintained, this stunning home at 7274 Picasso Drive is truly a perfect fit for all family needs. From the moment you arrive, you’ll be impressed by the pride of ownership and inviting curb appeal. The upgraded kitchen is a true showstopper, featuring granite countertops, a center island, stainless steel appliances, and high-end, solid wood cabinetry that has been newly installed. The kitchen is vaulted with a skylight, filling the space with abundant natural light and creating an open, elegant atmosphere that is perfect for both everyday living and entertaining. The home offers a spacious, well-designed layout with comfortable living areas and generously sized bedrooms. The master suite features upgraded closets, offering enhanced storage and organization to meet today’s lifestyle needs. The finished walk-out basement offers exceptional versatility, making it ideal for a family room, entertainment space, home office, or guest area, and provides easy access to the backyard. Located in a desirable neighborhood and the highly desirable Fort Zumwalt R-II School District, this beautifully finished home is truly move-in ready, combining beauty, comfort, and functionality. A wonderful opportunity for any family - don’t miss this one! Welcome home!
Closed
Listed by: Tenty Realty LLC • Xiangyun Xiao • Contact: 314-478-7188
Bought with: Worth Clark Realty
Price Unknown
7274 Picasso Dr, Dardenne Prairie, MO 63368
5beds
3,500sqft
Single Family Residence
Built in 1994
10,454 Square Feet Lot
$493,700 Zestimate®
$--/sqft
$3,708 Estimated rent
Home value
$493,700
$464,000 - $528,000
$3,708/mo
Zestimate® history
Owner options
List your home for rent
$3,708/mo
Rent Zestimate®
Find your next renter with Zillow Rental Manager. Plus, with online applications, you can quickly screen prospective tenants – for free.
$3,708/mo
Rent Zestimate®
Refinance and save
$10/mo
Est. payment
Refinancing to a lower rate could help reduce your monthly payments and save thousands over the life of the loan.
$10/mo
Est. payment
Explore your selling options
Work with a Zillow partner agent
Leverage their expertise and Zillow's premium Showcase listings to get your home seen by more buyers.
Get startedList with your own agent
Get your home in front of millions of buyers by listing it on Zillow.
Learn how to do itSell it yourself
Take full control of how buyers see your home on Zillow by listing For Sale by Owner (FSBO).
List your homeWhat's special
Granite countertopsGenerously sized bedroomsStainless steel appliancesInviting curb appealCenter islandHigh-end solid wood cabinetryAbundant natural light
Zillow last checked:
Listing updated:
Listed by:
Xiangyun Xiao 314-478-7188,
Tenty Realty LLC
Bought with:
Kaitlyn Barks, 2014002240
Worth Clark Realty
Source: MARIS,MLS#: 26002653 Originating MLS: St. Louis Association of REALTORS
Originating MLS: St. Louis Association of REALTORSFacts & features
Interior
Bedrooms & bathrooms
- Bedrooms: 5
- Bathrooms: 3
- Full bathrooms: 2
- 1/2 bathrooms: 1
- Main level bathrooms: 1
Heating
- Forced Air, Natural Gas
Cooling
- Electric
Appliances
- Included: ENERGY STAR Qualified Appliances, Stainless Steel Appliance(s), Electric Cooktop, Dishwasher, Disposal, Exhaust Fan, Microwave, Built-In Electric Oven, Refrigerator, Gas Water Heater, Wine Cooler
Features
- Flooring: Hardwood, Luxury Vinyl
- Basement: Concrete,Partially Finished,Full,Sleeping Area,Storage Space,Sump Pump,Walk-Out Access
- Number of fireplaces: 1
- Fireplace features: Family Room, Gas
Interior area
- Total structure area: 3,500
- Total interior livable area: 3,500 sqft
- Finished area above ground: 2,614
- Finished area below ground: 900
Property
Parking
- Total spaces: 2
- Parking features: Garage - Attached
- Attached garage spaces: 2
Features
- Levels: Two
- Exterior features: Balcony
- Fencing: Back Yard,Fenced,Full,Gate,Vinyl
Lot
- Size: 10,454 Square Feet
- Features: Level
Details
- Parcel number: 200676991000126.0000000
- Special conditions: Standard
Construction
Type & style
- Home type: SingleFamily
- Architectural style: Modern
- Property subtype: Single Family Residence
Materials
- Brick
- Foundation: Block, Permanent
Condition
- Year built: 1994
Details
- Warranty included: Yes
Utilities & green energy
- Electric: Other
- Sewer: Public Sewer
- Water: Public
- Utilities for property: Electricity Available, Natural Gas Available, Sewer Connected, Water Available
Community & HOA
Community
- Subdivision: Canvas Cove #3
HOA
- Has HOA: Yes
- Amenities included: Other
- Services included: Maintenance Grounds, Maintenance Parking/Roads, Common Area Maintenance
- HOA fee: $10 monthly
- HOA name: Canvas Cove / Canvas Cove #3
Location
- Region: Dardenne Prairie
Financial & listing details
- Tax assessed value: $412,993
- Annual tax amount: $4,750
- Date on market: 1/14/2026
- Cumulative days on market: 3 days
- Listing terms: Cash,Conventional,VA Loan
- Electric utility on property: Yes
Price history
| Date | Event | Price |
|---|---|---|
| 2/17/2026 | Sold | -- |
Source:  MARIS #26002653 Report a problem MARIS #26002653 Report a problem | ||
| 1/18/2026 | Pending sale | $489,900$140/sqft |
Source: MARIS #26002653 Report a problem | ||
| 1/15/2026 | Listed for sale | $489,900+193.4%$140/sqft |
Source: MARIS #26002653 Report a problem | ||
| 10/9/2025 | Sold | -- |
Source: Public Record Report a problem | ||
| 6/29/2021 | Sold | -- |
Source: MARIS #21026770 Report a problem | ||
| 7/24/2012 | Sold | -- |
Source: Public Record Report a problem | ||
| 5/3/2012 | Price change | $167,000+11.3%$48/sqft |
Source: GoHoming #12023815 Report a problem | ||
| 5/2/2012 | Price change | $150,000+40.2%$43/sqft |
Source: GoHoming #12023815 Report a problem | ||
| 4/25/2012 | Listed for sale | $107,000$31/sqft |
Source: GoHoming #12023815 Report a problem | ||
| 2/17/2011 | Sold | -- |
Source: Public Record Report a problem | ||
Public tax history
| Year | Property taxes | Tax assessment |
|---|---|---|
| 2025 | $4,750 +6.5% | $78,469 +9.6% |
| 2024 | $4,460 +0.1% | $71,606 |
| 2023 | $4,457 +17.4% | $71,606 +26.3% |
| 2022 | $3,797 | $56,685 |
| 2021 | -- | $56,685 +10% |
| 2020 | -- | $51,532 |
| 2019 | $3,269 | $51,532 +13.9% |
| 2018 | $3,269 +0.5% | $45,256 |
| 2017 | $3,252 +6.6% | $45,256 +6.9% |
| 2016 | $3,050 +8.8% | $42,316 |
| 2015 | $2,803 +11.4% | $42,316 +14.2% |
| 2014 | $2,516 | $37,069 |
| 2013 | -- | $37,069 -7.8% |
| 2012 | -- | $40,220 +0.2% |
| 2011 | -- | $40,120 |
| 2010 | -- | $40,120 |
| 2009 | -- | $40,120 -13.7% |
| 2008 | -- | $46,480 -78.3% |
| 2007 | -- | $214,380 |
| 2006 | -- | $214,380 |
| 2005 | -- | $214,380 +4.8% |
| 2004 | -- | $204,520 |
| 2003 | -- | $204,520 |
| 2002 | -- | -- |
| 2001 | -- | -- |
Find assessor info on the county website
Neighborhood: 63368
Nearby homes
- $---- bd-- ba-- sqft7274 Picasso Dr, O'Fallon, MO 63368Off Market
- $378,6003 bd3 ba1.7k sqft7272 Picasso Dr, Dardenne Prairie, MO 63368Off Market
- $419,8003 bd4 ba2.2k sqft7278 Picasso Dr, Dardenne Prairie, MO 63368Off Market
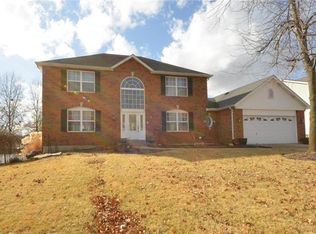
- $401,0004 bd4 ba2.1k sqft7277 Van Gogh Dr, Dardenne Prairie, MO 63368Off Market
- $375,6004 bd2 ba2k sqft7273 Van Gogh Dr, Dardenne Prairie, MO 63368Off Market
- $416,3004 bd3 ba2.2k sqft7268 Picasso Dr, Dardenne Prairie, MO 63368Off Market
- $--4 bd3 ba2.1k sqft7282 Picasso Dr, Dardenne Prairie, MO 63368Sold
- $426,2003 bd3 ba3k sqft7275 Picasso Dr, Dardenne Prairie, MO 63368Off Market
Nearby schools
GreatSchools rating
- 9/10Ostmann Elementary SchoolGrades: K-5Distance: 0.5 mi
- 10/10Ft. Zuwmalt West Middle SchoolGrades: 6-8Distance: 2.1 mi
- 10/10Ft. Zumwalt West High SchoolGrades: 9-12Distance: 1.5 mi
Schools provided by the listing agent
- Elementary: Ostmann Elem.
- Middle: Ft. Zumwalt West Middle
- High: Ft. Zumwalt West High
Source: MARIS. This data may not be complete. We recommend contacting the local school district to confirm school assignments for this home.
Get a cash offer in 3 minutes
Find out how much your home could sell for in as little as 3 minutes with a no-obligation cash offer.
Estimated market value
$493,700
Get a cash offer in 3 minutes
Find out how much your home could sell for in as little as 3 minutes with a no-obligation cash offer.
Estimated market value
$493,700
- Missouri
- Saint Charles County
- Dardenne Prairie
- 63368
- 7274 Picasso Dr
Nearby cities
Nearby zip codes
Other Dardenne Prairie Topics
- Apartments for Rent in 63368
- Houses for Sale in 63368
- Houses for Rent in 63368
- 63368 Real Estate
- Dardenne Prairie Condos
- Houses for Sale in Dardenne Prairie
- Newest Listings in Dardenne Prairie
- Dardenne Prairie Home Values
- Dardenne Prairie Real Estate Agents
- Dardenne Prairie Refinance
- Dardenne Prairie Mortgage Rates
