Skip main navigation
Sold for $497,000
  • $497,000

    7274 Red Cardinal Loop, Colorado Springs, CO 80908

    4beds
    3,373sqft
    Single Family Residence
    Built in 2013
    7,196 Square Feet Lot
    $499,900 Zestimate®
    $147/sqft
    $2,810 Estimated rent

    Home value

    $499,900

    $475,000 - $525,000

    $2,810/mo

    Zestimate® history
    Loading
    Loading...

    Owner options

    List your home for rent

    $2,810/mo

    Rent Zestimate®

    Find your next renter with Zillow Rental Manager. Plus, with online applications, you can quickly screen prospective tenants – for free.

    Learn more

    $2,810/mo

    Rent Zestimate®

    Refinance and save

    $3,184/mo

    Est. payment

    Refinancing to a lower rate could help reduce your monthly payments and save thousands over the life of the loan.

    See today's rates

    $3,184/mo

    Est. payment

    Explore your selling options

    Work with a Zillow partner agent

    Leverage their expertise and Zillow's premium Showcase listings to get your home seen by more buyers.

    Get started

    List with your own agent

    Get your home in front of millions of buyers by listing it on Zillow.

    Learn how to do it

    Sell it yourself

    Take full control of how buyers see your home on Zillow by listing For Sale by Owner (FSBO).

    List your home

    What's special

    Spacious primary suiteGas rangeGranite countertopsCentral air conditioning
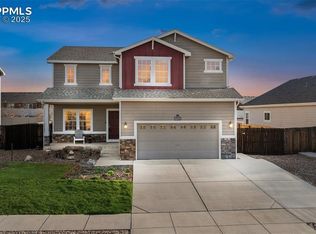
    Welcome to , a move-in-ready 4-bedroom home in the desirable Forest Meadows community of Colorado Springs. Thoughtfully updated and designed for comfortable everyday living, this home features NEW CARPET, central air conditioning, and newly installed front-yard xeriscaping for attractive, low-maintenance curb appeal. The main level offers a welcoming living room highlighted by a gas stove-style fireplace with a stone hearth, creating a warm and inviting focal point. The kitchen features granite countertops, a gas range, and a large pantry with plenty of storage. Upstairs, you'll find all four bedrooms, along with a conveniently located upper-level laundry room featuring a utility sink, washer, and dryer. The spacious Primary Suite includes a 5-piece Primary Bathroom with a separate shower, soaking tub, and dual vanities, plus direct access to a large walk-in closet for generous storage. The unfinished basement offers excellent potential to expand and personalize the home. Already plumbed for an additional bathroom, the open space provides flexibility for a future recreation room, home gym, office, guest suite, or additional living space. Outside, enjoy a spacious backyard with a large stamped-concrete patio and built-in fire pit—an ideal setting for outdoor dining, entertaining, or relaxing Colorado evenings around the fire. Located in northeast Colorado Springs, Forest Meadows offers convenient access to shopping, dining, schools, and major transportation routes, with a convenient commute to Peterson Space Force Base and Fort Carson. With fresh updates, flexible future living space, and an inviting backyard, is ready to welcome its next owner home.

    Zillow last checked:

    Listing updated:

    Listed by:

    Ashli Thompson CRS 719-433-3750,

    Quantum Residential Group, LLC

    Bought with:

    Jeanne Guischard CDPE GRI MRP SRES

    Compass

    Source: elevateMLS,MLS#: 6810796MLS Logo

    Facts & features

    Interior

    Bedrooms & bathrooms
    • Bedrooms: 4
    • Bathrooms: 3
    • Full bathrooms: 2
    • 1/2 bathrooms: 1
    Other
    • Level: Upper
    • Area: 192 Square Feet
    • Dimensions: 16 x 12
    Heating
    • Forced Air
    Cooling
    • Ceiling Fan(s), Central Air
    Appliances
    • Included: Countertop System, Dishwasher, Disposal, Dryer, Gas in Kitchen, Microwave, Oven, Range, Refrigerator, Washer
    • Laundry: Electric Hook-up, Upper Level
    Features
    • 5-Pc Bath, Vaulted Ceiling(s), High Speed Internet, Pantry
    • Flooring: Carpet, Ceramic Tile, Vinyl/Linoleum, Wood
    • Windows: Window Coverings
    • Basement: Full,Unfinished
    • Number of fireplaces: 1
    • Fireplace features: Gas, One
    Interior area
    • Total structure area: 3,373
    • Total interior livable area: 3,373 sqft
    • Finished area above ground: 2,365
    • Finished area below ground: 1,008

    Property

    Parking
    • Total spaces: 2
    • Parking features: Attached, Garage Door Opener, Concrete Driveway
    • Attached garage spaces: 2
    Features
    • Levels: Two
    • Stories: 2
    • Patio & porch: Concrete
    • Fencing: Back Yard
    Lot
    • Size: 7,196 Square Feet
    • Features: Level, Near Fire Station, Near Hospital, Near Park, HOA Required $, Landscaped
    Details
    • Additional structures: Storage
    • Parcel number: 5305309005

    Construction

    Type & style
    • Home type: SingleFamily
    • Property subtype: Single Family Residence
    Materials
    • Brick, Fiber Cement, Framed on Lot, Frame
    • Roof: Composite Shingle
    Condition
    • Existing Home
    • New construction: No
    • Year built: 2013
    Details
    • Builder name: Aspen View Homes

    Utilities & green energy

    • Water: Assoc/Distr
    • Utilities for property: Electricity Connected, Natural Gas Connected

    Community & HOA

    HOA
    • Has HOA: Yes
    • Services included: Covenant Enforcement, Management, Trash Removal
    • HOA fee: $70 quarterly
    Location
    • Region: Colorado Springs

    Financial & listing details

    • Price per square foot: $147/sqft
    • Tax assessed value: $518,557
    • Annual tax amount: $3,229
    • Date on market: 8/20/2026
    • Listing terms: Cash,Conventional,FHA,VA Loan
    • Electric utility on property: Yes

    Price history

    DateEventPrice
    9/30/2026Sold$497,000-0.6%$147/sqft
    Source: elevateMLS #6810796 Report a problem
    9/25/2026Pending sale$499,900$148/sqft
    Source: elevateMLS #6810796 Report a problem
    8/31/2026Contingent$499,900$148/sqft
    Source: elevateMLS #6810796 Report a problem
    8/20/2026Listed for sale$499,900+11.1%$148/sqft
    Source: elevateMLS #6810796 Report a problem
    1/29/2025Listing removed$2,700$1/sqft
    Source: Zillow Rentals Report a problem
    1/18/2025Price change$2,700-3.6%$1/sqft
    Source: Zillow Rentals Report a problem
    12/17/2024Listed for rent$2,800$1/sqft
    Source: Zillow Rentals Report a problem
    7/22/2021Sold$450,000+85.9%$133/sqft
    Source: Public Record Report a problem
    5/24/2013Sold$242,045$72/sqft
    Source: Public Record Report a problem

    Public tax history

    YearProperty taxesTax assessment
    2025$2,943 -11.2%$36,560 +3.7%
    2024$3,316 +14.4%$35,260
    2023$2,898 -6.5%$35,260 +36%
    2022$3,098 $25,930 -2.8%
    2021-- $26,690 +13.7%
    2020$2,936 -2.2%$23,470
    2019$3,002 +20.1%$23,470 +18.9%
    2018$2,499 +0.3%$19,740
    2017$2,491 -0.3%$19,740 +2.6%
    2016$2,499 +6%$19,240
    2015$2,357 -0.9%$19,240 +2%
    2014$2,377 $18,870
    2013-- --
    2012-- $9,720
    2011$818 $9,720 +40.7%
    2010-- $6,910 +4.2%
    2009-- $6,630 -18.2%
    2008-- $8,110 +75.9%
    2006-- $4,610
    Find assessor info on the county website

    Neighborhood: Powers

    Nearby schools

    GreatSchools rating
    Schools provided by the listing agent
    • Elementary: Ridgeview
    • Middle: Skyview
    • High: Vista Ridge
    • District: District 49

    Source: elevateMLS. This data may not be complete. We recommend contacting the local school district to confirm school assignments for this home.

    Get a cash offer in 3 minutes
    Find out how much your home could sell for in as little as 3 minutes with a no-obligation cash offer.
    Estimated market value
    $499,900
    Get a cash offer in 3 minutes
    Find out how much your home could sell for in as little as 3 minutes with a no-obligation cash offer.
    Estimated market value
    $499,900