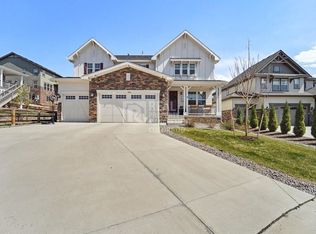
Welcome to this beautiful two-story Coronado home offers a spacious and versatile floor plan with 5 bedrooms, 5 bathrooms, and a generous loft. Designed for comfortable everyday living, the home features stylish finishes and inviting spaces throughout.
The main floor boasts a spacious great room with a contemporary fireplace, perfect for relaxing or entertaining. The gourmet kitchen features a quartz center island, walk-in pantry, and stainless-steel appliances, including a refrigerator. The adjoining sunroom provides additional living space with views of the covered patio. A main-floor bedroom and full bathroom offer flexibility for guests, family members, or a home office.
Upstairs, the spacious primary suite features a private bathroom and a large walk-in closet. Two additional bedrooms, a full bathroom, and a versatile loft provide plenty of room for family, guests, or working from home. The conveniently located upstairs laundry room includes a washer and dryer.
With multiple living areas, a functional layout, and a covered patio for outdoor enjoyment, this home offers the space and comfort you're looking for. Conveniently located in Aurora, this inviting home is ready for you to make it your own!
Tenant is responsible for mowing and maintaining front yard Lawn. Tenant will be responsible for making sure the property looks nice. Tenant is also responsible for basic small and easy maintenance such as replacing batteries in smoke detectors, lightbulbs and plunge clogged toilets etc.
The utility fees will not be covered under the rent and an additional month rent for the security deposit is required. The HOA will be paid by owner. Renter Insurance is required. Smoking is not allowed.
House for rent
Single family residence
Available Thu Oct 15 2026
No pets
Air conditioner, central air
In unit laundry
Attached garage parking
Forced air
What's special
Stylish finishesContemporary fireplaceAdjoining sunroomVersatile loftGenerous loftSpacious primary suiteWalk-in pantry
- 8 days |
- -- |
- -- |
Zillow last checked:
Listing updated:
Travel times
Facts & features
Interior
Bedrooms & bathrooms
- Bedrooms: 5
- Bathrooms: 5
- Full bathrooms: 5
Heating
- Forced Air
Cooling
- Air Conditioner, Central Air
Appliances
- Included: Dishwasher, Dryer, Microwave Oven, Oven, Refrigerator, Washer
- Laundry: In Unit
Features
- Walk In Closet
- Flooring: Carpet, Hardwood, Tile
Interior area
- Total interior livable area: 4,001 sqft
Property
Parking
- Parking features: Attached, Garage
- Has attached garage: Yes
- Details: Contact manager
Features
- Patio & porch: Patio
Details
- Additional structures: Garage(s)
- Parcel number: 207128418005
Construction
Type & style
- Home type: SingleFamily
- Property subtype: Single Family Residence
Community & HOA
Location
- Region: Aurora
Financial & listing details
- Lease term: 1 Year
Nearby apartments for rent


Price history
| Date | Event | Price |
|---|---|---|
| 10/6/2026 | Price change | $3,950+1.3%$1/sqft |
Source: Zillow Rentals Report a problem | ||
| 10/2/2026 | Listed for rent | $3,900$1/sqft |
Source: Zillow Rentals Report a problem | ||
| 10/25/2023 | Sold | $792,950$198/sqft |
Source:  REcolorado as distributed by MLS GRID #8348048 Report a problem REcolorado as distributed by MLS GRID #8348048 Report a problem | ||
| 9/25/2023 | Pending sale | $792,950$198/sqft |
Source: REcolorado as distributed by MLS GRID #8348048 Report a problem | ||
| 9/22/2023 | Price change | $792,950-5.9%$198/sqft |
Source: REcolorado as distributed by MLS GRID #8348048 Report a problem | ||
| 9/12/2023 | Price change | $842,950+0.1%$211/sqft |
Source: REcolorado as distributed by MLS GRID #8348048 Report a problem | ||
| 8/29/2023 | Price change | $841,950+0.2%$210/sqft |
Source: REcolorado as distributed by MLS GRID #8348048 Report a problem | ||
| 8/1/2023 | Listed for sale | $839,950$210/sqft |
Source: REcolorado as distributed by MLS GRID #8348048 Report a problem | ||
| 7/2/2023 | Pending sale | $839,950$210/sqft |
Source: REcolorado as distributed by MLS GRID #8348048 Report a problem | ||
| 6/5/2023 | Price change | $839,950-0.6%$210/sqft |
Source: REcolorado as distributed by MLS GRID #8348048 Report a problem | ||
| 5/31/2023 | Price change | $844,950+0.6%$211/sqft |
Source: REcolorado as distributed by MLS GRID #8348048 Report a problem | ||
| 4/11/2023 | Price change | $839,950-4.4%$210/sqft |
Source: REcolorado as distributed by MLS GRID #8348048 Report a problem | ||
| 3/25/2023 | Listed for sale | $878,647$220/sqft |
Source: REcolorado as distributed by MLS GRID #8348048 Report a problem | ||