Welcome to this wonderful home in a premium private setting at the end of a cul de sac in Village Square. This 4 bedroom, 2.5 bath backs to a wooded area and the flowing Pebble Creek Stream. You will appreciate the many vaulted ceilings and generous sized rooms. Two-story foyer welcomes
you and flows to the living room with vaulted ceiling, natural fireplace which leads to the formal dining room. The kitchen features wood floors, oversized island, large
pantry and plenty of cabinets for storage. The family room features 17-foot ceilings, gas fireplace, and large windows to take in the beautiful wooded backyard. First floor also includes
laundry room, half bath, and a generous sized library. Head upstairs to the 4 sizable bedrooms and 2 full baths. The large primary bedroom features cathedral ceiling with fan and 2 walk-in closets. The primary bath includes double sinks, a large jetted tub, and a separate shower with 3 shower heads. Additional features include a 3-car garage, large basement, and whole house generator. Enjoy your coffee in the morning on the brick paver patio enjoying the wildlife in your wooded backyard overlooking Pebble Creek.
Sold for $615,000
$615,000
7274 Village Square Dr, West Bloomfield, MI 48322
4beds
3,421sqft
Single Family Residence
Built in 2000
0.31 Acres Lot
$655,100 Zestimate®
$180/sqft
$3,948 Estimated rent
Home value
$655,100
$622,000 - $688,000
$3,948/mo
Zestimate® history
Owner options
List your home for rent
$3,948/mo
Rent Zestimate®
Find your next renter with Zillow Rental Manager. Plus, with online applications, you can quickly screen prospective tenants – for free.
$3,948/mo
Rent Zestimate®
Refinance and save
$4,380/mo
Est. payment
Refinancing to a lower rate could help reduce your monthly payments and save thousands over the life of the loan.
$4,380/mo
Est. payment
Explore your selling options
Work with a Zillow partner agent
Leverage their expertise and Zillow's premium Showcase listings to get your home seen by more buyers.
Get startedList with your own agent
Get your home in front of millions of buyers by listing it on Zillow.
Learn how to do itSell it yourself
Take full control of how buyers see your home on Zillow by listing For Sale by Owner (FSBO).
List your homeWhat's special
Gas fireplaceNatural fireplaceOversized islandWooded areaWooded backyardWhole house generatorBeautiful wooded backyard
Zillow last checked:
Listing updated:
Listed by:
Jason H McKevitt 248-644-3500,
The Agency Hall & Hunter,
Gary W Newville 248-593-0805,
The Agency Hall & Hunter
Bought with:
Nada M Mickles, 6501394905
Irongate Realty Group
Source: Realcomp II,MLS#: 20240020195
Facts & features
Interior
Bedrooms & bathrooms
- Bedrooms: 4
- Bathrooms: 3
- Full bathrooms: 2
- 1/2 bathrooms: 1
Primary bedroom
- Level: Second
- Dimensions: 14 x 20
Bedroom
- Level: Second
- Dimensions: 14 x 12
Bedroom
- Level: Second
- Dimensions: 15 x 13
Bedroom
- Level: Second
- Dimensions: 13 x 13
Primary bathroom
- Level: Second
- Dimensions: 9 x 14
Other
- Level: Second
- Dimensions: 8 x 8
Other
- Level: Entry
- Dimensions: 8 x 6
Dining room
- Level: Entry
- Dimensions: 14 x 12
Family room
- Level: Entry
- Dimensions: 15 x 20
Kitchen
- Level: Entry
- Dimensions: 19 x 18
Laundry
- Level: Entry
- Dimensions: 6 x 10
Library
- Level: Entry
- Dimensions: 12 x 15
Living room
- Level: Entry
- Dimensions: 15 x 15
Heating
- Forced Air, Natural Gas
Cooling
- Ceiling Fans, Central Air
Appliances
- Included: Down Draft, Dishwasher, Disposal, Double Oven, Dryer, Electric Cooktop, Free Standing Refrigerator, Humidifier, Washer
- Laundry: Gas Dryer Hookup, Laundry Room, Washer Hookup
Features
- High Speed Internet, Jetted Tub, Programmable Thermostat
- Basement: Daylight,Full,Unfinished
- Has fireplace: Yes
- Fireplace features: Family Room, Gas, Living Room, Wood Burning
Interior area
- Total interior livable area: 3,421 sqft
- Finished area above ground: 3,421
Property
Parking
- Total spaces: 3
- Parking features: Three Car Garage, Attached, Direct Access, Electricityin Garage, Garage Faces Front, Garage Door Opener
- Attached garage spaces: 3
Features
- Levels: Two
- Stories: 2
- Entry location: GroundLevelwSteps
- Patio & porch: Patio
- Exterior features: Lighting
- Pool features: None
Lot
- Size: 0.31 Acres
- Dimensions: 171 x 210 x 156
- Features: Dead End Street, Irregular Lot, Sprinklers, Wooded
Details
- Parcel number: 1833427007
- Special conditions: Short Sale No,Standard
Construction
Type & style
- Home type: SingleFamily
- Architectural style: Contemporary
- Property subtype: Single Family Residence
Materials
- Brick, Vinyl Siding, Wood Siding
- Foundation: Basement, Poured, Sump Pump
- Roof: Asphalt
Condition
- New construction: No
- Year built: 2000
Utilities & green energy
- Electric: Generator
- Sewer: Public Sewer
- Water: Public
- Utilities for property: Cable Available
Community & HOA
Community
- Security: Security System Owned
- Subdivision: VILLAGE SQUARE NO 3
HOA
- Has HOA: Yes
- HOA fee: $350 annually
Location
- Region: West Bloomfield
Financial & listing details
- Price per square foot: $180/sqft
- Tax assessed value: $203,437
- Annual tax amount: $7,401
- Date on market: 4/12/2024
- Cumulative days on market: 7 days
- Listing agreement: Exclusive Right To Sell
- Listing terms: Cash,Conventional
Price history
| Date | Event | Price |
|---|---|---|
| 5/24/2024 | Sold | $615,000-2.1%$180/sqft |
Source:  Realcomp II #20240020195 Report a problem Realcomp II #20240020195 Report a problem | ||
| 4/19/2024 | Pending sale | $628,000$184/sqft |
Source: Realcomp II #20240020195 Report a problem | ||
| 4/12/2024 | Listed for sale | $628,000+24.1%$184/sqft |
Source: Realcomp II #20240020195 Report a problem | ||
| 7/5/2000 | Sold | $506,018$148/sqft |
Source: Public Record Report a problem | ||
Public tax history
| Year | Property taxes | Tax assessment |
|---|---|---|
| 2025 | -- | $276,560 +2.7% |
| 2024 | -- | $269,240 +9.5% |
| 2023 | -- | $245,990 +7.3% |
| 2022 | -- | $229,190 +3.5% |
| 2021 | -- | $221,460 +6.1% |
| 2020 | -- | $208,710 +4.9% |
| 2019 | -- | $198,920 +0.7% |
| 2018 | -- | $197,500 +1.5% |
| 2015 | $2,345 | $194,650 +6.8% |
| 2014 | -- | $182,230 +9.1% |
| 2011 | -- | $167,000 -6.9% |
| 2010 | -- | $179,300 -30.1% |
| 2009 | -- | $256,480 -5.3% |
| 2003 | -- | $270,970 +14.3% |
| 2002 | -- | $237,140 +13.9% |
| 2001 | $7,134 +265.5% | $208,270 +242.6% |
| 2000 | $1,952 | $60,790 |
Find assessor info on the county website
Neighborhood: 48322
Nearby homes
- $629,3004 bd3 ba3.4k sqft7282 Village Square Dr, West Bloomfield, MI 48322Off Market
- $655,3004 bd3 ba3.5k sqft7263 Village Square Dr, West Bloomfield, MI 48322Off Market
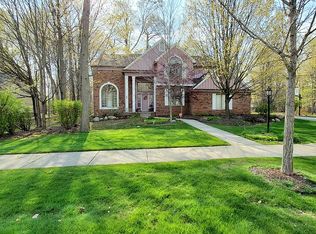
- $707,4004 bd4 ba4.1k sqft6954 Brook Hollow Ct, West Bloomfield, MI 48322Off Market
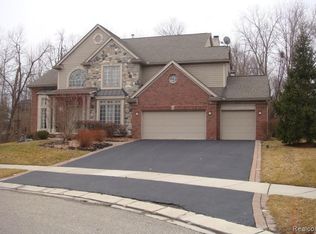
- $613,9004 bd3 ba3.4k sqft7271 Village Square Dr, West Bloomfield, MI 48322Off Market
- $624,1006 bd3 ba4.2k sqft7290 Village Square Dr, West Bloomfield, MI 48322Off Market
- $828,8005 bd4 ba3.9k sqft6968 Brook Hollow Ct, West Bloomfield, MI 48322Off Market
- $698,2004 bd3 ba3.8k sqft7247 Village Square Dr, West Bloomfield, MI 48322Off Market
- $651,3004 bd2 ba3.6k sqft7279 Village Square Dr, West Bloomfield, MI 48322Off Market
Nearby schools
GreatSchools rating
- 8/10Sheiko Elementary SchoolGrades: PK-5Distance: 1.8 mi
- 6/10Abbott Middle SchoolGrades: 6-8Distance: 4.8 mi
- 7/10West Bloomfield High SchoolGrades: 9-12Distance: 2.6 mi
Get a cash offer in 3 minutes
Find out how much your home could sell for in as little as 3 minutes with a no-obligation cash offer.
Estimated market value
$655,100
Get a cash offer in 3 minutes
Find out how much your home could sell for in as little as 3 minutes with a no-obligation cash offer.
Estimated market value
$655,100
- Michigan
- Oakland County
- West Bloomfield
- 48322
- 7274 Village Square Dr
Nearby cities
Nearby zip codes
Other West Bloomfield Topics
