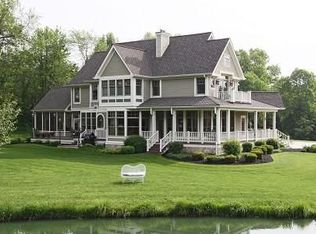
*UPDATE* Recent enhancements include a new driveway from Hamilton Creek Road, improving access to the home & main living area of the property. Additionally, new landscaped walkways featuring Indiana limestone porch steps, & an outdoor recreation area with a new hot tub & fire pit. Discover "All Because," a stunning three-story log home nestled on 101+ acres in Southern Brown County. Experience complete privacy & breathtaking hilltop views, with 58 acres of timber, & rolling fenced pasture currently running cattle. The pastures offer multiple scenic vistas with potential for additional homesites, as well as a livestock watering pond. Other features include a cattle & storage barn with office space, a shop/equipment barn, multiple storage sheds, a fishing pond, a creek, a field gazebo with views of Van Buren Township, & the new outdoor hot tub/firepit area. The home itself is crafted of logs with log-beam interiors, blending rustic character with modern efficiency thanks to a full solar panel array & backup batteries. Inside the great room, hardwood floors, soaring ceilings, & a massive stone wood-burning fireplace set a warm, welcoming tone. A walk-out deck overlooks the forest, while the adjoining dining room is perfect for gatherings. The kitchen is equipped with hickory cabinets, stainless steel appliances, a gas stove, & a central island with bar seating. The main floor master suite offers a cozy retreat with its own fireplace, a spacious walk-in closet, & direct access to a covered screened-in porch. The master bath provides a luxurious escape with a double vanity, jacuzzi tub, & separate shower. Upstairs, log stairs lead to a loft overlooking the great room, along with two bedrooms & a full bath. The lower level hosts a family room, woodstove, two additional bedrooms, a full bath, a utility room with tankless water heater, & a prepper room for extra storage & convenience.
Sold
$1,415,000
7275 Hamilton Creek Rd, Nashville, IN 47448
5beds
4,884sqft
Residential, Single Family Residence
Built in 2001
101.85 Acres Lot
$1,452,100 Zestimate®
$290/sqft
$4,539 Estimated rent
Home value
$1,452,100
Estimated sales range
Not available
$4,539/mo
Zestimate® history
Owner options
List your home for rent
$4,539/mo
Rent Zestimate®
Find your next renter with Zillow Rental Manager. Plus, with online applications, you can quickly screen prospective tenants – for free.
$4,539/mo
Rent Zestimate®
Refinance and save
$6,536/mo
Est. payment
Refinancing to a lower rate could help reduce your monthly payments and save thousands over the life of the loan.
$6,536/mo
Est. payment
Explore your selling options
Work with a Zillow partner agent
Leverage their expertise and Zillow's premium Showcase listings to get your home seen by more buyers.
Get startedList with your own agent
Get your home in front of millions of buyers by listing it on Zillow.
Learn how to do itSell it yourself
Take full control of how buyers see your home on Zillow by listing For Sale by Owner (FSBO).
List your homeWhat's special
Cattle and storage barnFishing pondMassive stone wood-burning fireplaceWalk-out deckHot tubFire pitMain floor master suite
Zillow last checked:
Listing updated:
Listing Provided by:
Mark Bowman 317-691-7394,
Tramcore Realty,
Robyn Rosenberg 317-431-6346,
Tramcore Realty
Bought with:
Hilary Nowling
Modern Realty Group Inc
Source: MIBOR as distributed by MLS GRID,MLS#: 22004799
Facts & features
Interior
Bedrooms & bathrooms
- Bedrooms: 5
- Bathrooms: 4
- Full bathrooms: 3
- 1/2 bathrooms: 1
- Main level bathrooms: 2
- Main level bedrooms: 1
Primary bedroom
- Level: Main
- Area: 240 Square Feet
- Dimensions: 16x15
Bedroom 2
- Level: Upper
- Area: 180 Square Feet
- Dimensions: 15x12
Bedroom 3
- Level: Upper
- Area: 156 Square Feet
- Dimensions: 13x12
Bedroom 4
- Level: Basement
- Area: 132 Square Feet
- Dimensions: 12x11
Bedroom 5
- Level: Basement
- Area: 132 Square Feet
- Dimensions: 11x12
Bonus room
- Level: Basement
- Area: 143 Square Feet
- Dimensions: 13x11
Dining room
- Level: Main
- Area: 130 Square Feet
- Dimensions: 13x10
Family room
- Level: Basement
- Area: 420 Square Feet
- Dimensions: 28x15
Great room
- Level: Main
- Area: 456 Square Feet
- Dimensions: 24x19
Kitchen
- Level: Main
- Area: 169 Square Feet
- Dimensions: 13x13
Laundry
- Level: Main
- Area: 35 Square Feet
- Dimensions: 7x5
Loft
- Level: Upper
- Area: 192 Square Feet
- Dimensions: 16x12
Heating
- Wood, Wood Stove
Cooling
- Central Air
Appliances
- Included: Dishwasher, Electric Water Heater, Gas Oven, Refrigerator, Tankless Water Heater
- Laundry: Laundry Closet, Main Level
Features
- Breakfast Bar, Cathedral Ceiling(s), Vaulted Ceiling(s), Ceiling Fan(s), Hardwood Floors, High Speed Internet, Pantry, Supplemental Storage, Walk-In Closet(s)
- Flooring: Hardwood
- Windows: Wood Work Stained
- Basement: Ceiling - 9+ feet,Egress Window(s),Exterior Entry,Finished,Finished Ceiling,Finished Walls,Full,Interior Entry,Storage Space,Walk-Out Access
- Number of fireplaces: 2
- Fireplace features: Bedroom, Family Room, Insert, Free Standing
Interior area
- Total structure area: 4,884
- Total interior livable area: 4,884 sqft
- Finished area below ground: 2,186
Property
Parking
- Parking features: Gravel, Storage
- Details: Garage Parking Other(Other)
Features
- Levels: Three Or More
- Patio & porch: Deck, Screened
- Exterior features: Storage, Fire Pit
- Fencing: Fenced,Perimeter
Lot
- Size: 101.85 Acres
- Features: Rural - Not Subdivision, Mature Trees, Wooded
Details
- Additional structures: Barn Mini, Barn Pole, Storage, Gazebo
- Additional parcels included: PT FRAC E 1/2 360803 75.885 AC
- Parcel number: 071036100117000003
- Horse amenities: Barn, Boarding Facilities, Corral(s), Hay Storage, Pasture, Riding Trail, Trailer Storage, See Remarks
Construction
Type & style
- Home type: SingleFamily
- Architectural style: Log
- Property subtype: Residential, Single Family Residence
Materials
- Log
- Foundation: Concrete Perimeter
Condition
- New construction: No
- Year built: 2001
Utilities & green energy
- Electric: 200+ Amp Service
- Sewer: Septic Tank
- Water: Public
- Utilities for property: Electricity Connected, Water Connected, See Remarks
Community & neighborhood
Location
- Region: Nashville
- Subdivision: No Subdivision
Price history
| Date | Event | Price |
|---|---|---|
| 12/31/2025 | Sold | $1,415,000-5.7%$290/sqft |
Source:  MIBOR as distributed by MLS GRID #22004799 Report a problem MIBOR as distributed by MLS GRID #22004799 Report a problem | ||
| 11/1/2025 | Pending sale | $1,500,000+87.7%$307/sqft |
Source: MIBOR as distributed by MLS GRID #22004799 Report a problem | ||
| 7/3/2025 | Price change | $799,000-46.7%$164/sqft |
Source: MIBOR as distributed by MLS GRID #22048259 Report a problem | ||
| 5/24/2025 | Listed for sale | $1,500,000$307/sqft |
Source: MIBOR as distributed by MLS GRID #22004799 Report a problem | ||
| 5/3/2025 | Pending sale | $1,500,000$307/sqft |
Source: MIBOR as distributed by MLS GRID #22004799 Report a problem | ||
| 4/29/2025 | Price change | $1,500,000-9.1%$307/sqft |
Source: MIBOR as distributed by MLS GRID #22004799 Report a problem | ||
| 3/25/2025 | Price change | $1,650,000-8.3%$338/sqft |
Source: MIBOR as distributed by MLS GRID #22004799 Report a problem | ||
| 1/1/2025 | Price change | $1,800,000-5.3%$369/sqft |
Source: MIBOR as distributed by MLS GRID #22004799 Report a problem | ||
| 10/19/2024 | Listed for sale | $1,900,000+229.3%$389/sqft |
Source: MIBOR as distributed by MLS GRID #22004799 Report a problem | ||
| 9/15/2015 | Sold | $577,000+9.9%$118/sqft |
Source: MIBOR as distributed by MLS GRID #21355236 Report a problem | ||
| 7/31/2012 | Listing removed | $525,000$107/sqft |
Source: Mike Duncan Real Estate Group #21156977 Report a problem | ||
| 1/20/2012 | Listed for sale | $525,000+25.4%$107/sqft |
Source: Mike Duncan Real Estate Group #21156977 Report a problem | ||
| 9/19/2007 | Sold | $418,500$86/sqft |
Source: MIBOR as distributed by MLS GRID #2711386 Report a problem | ||
Public tax history
| Year | Property taxes | Tax assessment |
|---|---|---|
| 2025 | $5,218 +0.8% | $664,600 +13.7% |
| 2024 | $5,174 -4.4% | $584,700 +9% |
| 2023 | $5,414 +7.4% | $536,200 -2.2% |
| 2022 | $5,040 +3.6% | $548,500 +16.6% |
| 2021 | $4,865 +8.4% | $470,300 +7.1% |
| 2020 | $4,489 -12.4% | $439,200 +5.5% |
| 2019 | $5,122 +5.8% | $416,200 +0.2% |
| 2018 | $4,841 -30.3% | $415,300 +6.7% |
| 2017 | $6,949 +18.7% | $389,200 -32.7% |
| 2016 | $5,854 -2.7% | $578,500 -0.5% |
| 2014 | $6,014 -6% | $581,600 -3.7% |
| 2013 | $6,396 +62.7% | $603,800 +32.2% |
| 2012 | $3,931 -11.8% | $456,600 -2.8% |
| 2011 | $4,455 -18% | $469,900 -9.1% |
| 2010 | $5,436 +26.2% | $516,700 +2.5% |
| 2009 | $4,306 | $504,200 |
Find assessor info on the county website
Neighborhood: 47448
Nearby schools
GreatSchools rating
- 6/10Van Buren Elementary SchoolGrades: PK-5Distance: 3.5 mi
- 6/10Brown County Junior HighGrades: 6-8Distance: 9.7 mi
- 5/10Brown County High SchoolGrades: 9-12Distance: 9.7 mi
Schools provided by the listing agent
- Elementary: Van Buren Elementary School
- Middle: Brown County Junior High
- High: Brown County High School
Source: MIBOR as distributed by MLS GRID. This data may not be complete. We recommend contacting the local school district to confirm school assignments for this home.


Get pre-qualified for a loan
At Zillow Home Loans, we can pre-qualify you in as little as 5 minutes with no impact to your credit score.An equal housing lender. NMLS #10287.
- Indiana
- Brown County
- Freetown
- 47448
- 7275 Hamilton Creek Rd
Nearby cities
Nearby zip codes
Other Freetown Topics
