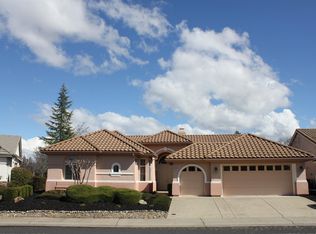
It's all about Location with this Popular Estate Series Hearthwood Floorplan. View of golf course from front and back yards! Dal tile countertops with tile accent backsplash, double ovens, set-in cooktop, and built-in desk. 19'x 17' master suite and separate second master suite possible. Three total bedrooms and 2.5 baths. Two car garage with attached golf cart garage. Newly painted exterior and Clear Section l! Immaculate!
This property is not currently displayed as for sale or rent on Zillow. This may be different from what's on other websites or public sources.