Welcome to 7275 Old Coach, a custom colonial in the heart of Washington Twp offering a perfect blend of luxury and modern design. This stunning home features a huge kitchen with quartz countertops and oak hardwood floors throughout.
Enjoy four fireplaces, a private office, and a second living room, all enhanced by custom LED wall accents and recessed lighting throughout. The grand entry foyer highlights the home’s custom details, while the finished basement adds valuable living and entertaining space.
Step outside to a huge yard with a spacious patio and fire pit, along with an additional detached garage and electric vehicle charging outlet. A truly unique home with high-end finishes throughout.
Accepting backups
$550,000
7275 Old Coach Trl, Washington, MI 48094
4beds
3,682sqft
Single Family Residence
Built in 1974
0.48 Acres Lot
$546,300 Zestimate®
$149/sqft
$-- HOA
What's special
- 28 days
- 2,724
- 215
Zillow last checked:
Listing updated:
Listed by:
Artan Gjelaj 586-855-0583,
Remirus 833-736-4787
Source: Realcomp II,MLS#: 20261063057
Facts & features
Interior
Bedrooms & bathrooms
- Bedrooms: 4
- Bathrooms: 3
- Full bathrooms: 2
- 1/2 bathrooms: 1
Primary bedroom
- Level: Second
- Area: 192
- Dimensions: 16 X 12
Bedroom
- Level: Second
- Area: 143
- Dimensions: 11 X 13
Bedroom
- Level: Second
- Area: 195
- Dimensions: 13 X 15
Bedroom
- Level: Entry
- Area: 208
- Dimensions: 16 X 13
Primary bathroom
- Level: Second
- Area: 40
- Dimensions: 8 X 5
Other
- Level: Second
- Area: 88
- Dimensions: 11 X 8
Other
- Level: Entry
- Area: 35
- Dimensions: 7 X 5
Dining room
- Level: Entry
- Area: 132
- Dimensions: 11 X 12
Great room
- Level: Entry
- Area: 270
- Dimensions: 18 X 15
Kitchen
- Level: Entry
- Area: 264
- Dimensions: 22 X 12
Laundry
- Level: Entry
- Area: 126
- Dimensions: 14 X 9
Library
- Level: Entry
- Area: 112
- Dimensions: 14 X 8
Living room
- Level: Entry
- Area: 280
- Dimensions: 20 X 14
Heating
- Forced Air, Natural Gas
Cooling
- Central Air
Appliances
- Laundry: Electric Dryer Hookup, Laundry Room, Washer Hookup
Features
- Dual Flush Toilets, Entrance Foyer, ENERGYSTAR Qualified Exhaust Fans, ENERGYSTAR Qualified Light Fixtures, Programmable Thermostat
- Basement: Finished
- Has fireplace: Yes
- Fireplace features: Basement, Electric, Family Room, Great Room, Master Bedroom, Wood Burning
Interior area
- Total interior livable area: 3,682 sqft
- Finished area above ground: 2,882
- Finished area below ground: 800
Property
Parking
- Total spaces: 2.5
- Parking features: Twoand Half Car Garage, Attached, Electric Vehicle Charging Stations, Driveway, Electricityin Garage, Garage Door Opener
- Attached garage spaces: 2.5
Features
- Levels: Two
- Stories: 2
- Entry location: GroundLevel
- Exterior features: Lighting
- Pool features: None
Lot
- Size: 0.48 Acres
- Dimensions: 120 x 179.31
Details
- Additional structures: Second Garage
- Parcel number: 0428201009
- Special conditions: Corporate Relocation,Short Sale No
Construction
Type & style
- Home type: SingleFamily
- Architectural style: Colonial
- Property subtype: Single Family Residence
Materials
- Brick, Vinyl Siding
- Foundation: Basement, Poured, Sump Pump
- Roof: Asphalt
Condition
- New construction: No
- Year built: 1974
- Major remodel year: 2026
Details
- Warranty included: Yes
Utilities & green energy
- Electric: Volts 220, Circuit Breakers
- Sewer: Septic Tank
- Water: Well
Community & HOA
Community
- Subdivision: CARRIAGE HILLS SUB
HOA
- Has HOA: No
Location
- Region: Washington
Financial & listing details
- Price per square foot: $149/sqft
- Tax assessed value: $206,117
- Annual tax amount: $8,141
- Date on market: 8/14/2026
- Cumulative days on market: 146 days
- Listing agreement: Exclusive Right To Sell
- Listing terms: Cash,Conventional,FHA,Va Loan
Estimated market value
$546,300
$519,000 - $574,000
$3,657/mo
Price history
| Date | Event | Price |
|---|---|---|
| 8/14/2026 | Listed for sale | $550,000-8.3%$149/sqft |
Source:  Realcomp II #20261063057 Report a problem Realcomp II #20261063057 Report a problem | ||
| 8/10/2026 | Listing removed | $599,900$163/sqft |
Source: Realcomp II #20261045843 Report a problem | ||
| 7/18/2026 | Price change | $599,900-4%$163/sqft |
Source: Realcomp II #20261045843 Report a problem | ||
| 6/19/2026 | Listed for sale | $625,000-4.6%$170/sqft |
Source: Realcomp II #20261045843 Report a problem | ||
| 6/17/2026 | Listing removed | $655,000$178/sqft |
Source: Realcomp II #20261019065 Report a problem | ||
| 6/2/2026 | Listed for sale | $655,000$178/sqft |
Source: Realcomp II #20261019065 Report a problem | ||
| 5/26/2026 | Pending sale | $655,000$178/sqft |
Source: Realcomp II #20261019065 Report a problem | ||
| 4/27/2026 | Price change | $655,000-3.7%$178/sqft |
Source: Realcomp II #20261019065 Report a problem | ||
| 3/26/2026 | Listed for sale | $679,999+106.1%$185/sqft |
Source: Realcomp II #20261019065 Report a problem | ||
| 2/11/2026 | Sold | $330,000$90/sqft |
Source: Public Record Report a problem | ||
| 9/30/2025 | Sold | $330,000-2.4%$90/sqft |
Source: Realcomp II #20251027739 Report a problem | ||
| 8/26/2025 | Pending sale | $338,000$92/sqft |
Source: Realcomp II #20251027739 Report a problem | ||
| 8/18/2025 | Listed for sale | $338,000-18.6%$92/sqft |
Source: Realcomp II #20251027739 Report a problem | ||
| 5/9/2022 | Sold | $415,000+3.8%$113/sqft |
Source:  MiRealSource #50069680 Report a problem MiRealSource #50069680 Report a problem | ||
| 4/10/2022 | Pending sale | $400,000$109/sqft |
Source: MiRealSource #50069680 Report a problem | ||
| 4/5/2022 | Listed for sale | $400,000$109/sqft |
Source: MiRealSource #50069680 Report a problem | ||
Public tax history
| Year | Property taxes | Tax assessment |
|---|---|---|
| 2025 | $9,989 +5% | $220,900 +9.5% |
| 2024 | $9,516 +170.7% | $201,700 +5.9% |
| 2023 | $3,516 +2.2% | $190,400 +21.6% |
| 2022 | $3,439 | $156,600 +6% |
| 2021 | -- | $147,800 -0.1% |
| 2020 | -- | $147,900 +11.2% |
| 2019 | $3,156 +5.8% | $133,000 +4.4% |
| 2018 | $2,982 | $127,400 +1.4% |
| 2017 | -- | $125,600 |
| 2016 | -- | $125,600 +7.1% |
| 2015 | -- | $117,300 +9.8% |
| 2013 | $2,627 | $106,800 +9.5% |
| 2012 | $2,627 | $97,500 +6.2% |
| 2011 | -- | $91,800 -0.5% |
| 2010 | -- | $92,300 -12.3% |
| 2009 | -- | $105,300 -14.2% |
| 2008 | $2,995 | $122,700 -8.2% |
| 2007 | -- | $133,600 |
| 2006 | -- | $133,600 +0.7% |
| 2005 | -- | $132,700 +2.6% |
| 2003 | -- | $129,300 +46.8% |
| 2001 | $3,137 +8.1% | $88,050 +3.2% |
| 2000 | $2,901 | $85,320 |
Find assessor info on the county website
Monthly payment
Est. payment
Payment breakdown
Explore the cost of this home by adjusting the details. Changes won't be saved.Climate risks
Neighborhood: 48094
Similar homes
- $530,0003 bd4 ba3.7k sqft57810 Roman Dr, Washington, MI 48094For Sale
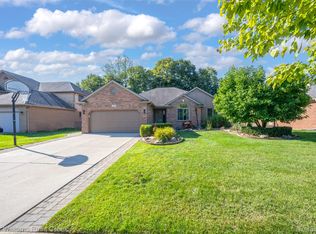
 MLS ID #20261068625, Lee S Speagle Lark, Keller Williams Paint Creek. Realcomp II
 - $515,0004 bd3 ba3.3k sqft48952 Forest Dr, Shelby Township, MI 48317For Sale
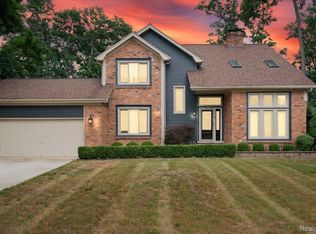 MLS ID #20261063669, Shakir Uddin, NPG Real Estate. Realcomp II
 - $460,0004 bd2 ba2.4k sqft138 Aintree Rd, Rochester, MI 48306For Sale
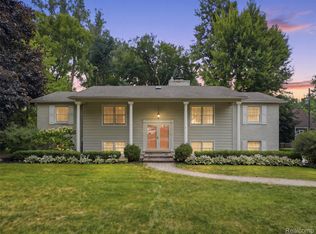 MLS ID #20261058584, Ian Olson, Keller Williams Premier. Realcomp II
 - $615,0004 bd3 ba2.6k sqft871 Wynstone Cir S, Oakland, MI 48363For Sale
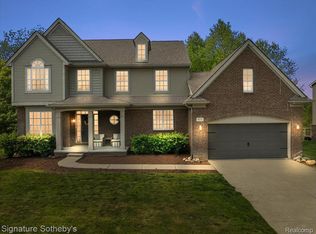 MLS ID #20261067454, Anna Swartz, Signature Sotheby's International Realty Bham. Realcomp II
 - $755,0004 bd3 ba3.1k sqft60637 Schoenherr Rd, Washington, MI 48094For SaleMLS ID #20261037500, Elvis Xhihani, Vanguard Realty Group. Realcomp II
- $549,9004 bd3 ba2.5k sqft5963 Cliffside Dr, Troy, MI 48085For SaleMLS ID #20261056191, Charles N Tamou, Top Agent Realty. Realcomp II
- $415,0004 bd3 ba3.5k sqft5550-25 Mile Rd, Utica, MI 48316For SaleMLS ID #20251002768, Michael J Furneaux, Coldwell Banker Professionals-GPF. Realcomp II
- $750,0004 bd4 ba4.5k sqft12300 Forest Glen Ln, Shelby Township, MI 48315For SaleMLS ID #20261068057, Patryk Jarzab, Brookstone, Realtors LLC. Realcomp II
- $475,0004 bd3 ba2.9k sqft543 Arlington Dr, Rochester Hills, MI 48307For SaleMLS ID #20261057625, John S Delia, Keller Williams Paint Creek. Realcomp II
- $569,9004 bd3 ba3.5k sqft1609 Cider Mill Rd, Bloomfield Hills, MI 48302For SaleMLS ID #20261058022, Paul Mychalowych, EXP Realty Birmingham. Realcomp II
- $614,9004 bd4 ba3.6k sqft530 Lexington Dr, Rochester Hills, MI 48307For SaleMLS ID #20261062937, Robin R Wilson, The Agency Hall & Hunter. Realcomp II
- $399,9004 bd2 ba2k sqft6742 Canterbury Ct, Shelby Township, MI 48316For SaleMLS ID #20261070163, Haitham Garallah, Keller Williams Legacy. Realcomp II
- $645,0004 bd5 ba4.2k sqft1732 Kilburn Rd N, Rochester Hills, MI 48306For SaleMLS ID #20261057940, Leandro Dedndrejaj, KW Domain. Realcomp II
- $549,0003 bd2 ba2k sqft313 N Castell Ave, Rochester, MI 48307For SaleMLS ID #20261061764, Melissa Braathen, Brookstone, Realtors LLC. Realcomp II
- $575,0003 bd3 ba2.2k sqft21797 Sabrina Dr, Macomb, MI 48044For SaleMLS ID #20261058482, Jeffrey Karam, Market Elite Inc. Realcomp II
- $695,0003 bd3 ba2.3k sqft53908 Lawson Creek Dr, Shelby Township, MI 48316For SaleMLS ID #20261063378, Adriane Kizy, Golden Key Realty Group LLC. Realcomp II
- $477,0004 bd4 ba3.8k sqft28948 Pinehurst Dr, Chesterfield, MI 48051For SaleMLS ID #20261064930, Kim Pizzo Smigielski, Nexus Real Estate LLC. Realcomp II
- $549,0002 bd3 ba2k sqft2665 Middlebelt Rd, West Bloomfield, MI 48324For SaleMLS ID #20261069196, Christopher J Gerback, Max Broock, REALTORS®-Birmingham. Realcomp II
- $429,9993 bd2 ba3.3k sqft2830 S Van Dyke Rd, Imlay City, MI 48444For SaleMLS ID #20261067683, Taylor Denha, Top Agent Realty. Realcomp II
