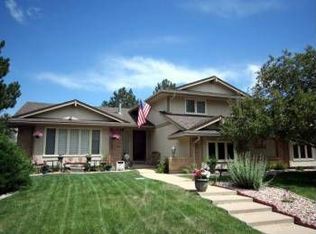
Properties like this RARELY come on the market in this area. This Mid Mod style home has immediate character with a stunning exterior design. Located at the end of a cul de sac in coveted Quaker Acres/west Arvada the .54 acre lot provides an oasis in the suburbs. Outside, the grounds include mature landscaping, an oversized 600+ SF garage with heated loft area, tack building/shed, and a wrap around TREX deck overlooking a large fenced yard. With no covenants and a large driveway and yard you can park your RV or trailer onsite. Zoned MR-1, there are many additional property uses allowed beyond your typical lot. Inside includes almost 3000 square feet of finished living area and boasts open spaces and natural light throughout. The walkout basement area is finished and well lit. Upstairs you will find vaulted ceilings including a large open kitchen w/pantry, dining area, living room, primary suite and loft/study. There are 2 more bedrooms and the loft area could be converted to a 4th bedroom. The primary en suite bathroom and 2nd bath are spacious and the existing dark room could allow for another bathroom. This home has been lovingly cared for with almost $140K in upgrades and maintenance over the past 15 years including (but not limited to) new HVAC in 2017, fence in 2020, roof in 2021, deck in 2023, electric panel in 2024, H20 heater in 2024. Another bonus is a recently installed, high energy producing, solar system that ensures fixed payments for future electric. This leased system can be easily transferred to the new owner. Your new home is close to parks, golfing, shopping, schools and is an easy drive to Arvada, Golden, Boulder and the foothills.
Sold for $922,500
$922,500
7275 Quartz Street, Arvada, CO 80007
3beds
3,110sqft
Single Family Residence
Built in 1977
0.54 Acres Lot
$904,600 Zestimate®
$297/sqft
$3,531 Estimated rent
Home value
$904,600
$850,000 - $968,000
$3,531/mo
Zestimate® history
Owner options
List your home for rent
$3,531/mo
Rent Zestimate®
Find your next renter with Zillow Rental Manager. Plus, with online applications, you can quickly screen prospective tenants – for free.
$3,531/mo
Rent Zestimate®
Refinance and save
$5,550/mo
Est. payment
Refinancing to a lower rate could help reduce your monthly payments and save thousands over the life of the loan.
$5,550/mo
Est. payment
Explore your selling options
Work with a Zillow partner agent
Leverage their expertise and Zillow's premium Showcase listings to get your home seen by more buyers.
Get startedList with your own agent
Get your home in front of millions of buyers by listing it on Zillow.
Learn how to do itSell it yourself
Take full control of how buyers see your home on Zillow by listing For Sale by Owner (FSBO).
List your homeWhat's special
Zillow last checked:
Listing updated:
Listed by:
Eric Johnson 303-718-1947 eric@door2denver.com,
MB Metro Brokers - Door2Denver
Bought with:
Dan Strawn, 100087347
RealGroup, LLC
Source: REcolorado as distributed by MLS GRID,MLS#: 2261023
Facts & features
Interior
Bedrooms & bathrooms
- Bedrooms: 3
- Bathrooms: 2
- Full bathrooms: 2
Bedroom
- Description: Large Primary Bedroom W/Vaults/Ensuite Bath/Walk-In Closest
- Features: Primary Suite
- Level: Upper
- Area: 210 Square Feet
- Dimensions: 14 x 15
Bedroom
- Description: 3rd Bedroom
- Level: Lower
- Area: 140 Square Feet
- Dimensions: 10 x 14
Bedroom
- Description: 2nd Bedroom
- Level: Lower
- Area: 195 Square Feet
- Dimensions: 13 x 15
Bathroom
- Description: Large En Suite Bath W/ Tub And Shower
- Features: En Suite Bathroom, Primary Suite
- Level: Upper
- Area: 91 Square Feet
- Dimensions: 7 x 13
Bathroom
- Description: 2nd Shared Bathroom
- Level: Lower
- Area: 88 Square Feet
- Dimensions: 8 x 11
Dining room
- Description: Overlooking Living Room W/Slider To Deck
- Level: Main
- Area: 110 Square Feet
- Dimensions: 10 x 11
Family room
- Description: Walkout Family/Rec Room W/Natural Light
- Level: Basement
- Area: 812.5 Square Feet
- Dimensions: 25 x 32.5
Kitchen
- Description: Large Mid Century Modern Kitchen W/Vaults/Skylights
- Level: Main
- Area: 243 Square Feet
- Dimensions: 13.5 x 18
Living room
- Description: Vaulted Living Room On Main Level W/Natural Light
- Level: Main
- Area: 229.5 Square Feet
- Dimensions: 13.5 x 17
Loft
- Description: Loft Or 4th Bedroom If Enclosed/Closet
- Level: Upper
- Area: 247.5 Square Feet
- Dimensions: 15 x 16.5
Loft
- Description: Heated Loft Above Garage
- Area: 319 Square Feet
- Dimensions: 11 x 29
Heating
- Forced Air
Cooling
- Central Air
Appliances
- Included: Cooktop, Dishwasher, Disposal, Oven, Range Hood, Refrigerator
Features
- Granite Counters, Kitchen Island
- Flooring: Carpet, Linoleum, Wood
- Windows: Double Pane Windows
- Basement: Finished,Walk-Out Access
- Number of fireplaces: 1
- Fireplace features: Living Room, Wood Burning
Interior area
- Total structure area: 3,110
- Total interior livable area: 3,110 sqft
- Finished area above ground: 1,929
- Finished area below ground: 1,064
Property
Parking
- Total spaces: 2
- Parking features: Garage
- Garage spaces: 2
Features
- Levels: Multi/Split
- Patio & porch: Covered, Deck, Front Porch, Patio, Wrap Around
- Exterior features: Balcony, Garden, Private Yard
- Fencing: Partial
Lot
- Size: 0.54 Acres
- Features: Cul-De-Sac, Landscaped, Many Trees
Details
- Parcel number: 130426
- Zoning: MR-1
- Special conditions: Standard
- Horses can be raised: Yes
- Horse amenities: Corral(s), Tack Room
Construction
Type & style
- Home type: SingleFamily
- Architectural style: Mid-Century Modern
- Property subtype: Single Family Residence
Materials
- Frame, Wood Siding
- Foundation: Slab
- Roof: Composition
Condition
- Year built: 1977
Utilities & green energy
- Electric: 110V, 220 Volts, 220 Volts in Garage
- Sewer: Public Sewer
- Water: Public
- Utilities for property: Electricity Connected, Natural Gas Connected
Community & HOA
Community
- Subdivision: Quaker Acres
HOA
- Has HOA: No
Location
- Region: Arvada
Financial & listing details
- Price per square foot: $297/sqft
- Tax assessed value: $822,848
- Annual tax amount: $3,883
- Date on market: 1/29/2026
- Listing terms: Cash,Conventional,FHA,VA Loan
- Exclusions: From Indiana St And W 72nd Ave, Go West To Quaker St, Right To 74th, Then Left To Quartz St. Left To The Property On The Right. Stay To The Left When Quarts Runs Into 73rd.
- Ownership: Corporation/Trust
- Electric utility on property: Yes
- Road surface type: Paved
Price history
| Date | Event | Price |
|---|---|---|
| 2/25/2026 | Sold | $922,500-0.3%$297/sqft |
Source:  REcolorado as distributed by MLS GRID #2261023 Report a problem REcolorado as distributed by MLS GRID #2261023 Report a problem | ||
| 2/1/2026 | Pending sale | $925,000$297/sqft |
Source: REcolorado as distributed by MLS GRID #2261023 Report a problem | ||
| 1/29/2026 | Listed for sale | $925,000+94.7%$297/sqft |
Source: REcolorado as distributed by MLS GRID #2261023 Report a problem | ||
| 3/10/2006 | Sold | $475,000$153/sqft |
Source: Public Record Report a problem | ||
Public tax history
| Year | Property taxes | Tax assessment |
|---|---|---|
| 2025 | $3,883 -0.3% | $51,428 +8% |
| 2024 | $3,896 +18.6% | $47,614 |
| 2023 | $3,284 -6% | $47,614 +16.5% |
| 2022 | $3,495 +14% | $40,868 -2.8% |
| 2021 | $3,067 | $42,045 +12.6% |
| 2020 | $3,067 +1.4% | $37,340 |
| 2019 | $3,025 -5% | $37,340 -1.9% |
| 2018 | $3,184 | $38,068 |
| 2017 | $3,184 -10.6% | $38,068 +8.6% |
| 2016 | $3,563 +100% | $35,056 |
| 2015 | $1,782 -46.6% | $35,056 +12.3% |
| 2014 | $3,335 +3.7% | $31,203 |
| 2013 | $3,215 +2% | $31,203 +2.8% |
| 2012 | $3,152 -3.4% | $30,347 |
| 2011 | $3,261 +5.5% | $30,347 -4.2% |
| 2010 | $3,092 -0.1% | $31,670 |
| 2009 | $3,095 +0.3% | $31,670 +0.1% |
| 2008 | $3,086 +15.5% | $31,640 |
| 2007 | $2,672 +6.5% | $31,640 +14.9% |
| 2006 | $2,509 -8.4% | $27,540 -8.6% |
| 2005 | $2,740 +9.2% | $30,130 |
| 2004 | $2,508 -5.4% | $30,130 |
| 2003 | $2,650 +2.1% | $30,130 -3.8% |
| 2002 | $2,596 +13.6% | $31,330 +27.8% |
| 2001 | $2,285 -1% | $24,510 |
| 2000 | $2,308 | $24,510 |
Find assessor info on the county website
Neighborhood: 80007
Nearby homes
- $954,4003 bd4 ba2.1k sqft7285 Quartz St, Arvada, CO 80007Off Market
- $880,0004 bd2 ba2.3k sqft7266 Rogers St, Arvada, CO 80007Off Market
- $1,111,0004 bd2 ba2.9k sqft7255 Quartz St, Arvada, CO 80007Off Market
- $926,5004 bd3 ba2.2k sqft16584 W 73rd Ave, Arvada, CO 80007Off Market
- $1,183,3005 bd3 ba2.6k sqft7274 Quartz St, Arvada, CO 80007Off Market
- $1,077,2006 bd3 ba2.2k sqft7256 Rogers St, Arvada, CO 80007Off Market
- $1,034,2004 bd3 ba4.3k sqft7284 Quartz St, Arvada, CO 80007Off Market
- $1,139,9003 bd3 ba3.3k sqft7254 Quartz St, Arvada, CO 80007Off Market
Nearby schools
GreatSchools rating
- 9/10West Woods Elementary SchoolGrades: K-5Distance: 0.1 mi
- 5/10Drake Junior High SchoolGrades: 6-8Distance: 3.6 mi
- 10/10Ralston Valley High SchoolGrades: 9-12Distance: 2.2 mi
Schools provided by the listing agent
- Elementary: West Woods
- Middle: Drake
- High: Ralston Valley
- District: Jefferson County R-1
Source: REcolorado as distributed by MLS GRID. This data may not be complete. We recommend contacting the local school district to confirm school assignments for this home.
Get a cash offer in 3 minutes
Find out how much your home could sell for in as little as 3 minutes with a no-obligation cash offer.
Estimated market value
$904,600
Get a cash offer in 3 minutes
Find out how much your home could sell for in as little as 3 minutes with a no-obligation cash offer.
Estimated market value
$904,600
- Colorado
- Jefferson County
- Arvada
- 80007
- 7275 Quartz Street
