Skip main navigation
For sale
  • $325,000

    7275 SW 99th Cir, Ocala, FL 34481

    2beds
    1,596sqft
    : 
    Loading
    Get pre-qualified
    Single Family Residence
    Built in 2009
    6,970 Square Feet Lot
    $-- Zestimate®
    $204/sqft
    $265/mo HOA

    What's special

    Rounded cornersUpdated lightingHigh ceilingsCustom window treatmentsFenced backyardAdded ledge stone accentsGarbage disposal
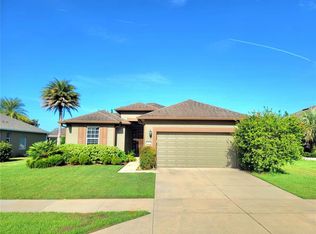
    Tucked within this 55+ active community of Del Webb Stone Creek, this thoughtfully maintained Stetson model offers the perfect blend of comfort, functionality, and everyday ease. Featuring 2 bedrooms, 2 bathrooms, a versatile flex room with glass doors, and a 2-car garage, this home has been carefully updated and lovingly cared for. From the moment you arrive, the re-landscaped exterior, added ledge stone accents, screened front entry, and welcoming front door with sidelight create a warm first impression. Inside, high ceilings, rounded corners, updated lighting, and upgraded wood laminate and tile flooring throughout — with NO carpet — give the home a clean and inviting feel. Natural light fills the enclosed lanai (additional 290 sq ft), creating a cozy space to enjoy morning coffee, hobbies, or quiet afternoons year-round. The kitchen is designed with both style and convenience in mind, featuring roll-out cabinet trays, pantry storage, a new refrigerator, microwave, garbage disposal, and LED lighting throughout the home. The spacious owner’s suite includes a walk-in closet and updated shower doors in the private bath. Additional features include custom window treatments, updated fans and fixtures, an inside laundry room, water softener, irrigation system, fenced backyard, and gutters with underground drainage. Major updates provide added peace of mind, including a roof replaced in 2023, hot water heater replaced in 2024, all windows replaced in 2025, air conditioning replaced in 2019, and garage door opener and spring replaced in 2026. The washer and dryer, replaced in 2023, are also included in the sale. In a community known for its active lifestyle, beautiful surroundings, and welcoming atmosphere, this Hanover model offers more than just a place to live. Del Webb Stone Creek is an active 55 plus community which offers 24-hour security, a fitness center, spa, pool tables, gathering area, basketball, dog park, pickleball courts, softball, tennis, OUTDOOR & INDOOR heated resort-style pool, hundreds of social clubs and activities, walking & bike paths, catch & release fishing pier. For additional fees a golf course, full restaurant and cafe' located in the community. This community is centrally located to shopping, doctors, restaurants, entertainment and other golf courses to explore. Don't miss this opportunity!
    47 days
    |
    156
    |
    2
    |

    Zillow last checked:

    Listing updated:

    Listed by:

    Melissa Gibson 352-895-4439,

    SALLY LOVE REAL ESTATE 352-399-2010

    Source: Stellar MLS,MLS#: OM725012MLS LogoOriginating MLS: Lake and Sumter

    Loading...

      Facts & features

      Interior

      Bedrooms & bathrooms
      • Bedrooms: 2
      • Bathrooms: 2
      • Full bathrooms: 2
      Rooms
      • Room types: Bonus Room
      Primary bedroom
      • Features: Walk-In Closet(s)
      • Level: First
      • Area: 203 Square Feet
      • Dimensions: 14.5x14
      Bedroom 2
      • Features: Built-in Closet
      • Level: First
      • Area: 110 Square Feet
      • Dimensions: 11x10
      Balcony porch lanai
      • Level: First
      • Area: 324 Square Feet
      • Dimensions: 27x12
      Bonus room
      • Features: No Closet
      • Level: First
      • Area: 110 Square Feet
      • Dimensions: 10x11
      Dining room
      • Level: First
      • Area: 141.75 Square Feet
      • Dimensions: 13.5x10.5
      Kitchen
      • Features: Pantry
      • Level: First
      • Area: 132.25 Square Feet
      • Dimensions: 11.5x11.5
      Living room
      • Level: First
      • Area: 210 Square Feet
      • Dimensions: 14x15
      Heating
      • Heat Pump
      Cooling
      • Central Air
      Appliances
      • Included: Dishwasher, Disposal, Dryer, Electric Water Heater, Microwave, Range, Refrigerator, Washer, Water Softener
      • Laundry: Electric Dryer Hookup, Inside, Laundry Room, Washer Hookup
      Features
      • Ceiling Fan(s), Eating Space In Kitchen, High Ceilings, Primary Bedroom Main Floor, Split Bedroom, Thermostat, Walk-In Closet(s)
      • Flooring: Laminate, Tile
      • Doors: Sliding Doors
      • Windows: Window Treatments
      • Has fireplace: No
      Interior area
      • Total structure area: 2,389
      • Total interior livable area: 1,596 sqft
      Video & virtual tour

      Property

      Parking
      • Total spaces: 2
      • Parking features: Garage - Attached
      • Attached garage spaces: 2
      • Details: Garage Dimensions: 17X21
      Features
      • Levels: One
      • Stories: 1
      • Patio & porch: Enclosed
      • Exterior features: Irrigation System, Lighting, Private Yard, Rain Gutters, Sidewalk, Sprinkler Metered
      • Fencing: Fenced
      Lot
      • Size: 6,970 Square Feet
      • Dimensions: 64 x 110
      • Features: Landscaped, Near Golf Course
      Details
      • Parcel number: 3489500203
      • Zoning: PUD
      • Special conditions: None

      Construction

      Type & style
      • Home type: SingleFamily
      • Property subtype: Single Family Residence
      Materials
      • Block, Stucco
      • Foundation: Slab
      • Roof: Shingle
      Condition
      • Completed
      • New construction: No
      • Year built: 2009
      Details
      • Builder model: Stetson
      • Builder name: Pulte

      Utilities & green energy

      • Sewer: Private Sewer
      • Water: Private
      • Utilities for property: Electricity Connected, Phone Available, Sewer Connected, Sprinkler Recycled, Street Lights, Underground Utilities, Water Connected

      Community & HOA

      Community
      • Features: Clubhouse, Deed Restrictions, Dog Park, Fitness Center, Gated Community - Guard, Golf Carts OK, Golf, Irrigation-Reclaimed Water, Pool, Restaurant, Sidewalks, Special Community Restrictions, Tennis Court(s)
      • Pet fee: $0 monthly
      • Senior community: Yes
      • Subdivision: STONE CREEK BY DEL WEBB-ARLINGTON PH 01
      HOA
      • Has HOA: Yes
      • Amenities included: Clubhouse, Fence Restrictions, Fitness Center, Gated, Golf Course, Pickleball Court(s), Pool, Recreation Facilities, Sauna, Shuffleboard Court, Spa/Hot Tub, Tennis Court(s), Trail(s)
      • Services included: 24-Hour Guard, Common Area Taxes, Internet, Recreational Facilities, Trash
      • HOA fee: $265 monthly
      • HOA name: First Residential / Rachel Mayer
      • HOA phone: 352-237-8418
      Location
      • Region: Ocala

      Financial & listing details

      • Price per square foot: $204/sqft
      • Tax assessed value: $252,855
      • Annual tax amount: $3,580
      • Date on market: 5/22/2026
      • Cumulative days on market: 48 days
      • Listing terms: Cash,Conventional,VA Loan
      • Ownership: Fee Simple
      • Total actual rent: 0
      • Electric utility on property: Yes
      • Road surface type: Paved

        Estimated market value

        Not available

        Estimated sales range

        Not available

        Not available

        Price history

        DateEventPrice
        5/22/2026Listed for sale$325,000+1.6%$204/sqft
        Source: Stellar MLS #OM725012 Report a problem
        5/10/2023Listing removed--
        Source: NextHome Report a problem
        3/23/2023Pending sale$319,900$200/sqft
        Source: Stellar MLS #OM647529 Report a problem
        3/23/2023Price change$319,900-7.8%$200/sqft
        Source: Stellar MLS #OM647529 Report a problem
        1/27/2023Price change$346,800-5%$217/sqft
        Source: Stellar MLS #OM647529 Report a problem
        10/18/2022Listed for sale$365,100+51.5%$229/sqft
        Source: Stellar MLS #OM647529 Report a problem
        9/14/2021Sold$241,000+34%$151/sqft
        Source: Public Record Report a problem
        5/6/2016Listing removed$179,900$113/sqft
        Source: SELLSTATE NEXT GENERATION REALTY #435857 Report a problem
        3/2/2016Price change$179,900-3%$113/sqft
        Source: SELLSTATE NGR-THE VILLAGES #435857 Report a problem
        2/3/2016Price change$185,555-3.5%$116/sqft
        Source: SELLSTATE NGR-THE VILLAGES #435857 Report a problem
        12/8/2015Listed for sale$192,291+0.3%$120/sqft
        Source: SELLSTATE NGR-THE VILLAGES #435857 Report a problem
        9/30/2009Sold$191,700$120/sqft
        Source: Public Record Report a problem

        Public tax history

        YearProperty taxesTax assessment
        2024$3,631 -12.6%$252,855 +3.4%
        2023$4,156 +0.3%$244,469 +0.8%
        2022$4,142 +81.2%$242,530 +51%
        2021$2,285 +0.9%$160,651 +1.4%
        2020$2,266 +1.6%$158,433 +2.3%
        2019$2,230 $154,871 +1.9%
        2018$2,230 +7.4%$151,983 +2.1%
        2017$2,076 +4.8%$148,857 +2.1%
        2016$1,980 $145,795 +3.6%
        2015$1,980 +6.3%$140,750 +0.8%
        2014$1,863 +2.7%$139,633 +1.5%
        2013$1,813 +0.2%$137,569 +0.3%
        2012$1,809 -10%$137,175 -8.4%
        2011$2,010 +1.5%$149,756 +1.5%
        2010$1,979 +218.3%$147,543 +268.6%
        2009$622 $40,033 -1.9%
        2008-- $40,810

        Find assessor info on the county website

        Monthly payment

        Est. payment

        Payment breakdown

        Explore the cost of this home by adjusting the details. Changes won't be saved.
        All calculations are estimates and provided by Zillow, Inc. for informational purposes only. Actual amounts may vary.
        HOA fees may include property taxes on listings classified as Co-Ops. Contact the listing agent and/or owner for fee details.
        Mortgage interest rates are dependent on a number of factors, including credit score, down payment, and repayment length. Interest rate data provided by Zillow Group Marketplace, Inc. as of 1/1/1970 from various mortgage lenders with which we have lead or other similar arrangements; the Estimated Payment is an average of those rates.
        See how much you could borrow to make a competitive offer.

        Climate risks

        Neighborhood: 34481

        Getting around

        0 / 100
        Car-Dependent
        0 / 100
        No Nearby Transit
        37 / 100
        Somewhat Bikeable

        Nearby schools

        GreatSchools rating

        A local agent can set up tours, give advice and negotiate with sellers.

        Browse local experts

        Similar homes

        Skip to the end of the carouselSkip to the beginning of the carousel