Welcome to 7275 Whitfield Avenue, a well-maintained 3-bedroom, 2-bathroom single-family home in the highly regarded Cascades community of Boynton Beach. Offering approximately 1,588 square feet of interior living space, this residence combines a functional layout with thoughtful updates and inviting outdoor areas. A pavered walkway framed by lush landscaping leads to a private courtyard-style entrance, setting a refined tone from the outset. Inside, a bright, open floor plan connects the kitchen, dining, and living areas, creating an easy flow for everyday living and entertaining. Sliding doors open to a large wraparound, screen-enclosed lanai that extends the living space and provides a comfortable setting for outdoor dining and relaxation. The remodeled kitchen is a central feature of the home, designed with new quartz countertops, a custom tile backsplash, flat-panel cabinetry, and stainless-steel appliances. Ample counter space and storage support both casual meals and larger gatherings. Adjacent to the main living area, the primary bedroom offers a spacious retreat with a large walk-in closet and direct access to the home's core living spaces. The split floor plan places the additional bedroom and den on the opposite side of the home, along with a full bathroom, allowing for flexibility as guest accommodations, a home office, or hobby space. The expansive screened patio enhances the property's livability, providing an additional area for entertaining or quiet enjoyment while overlooking the landscaped surroundings. Residents of The Cascades enjoy an established, amenity-rich community setting in a convenient Boynton Beach location, with access to shopping, dining, and major roadways. The lifestyle and setting make this home a compelling opportunity for buyers seeking a move-in ready property in a well-situated neighborhood. 7275 Whitfield Avenue is offered for sale and available to view by appointment.
Sold for $450,000
Zestimate®
$450,000
7275 Whitfield Avenue, Boynton Beach, FL 33437
3beds
1,588sqft
Single Family Residence
Built in 1999
-- sqft lot
$450,000 Zestimate®
$283/sqft
$4,059 Estimated rent
Home value
$450,000
$405,000 - $500,000
$4,059/mo
Zestimate® history
Owner options
List your home for rent
$4,059/mo
Rent Zestimate®
Find your next renter with Zillow Rental Manager. Plus, with online applications, you can quickly screen prospective tenants – for free.
$4,059/mo
Rent Zestimate®
Refinance and save
$4,918/mo
Est. payment
Refinancing to a lower rate could help reduce your monthly payments and save thousands over the life of the loan.
$4,918/mo
Est. payment
Explore your selling options
Work with a Zillow partner agent
Leverage their expertise and Zillow's premium Showcase listings to get your home seen by more buyers.
Get startedList with your own agent
Get your home in front of millions of buyers by listing it on Zillow.
Learn how to do itSell it yourself
Take full control of how buyers see your home on Zillow by listing For Sale by Owner (FSBO).
List your homeWhat's special
Zillow last checked:
Listing updated:
Listed by:
Timothy John Mandala 646-771-4714,
The Corcoran Group,
Jennifer B Kilpatrick 561-573-2573,
The Corcoran Group
Bought with:
Lauren Kydes, 3123997
William Raveis Real Estate
Source: BeachesMLS,MLS#: B26035980 Originating MLS: BeachesMLS
Originating MLS: BeachesMLSFacts & features
Interior
Bedrooms & bathrooms
- Bedrooms: 3
- Bathrooms: 2
- Full bathrooms: 2
- Main level bathrooms: 2
- Main level bedrooms: 3
Primary bedroom
- Level: Main
- Area: 192
- Dimensions: 16 X 12
Bedroom 2
- Level: Main
- Area: 132
- Dimensions: 12 X 11
Den
- Level: Main
- Area: 130
- Dimensions: 13 X 10
Kitchen
- Level: Main
- Area: 156
- Dimensions: 12 X 13
Living room
- Level: Main
- Area: 400
- Dimensions: 25 X 16
Heating
- Central, Electric
Cooling
- Central Air, Ceiling Fan(s), Electric
Appliances
- Included: Dryer, Dishwasher, Electric Range, Ice Maker, Microwave, Range, Refrigerator, Washer
- Laundry: Washer Hookup, Inside, Laundry Room
Features
- Breakfast Bar, Built-in Features, High Ceilings, Living/Dining Room, Main Level Primary, None, Vaulted Ceiling(s), Walk-In Closet(s)
- Flooring: Carpet, Ceramic Tile, Laminate, Wood
- Windows: Plantation Shutters
- Has fireplace: No
Interior area
- Total structure area: 2,095
- Total interior livable area: 1,588 sqft
Property
Parking
- Total spaces: 4
- Parking features: Attached, Driveway, Garage, Garage Door Opener
- Attached garage spaces: 2
- Has uncovered spaces: Yes
Accessibility
- Accessibility features: None
Features
- Levels: One
- Stories: 1
- Patio & porch: Patio, Screened
- Exterior features: Awning(s), Outdoor Living Area
- Pool features: Association
- Fencing: Fenced,Gate
- Has view: Yes
- View description: Canal
- Has water view: Yes
- Water view: Canal
Lot
- Features: Sprinklers Automatic
Details
- Parcel number: 00424533100001540
- Zoning: PUD/RESIDENTIAL
- Special conditions: Standard,Listed As-Is
- Other equipment: Dehumidifier
Construction
Type & style
- Home type: SingleFamily
- Architectural style: Mediterranean,Ranch
- Property subtype: Single Family Residence
Materials
- Block, Stucco
- Roof: Barrel,Tile
Condition
- Resale
- New construction: No
- Year built: 1999
Details
- Builder model: Chadwick
Utilities & green energy
- Electric: 3 Phase
- Sewer: Public Sewer
- Water: Public
- Utilities for property: Cable Available, Sewer Available, Water Available
Community & HOA
Community
- Features: Home Owners Association, Gated, Property Manager On-Site
- Security: Closed Circuit Camera(s), Gated with Guard, Gated Community, Smoke Detector(s), Security Guard
- Senior community: Yes
- Subdivision: Wedgewood
HOA
- Has HOA: Yes
- Amenities included: Bocce Court, Billiard Room, Cabana, Clubhouse, Fitness Center, Golf Course, Library, Management, Pickleball, Pool, Recreation Facilities, Restaurant, Spa/Hot Tub, Tennis Court(s)
- Services included: Common Areas, Cable TV, Maintenance Grounds, Security, Trash, Internet
- HOA fee: $1,820 quarterly
Location
- Region: Boynton Beach
Financial & listing details
- Price per square foot: $283/sqft
- Tax assessed value: $369,844
- Annual tax amount: $4,458
- Date on market: 6/2/2026
- Cumulative days on market: 4 days
- Listing terms: Cash,Conventional
Price history
| Date | Event | Price |
|---|---|---|
| 7/21/2026 | Sold | $450,000+0.2%$283/sqft |
Source:  BeachesMLS #B26035980 Report a problem BeachesMLS #B26035980 Report a problem | ||
| 6/10/2026 | Pending sale | $449,000$283/sqft |
Source: BeachesMLS #B26035980 Report a problem | ||
| 6/2/2026 | Listed for sale | $449,000-1.1%$283/sqft |
Source: BeachesMLS #B26035980 Report a problem | ||
| 12/28/2023 | Sold | $454,000$286/sqft |
Source: BeachesMLS #R10935011 Report a problem | ||
| 11/25/2023 | Contingent | $454,000$286/sqft |
Source: BeachesMLS #RX-10935011 Report a problem | ||
| 11/21/2023 | Listed for sale | $454,000+41.9%$286/sqft |
Source: BeachesMLS #RX-10935011 Report a problem | ||
| 6/11/2020 | Sold | $320,000-3%$202/sqft |
Source: BeachesMLS #R10617835 Report a problem | ||
| 4/23/2020 | Listed for sale | $330,000+111.1%$208/sqft |
Source: Re/Max Direct #RX-10617835 Report a problem | ||
| 10/28/1999 | Sold | $156,300$98/sqft |
Source: Public Record Report a problem | ||
Public tax history
| Year | Property taxes | Tax assessment |
|---|---|---|
| 2025 | $3,842 +3.2% | $248,391 +2.9% |
| 2024 | $3,722 -17.3% | $241,391 -16.2% |
| 2023 | $4,503 +1% | $287,963 +3% |
| 2022 | $4,458 +0.8% | $279,576 +3% |
| 2021 | $4,422 +12.8% | $271,433 +12.6% |
| 2020 | $3,921 +47% | $241,075 +43.7% |
| 2019 | $2,667 | $167,808 +1.9% |
| 2018 | $2,667 +5.4% | $164,679 +2.1% |
| 2017 | $2,531 +1.9% | $161,292 +2.1% |
| 2016 | $2,485 +0.1% | $157,975 +0.7% |
| 2015 | $2,483 -2.3% | $156,877 +0.8% |
| 2014 | $2,541 +1.7% | $155,632 +1.5% |
| 2013 | $2,498 +0.8% | $153,332 +1.7% |
| 2012 | $2,478 +1.3% | $150,769 +3% |
| 2011 | $2,446 +1.5% | $146,378 +1.5% |
| 2010 | $2,408 +7.6% | $144,215 +2.7% |
| 2009 | $2,238 +11.4% | $140,424 +0.1% |
| 2008 | $2,009 -5.5% | $140,284 +3% |
| 2007 | $2,126 -6.4% | $136,198 +2.5% |
| 2006 | $2,272 | $132,876 +3% |
| 2005 | -- | $129,006 +3% |
| 2004 | $1,040 +362.2% | $125,249 +1.9% |
| 2003 | $225 -89.7% | $122,914 -1.7% |
| 2002 | $2,185 +5.5% | $125,033 +5.8% |
| 2001 | $2,071 +3.4% | $118,143 +1.7% |
| 2000 | $2,004 +310.8% | $116,122 +364.5% |
| 1999 | $488 | $25,000 |
Find assessor info on the county website
Neighborhood: 33437
Nearby homes
- $403,7003 bd2 ba2k sqft7281 Whitfield Ave, Boynton Beach, FL 33437Off Market
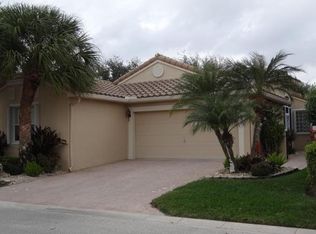
- $406,0003 bd2 ba1.5k sqft7269 Whitfield Ave, Boynton Beach, FL 33437Off Market
- $390,3002 bd2 ba1.5k sqft7287 Whitfield Ave, Boynton Beach, FL 33437Off Market
- $424,9003 bd2 ba1.5k sqft7263 Whitfield Ave, Boynton Beach, FL 33437Off Market
- $414,7003 bd2 ba1.5k sqft7270 Whitfield Ave, Boynton Beach, FL 33437Off Market
- $428,5003 bd3 ba1.5k sqft7276 Whitfield Ave, Boynton Beach, FL 33437Sold
- $448,6003 bd2 ba1.6k sqft7293 Whitfield Ave, Boynton Beach, FL 33437Off Market
- $320,0003 bd2 ba1.5k sqft7266 Whitfield Ave, Boynton Beach, FL 33437Sold
Nearby schools
GreatSchools rating
- 5/10Hagen Road Elementary SchoolGrades: PK-5Distance: 0.9 mi
- 10/10West Boynton Middle SchoolGrades: 6-8Distance: 1.9 mi
- 6/10Park Vista Community High SchoolGrades: 9-12Distance: 3.8 mi
Schools provided by the listing agent
- Elementary: Hagen Road
- Middle: West Boynton
- High: Park Vista
Source: BeachesMLS. This data may not be complete. We recommend contacting the local school district to confirm school assignments for this home.
Get a cash offer in 3 minutes
Find out how much your home could sell for in as little as 3 minutes with a no-obligation cash offer.
Estimated market value
$450,000
Get a cash offer in 3 minutes
Find out how much your home could sell for in as little as 3 minutes with a no-obligation cash offer.
Estimated market value
$450,000
- Florida
- Palm Beach County
- Boynton Beach
- 33437
- 7275 Whitfield Avenue
Nearby cities
Nearby neighborhoods
Nearby zip codes
Other Boynton Beach Topics
