Welcome to your forever home, exceptional custom brick ranch estate offering nearly 8,000 sq. ft. of light-filled, designer living space. Perfectly positioned to capture breathtaking panoramic pond views overlooking 16 manicured acres, this home blends timeless elegance w/modern comfort and true country-chic sophistication. Step inside to be welcomed by grand architectural details including arched openings, stately columns, inlaid tile, Brazilian cherry HW Flrs., multi-tiered ceilings w/ambient lighting, and exquisite custom millwork. A dramatic library w/double-door entry & vaulted ceiling. Stunning Great Room showcasing a full wall of arched windows, a stone gas fireplace, and custom entertainment center. The gourmet chef’s kitchen is equipped w/premium granite tops, travertine backsplash, high-end SS appl., and extensive cabinetry open to the sunlit breakfast nook surrounded by windows. The expansive primary ensuite offers true spa-like luxury w/balcony access overlooking the serene backyard, a private conservatory style sitting room, dual WICs, and a primary bath featuring a pillared jetted tub, fully tiled shower, and dual vanities. This highly desirable split ranch layout provides privacy, with add'l main-level bedrooms and a 2nd full bath located on the opposite wing. The fully fin. walkout lower level delivers an exceptional second living space w/ a full kitchen, two bedrooms, a full bath, and an impressive collection of entertainment and luxury amenities. Enjoy a spacious living area w/stone-surround fireplace, game room, wet bar w/granite tops, and a temp-controlled walk-in wine cellar. A professionally designed movie theater, karaoke stage, and recording studio elevate your at-home entertainment. The oversized 3 car heated garage features a custom lift storage system. UPGRADES GALORE- elaborate landscape/hardscape, WIFI 16 zone irrigation sys, multi-zone-controlled mech., Geothermal HVAC, whole house generator, an adv. water filtration syst. & much more.
Sold for $1,095,000
$1,095,000
72755 Solanus Dr, Romeo, MI 48065
5beds
8,000sqft
Single Family Residence
Built in 2006
0.95 Acres Lot
$1,118,700 Zestimate®
$137/sqft
$3,647 Estimated rent
Home value
$1,118,700
$1.05M - $1.20M
$3,647/mo
Zestimate® history
Owner options
List your home for rent
$3,647/mo
Rent Zestimate®
Find your next renter with Zillow Rental Manager. Plus, with online applications, you can quickly screen prospective tenants – for free.
$3,647/mo
Rent Zestimate®
Refinance and save
$6,484/mo
Est. payment
Refinancing to a lower rate could help reduce your monthly payments and save thousands over the life of the loan.
$6,484/mo
Est. payment
Explore your selling options
Work with a Zillow partner agent
Leverage their expertise and Zillow's premium Showcase listings to get your home seen by more buyers.
Get startedList with your own agent
Get your home in front of millions of buyers by listing it on Zillow.
Learn how to do itSell it yourself
Take full control of how buyers see your home on Zillow by listing For Sale by Owner (FSBO).
List your homeWhat's special
Stone gas fireplaceCustom brick ranch estateGame roomRecording studioProfessionally designed movie theaterKaraoke stageInlaid tile
Zillow last checked:
Listing updated:
Listed by:
Adriane Kizy 248-918-6402,
ICON Realty Experts, LLC
Bought with:
Patricia Robinet, 6501410986
KW Platinum
Source: Realcomp II,MLS#: 20251054158
Facts & features
Interior
Bedrooms & bathrooms
- Bedrooms: 5
- Bathrooms: 4
- Full bathrooms: 3
- 1/2 bathrooms: 1
Primary bedroom
- Level: Entry
- Area: 288
- Dimensions: 18 X 16
Bedroom
- Level: Entry
- Area: 168
- Dimensions: 14 X 12
Bedroom
- Level: Entry
- Area: 168
- Dimensions: 14 X 12
Bedroom
- Level: Basement
- Area: 154
- Dimensions: 14 X 11
Bedroom
- Level: Basement
- Area: 154
- Dimensions: 14 X 11
Primary bathroom
- Level: Entry
- Area: 80
- Dimensions: 10 X 8
Other
- Level: Entry
- Area: 84
- Dimensions: 12 X 7
Other
- Level: Basement
- Area: 84
- Dimensions: 12 X 7
Other
- Level: Entry
- Area: 36
- Dimensions: 6 X 6
Other
- Level: Entry
- Area: 210
- Dimensions: 15 X 14
Flex room
- Level: Basement
- Area: 1400
- Dimensions: 40 X 35
Game room
- Level: Basement
- Area: 225
- Dimensions: 15 X 15
Great room
- Level: Entry
- Area: 528
- Dimensions: 24 X 22
Kitchen
- Level: Entry
- Area: 300
- Dimensions: 20 X 15
Other
- Level: Basement
- Area: 300
- Dimensions: 15 X 20
Laundry
- Level: Entry
- Area: 130
- Dimensions: 13 X 10
Library
- Level: Entry
- Area: 196
- Dimensions: 14 X 14
Media room
- Level: Basement
- Area: 544
- Dimensions: 32 X 17
Other
- Level: Basement
- Area: 144
- Dimensions: 12 X 12
Other
- Level: Basement
- Area: 88
- Dimensions: 11 X 8
Other
- Level: Basement
- Area: 99
- Dimensions: 11 X 9
Sitting room
- Level: Entry
- Area: 256
- Dimensions: 16 X 16
Heating
- Forced Air, Geothermal, Natural Gas, Zoned
Cooling
- Ceiling Fans, Central Air
Appliances
- Included: Built In Refrigerator, Bar Fridge, Dishwasher, Disposal, Double Oven, Dryer, Exhaust Fan, Free Standing Electric Oven, Free Standing Ice Maker, Free Standing Refrigerator, Gas Cooktop, Humidifier, Microwave, Plumbed For Ice Maker, Range Hood, Stainless Steel Appliances, Vented Exhaust Fan, Washer, Warming Drawer, Wine Cooler, Water Purifier Owned, Water Softener Owned
- Laundry: Laundry Room
Features
- Central Vacuum, Entrance Foyer, High Speed Internet, Jetted Tub, Other, Programmable Thermostat, Sound System, Wet Bar
- Windows: Egress Windows
- Basement: Bath Stubbed,Finished,Full,Walk Out Access
- Has fireplace: Yes
- Fireplace features: Gas, Great Room, Living Room
Interior area
- Total interior livable area: 8,000 sqft
- Finished area above ground: 3,400
- Finished area below ground: 4,600
Property
Parking
- Total spaces: 3
- Parking features: Three Car Garage, Attached, Direct Access, Driveway, Electricityin Garage, Heated Garage, Garage Door Opener, Garage Faces Side, Side Entrance
- Garage spaces: 3
Features
- Levels: One
- Stories: 1
- Entry location: GroundLevelwSteps
- Patio & porch: Covered, Deck, Enclosed, Patio, Porch
- Exterior features: Balcony, Chimney Caps, Lighting
- Pool features: None
- Fencing: Fencing Requiredwith Pool
Lot
- Size: 0.95 Acres
- Dimensions: 104 x 257 x 205 x 274
- Features: Dead End Street, Easement, Irregular Lot, Water View, Sprinklers
Details
- Parcel number: 0127202005
- Special conditions: Short Sale No,Standard
- Other equipment: Intercom, Satellite Dish
Construction
Type & style
- Home type: SingleFamily
- Architectural style: Ranch
- Property subtype: Single Family Residence
Materials
- Brick, Stone
- Foundation: Basement, Poured, Sump Pump
- Roof: Asphalt
Condition
- New construction: No
- Year built: 2006
- Major remodel year: 2022
Utilities & green energy
- Electric: Volts 220, Generator
- Sewer: Septic Tank
- Water: Well
- Utilities for property: Cable Available, Underground Utilities
Community & HOA
Community
- Security: Exterior Video Surveillance, Security System Owned, Smoke Detectors
- Subdivision: CHARLENE ACRES SUB
HOA
- Has HOA: Yes
- Services included: Maintenance Grounds
- HOA fee: $650 annually
Location
- Region: Romeo
Financial & listing details
- Price per square foot: $137/sqft
- Tax assessed value: $387,491
- Annual tax amount: $12,206
- Date on market: 11/15/2025
- Cumulative days on market: 12 days
- Listing agreement: Exclusive Right To Sell
- Listing terms: Cash,Conventional,FHA,Va Loan
Price history
| Date | Event | Price |
|---|---|---|
| 1/5/2026 | Sold | $1,095,000-0.5%$137/sqft |
Source:  Realcomp II #20251054158 Report a problem Realcomp II #20251054158 Report a problem | ||
| 12/12/2025 | Pending sale | $1,100,000$138/sqft |
Source: Realcomp II #20251054158 Report a problem | ||
| 11/15/2025 | Listed for sale | $1,100,000$138/sqft |
Source: Realcomp II #20251054158 Report a problem | ||
| 11/3/2025 | Listing removed | $1,100,000$138/sqft |
Source: Realcomp II #20251034168 Report a problem | ||
| 10/9/2025 | Pending sale | $1,100,000$138/sqft |
Source: Realcomp II #20251034168 Report a problem | ||
| 9/7/2025 | Listed for sale | $1,100,000$138/sqft |
Source: Realcomp II #20251034168 Report a problem | ||
| 9/6/2025 | Listing removed | $1,100,000$138/sqft |
Source: Realcomp II #20251002775 Report a problem | ||
| 7/1/2025 | Price change | $1,100,000-4.3%$138/sqft |
Source: Realcomp II #20251002775 Report a problem | ||
| 5/31/2025 | Listed for sale | $1,150,000+53.3%$144/sqft |
Source: Realcomp II #20251002775 Report a problem | ||
| 6/3/2016 | Listing removed | $749,995$94/sqft |
Source: Keller Williams #31284299 Report a problem | ||
| 6/1/2016 | Listed for sale | $749,995$94/sqft |
Source: Keller Williams #31284299 Report a problem | ||
| 6/1/2016 | Pending sale | $749,995+4.9%$94/sqft |
Source: Keller Williams #31284299 Report a problem | ||
| 5/31/2016 | Sold | $715,000-4.7%$89/sqft |
Source:  MiRealSource #31284299 Report a problem MiRealSource #31284299 Report a problem | ||
| 3/24/2016 | Listed for sale | $749,995-6.2%$94/sqft |
Source: Keller Williams Central Report a problem | ||
| 2/10/2016 | Listing removed | $799,900$100/sqft |
Source: Realty Executives Midwest #215009835 Report a problem | ||
| 2/3/2015 | Listed for sale | $799,900+515.3%$100/sqft |
Source: Realty Executive Midwest #31228422 Report a problem | ||
| 1/14/2005 | Sold | $130,000-58.6%$16/sqft |
Source: Public Record Report a problem | ||
| 9/24/2001 | Sold | $314,000$39/sqft |
Source: Public Record Report a problem | ||
Public tax history
| Year | Property taxes | Tax assessment |
|---|---|---|
| 2025 | $11,693 +3.9% | $470,900 +6.8% |
| 2024 | $11,257 +5.3% | $440,900 +15.3% |
| 2023 | $10,693 +2.2% | $382,300 +8.6% |
| 2022 | $10,465 | $352,000 -3.1% |
| 2021 | -- | $363,400 +5.6% |
| 2020 | -- | $344,000 +6.6% |
| 2019 | $6,445 -29.9% | $322,700 +4.4% |
| 2018 | $9,197 | $309,030 +4.3% |
| 2017 | -- | $296,425 +1.1% |
| 2016 | -- | $293,080 +17.8% |
| 2015 | -- | $248,870 +26.2% |
| 2014 | -- | $197,190 +7.3% |
| 2011 | -- | $183,780 +9.6% |
| 2010 | -- | $167,680 -17.1% |
| 2009 | -- | $202,200 -8% |
| 2008 | -- | $219,700 -12% |
| 2007 | -- | $249,800 +399.6% |
| 2006 | -- | $50,000 |
| 2005 | -- | $50,000 |
Find assessor info on the county website
Neighborhood: 48065
Nearby homes
- $862,8005 bd4 ba3.5k sqft72683 Solanus Dr, Romeo, MI 48065Off Market
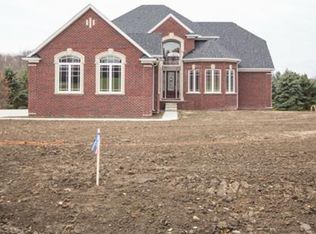
- $688,7004 bd4 ba2.8k sqft72791 Solanus Dr, Romeo, MI 48065Off Market
- $--3 bd3 ba2.7k sqft72575 Solanus Ct, Bruce, MI 48065Off Market
- $1,147,7005 bd4 ba5.2k sqft11050 34 Mile Rd, Bruce Township, MI 48065Off Market
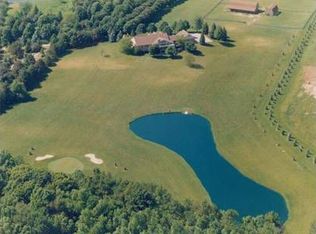
- $106,000-- bd-- ba-- sqftSolanus Dr, Romeo, MI 48065Off Market
- $668,4004 bd4 ba3.4k sqft72726 Solanus Dr, Romeo, MI 48065Off Market
- $614,4003 bd2 ba2.4k sqft72843 Solanus Dr, Romeo, MI 48065Off Market
- $625,0003 bd4 ba5k sqft72824 Solanus Dr, Romeo, MI 48065Sold
Nearby schools
GreatSchools rating
- 8/10Hamilton Parsons Elementary SchoolGrades: K-5Distance: 4.1 mi
- 7/10Romeo Middle SchoolGrades: 6-8Distance: 1.8 mi
- 7/10Romeo High SchoolGrades: 9-12Distance: 5.2 mi
Get a cash offer in 3 minutes
Find out how much your home could sell for in as little as 3 minutes with a no-obligation cash offer.
Estimated market value
$1,118,700
Get a cash offer in 3 minutes
Find out how much your home could sell for in as little as 3 minutes with a no-obligation cash offer.
Estimated market value
$1,118,700
- Michigan
- Macomb County
- Romeo
- 48065
- 72755 Solanus Dr
Nearby cities
Nearby zip codes
Other Romeo Topics
