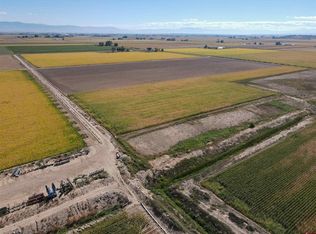
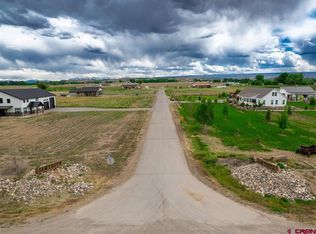
Welcome to 7276 5550 Road—where all 40 acres embody the legacy of the land and echo the quiet grace of life on Colorado’s breathtaking Western Slope. At the heart of the property stands a spectacular 5,688 square foot 5-bedroom, 4-bath timber frame home—a masterclass in craftsmanship, comfort, and understated luxury. Towering ceilings, rich wood beams, and high-end finishes create an atmosphere that is both warm and grand. Designed with both gathering and solitude in mind, the layout offers multiple living spaces where you can relax in peace or come together with loved ones. The classic covered front porch welcomes you as you arrive. Through the front entry you will be greeted by the home office to your right, and a pool room to you left. Straight ahead is the great room, anchored by a fantastic wood-burning stone fireplace and huge windows. The main floor also houses the primary suite, complete with its own sitting room, dual-sided gas fireplace, private patio, and 6-piece en-suite bath. The chefs kitchen is situated perfectly for entertaining guests, and boasts high-end Viking appliances. The dining room and family room flow off of the kitchen, which features yet another beautiful wood burning stove and access to multiple outdoor spaces. A large laundry/mud room and a full guest bath are just around the corner, as well as garage access. Upstairs you can enjoy the views of the main floor and outdoors from the catwalk! There are two additional living room spaces upstairs, easily used as a library, craft space, or more. There are two spacious bedrooms, one with an en-suite bath and the other just down the hall from another spacious bath. The home was built with an incredible amount of storage- from the eaves to deep reach-ins and expansive walk-in closets, you will not be disappointed in the storage capacity! There is also a large bonus room upstairs that can be accessed via a private staircase from the garage or simply from the hallway upstairs. This space has another wood burning stove, 3 spacious walk-in closets, and beautiful big windows. Use this room as a guest suite, home-gym, reloading space, artistic studio, or more. Forced air heating and cooling keep the home temperate year-round, and a new roof was just installed last year. Views abound from every angle of this property- from the San Juans to the Uncompahgre and the Grand Mesa. Outdoors you will find a 50x60 shop, built in 2020, that is perfect for toy storage, creative work, or hobbies, and includes a 50x30 carport and 20x60 lean-to for added versatility. Keep your hay dry and covered! Irrigated acreage planted in grass hay lays out to the west of the home and shop. A lush riparian corridor runs through the south east corner of the property, offering live water year-round and a shaded sanctuary for birds, wildlife, and livestock alike. While the land is held in an agricultural conservation easement to preserve its natural integrity, there’s still room to enjoy, explore, and appreciate the richness of this setting. This property is located amongst the sprawling farms just west of Olathe and a short drive to Montrose or Delta. This is ideal for air travel, as you are less than 20 minutes to the Montrose Regional Airport (MTJ). There are many amenities in this verdant valley, from top-notch healthcare to wonderfully active community, great restaurants, retail options, cultural events, and to local festivals. This one-of-a-kind homestead is ready to support your vision—whether it’s a working farm, a quiet refuge, or a legacy worth building upon, you are welcome in this valley!
Sold cren member
Zillow last checked:
Listing updated:
Bought with:
Delta NON MEMBER
NON-MEMBER/FSBO Delta
Source: CREN,MLS#: 826179
Price history
| Date | Event | Price |
|---|---|---|
| 9/22/2026 | Sold | $1,475,000-4.2%$259/sqft |
Source:  CREN #826179 Report a problem | ||
| 8/12/2026 | Contingent | $1,540,000$271/sqft |
Source: CREN #826179 Report a problem | ||
| 7/7/2026 | Price change | $1,540,000-8.9%$271/sqft |
Source: CREN #826179 Report a problem | ||
| 4/9/2026 | Listed for sale | $1,690,000-4.8%$297/sqft |
Source: CREN #826179 Report a problem | ||
| 9/4/2025 | Price change | $1,775,000-4%$312/sqft |
Source: CREN #826179 Report a problem | ||
| 7/3/2025 | Listed for sale | $1,849,000+121.4%$325/sqft |
Source: CREN #826179 Report a problem | ||
| 7/18/2019 | Sold | $835,000-6.1%$147/sqft |
Source: Public Record Report a problem | ||
| 6/26/2019 | Pending sale | $889,000$156/sqft |
Source: Norris-Snell Real Estate, LLC #754511 Report a problem | ||
| 6/3/2019 | Price change | $889,000-1.1%$156/sqft |
Source: Norris-Snell Real Estate, LLC #754511 Report a problem | ||
| 3/2/2019 | Listed for sale | $899,000+32.4%$158/sqft |
Source: Norris-Snell Real Estate, LLC #754511 Report a problem | ||
| 9/29/2017 | Sold | $679,000-24.1%$119/sqft |
Source:  TRIDEMLS #34220 Report a problem | ||
| 8/16/2014 | Listing removed | $895,000$157/sqft |
Source: Joey Burns #289197419 Report a problem | ||
| 5/29/2014 | Listed for sale | $895,000$157/sqft |
Source: Joey Burns #289197419 Report a problem | ||


Get pre-qualified for a loan
At Zillow Home Loans, we can pre-qualify you in as little as 5 minutes with no impact to your credit score.
An equal housing lender. NMLS #10287.
