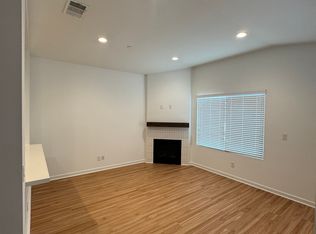
Brand New Built & Only 1.5 Miles to the Beach!! Last Chance to Own this Stunning Newly Constructed End Unit, Extra Light & Bright Home, Nestled in a Private Location Within the Beach-Close Community of Regatta. Expertly Crafted by Meritage Homes, this 4 Bedroom, 3.5 Bath Home with Direct Access to a Finished 2 Car Garage is a Testament to Modern Living, Boasting 2,059 SQFT Across 3 Floors of Contemporary Elegance. Step Inside and Experience Innovation and Energy Efficiency at its Finest, Ensuring not only a Healthier Living Environment but also Significant Savings on Utility Bills. The First Floor Features a Formal Foyer and a Versatile Bedroom with Full Bath - Perfect for a Home Office or an Ideal Space for Guest or Mother-in-Law Suite. The Second and Main Living Floor is an Open Concept Great-Room Incorporating a Very Spacious Elegant Living Room with Extra Windows, a Chef's Dream Gourmet Kitchen, and an Adjacent Formal Dining Room with Sliders Opening to a Lovely Balcony/Patio that's Perfect for the Barbecue or Sipping Wine while Enjoying the Gentle Ocean Breezes. There are 3 More Bedrooms on the 3rd Floor Including the Primary Suite w/Walk-In Closet and a Luxurious Spa-Style Bathroom w/Quartz Counters, Dual Sinks, Oversized Walk-In Shower w/Designer Title Surround, and a Privacy Toilet. Additionally there is a Full-Size Inside Laundry Room and a a Guest Bathroom with Tub/Shower Combo. This Exquisite Home Features: Central A/C & Heating System, Tankless Water Heater, Wood Vinyl Flooring, Tile Flooring in Bathrooms, Chic Sculptured Carpet in Bedrooms, Volume Ceilings, LED Recessed Lighting, Tall Baseboards, Raised Panel interior Doors & Closet Doors, Quartz Countertops, and Dual Pane Energy Efficient Windows. The Modern Kitchen Includes a Large Center Island w/Seating, White Shaker Self-Close Cabinetry w/Deep Pots & Pans Drawers, Hidden Recycle Trash, Lazy Susan, & Built-In Spice Drawer, Stainless Farm Sink, Energy-Star Stainless Appliances (gas range, refrigerator, microwave, dishwasher) and Pendant Lights that Adorn the Center Island. In Harmony with the Kitchen, Each Bathroom also Boasts the Same Quality Self-Closing Cabinetry and Quartz Counters. Close to Award-Winning Schools, Shopping, and Dining. Don't Miss this Rare Opportunity to Call this Exceptional Residence your own - a Perfect Blend of Contemporary Living, Beachside Charm, and Energy-Conscious Design.
Sold for $1,155,000
Listed by: First Team Real Estate • Lily Campbell • Contact: 714-717-5095
Bought with: Vantage One Realty
$1,155,000
7276 Crystal Dr, Huntington Beach, CA 92648
4beds
2,059sqft
Townhouse
Built in 2022
1,232 Square Feet Lot
$1,236,600 Zestimate®
$561/sqft
$6,390 Estimated rent
Home value
$1,236,600
$1.17M - $1.31M
$6,390/mo
Zestimate® history
Owner options
List your home for rent
$6,390/mo
Rent Zestimate®
Find your next renter with Zillow Rental Manager. Plus, with online applications, you can quickly screen prospective tenants – for free.
$6,390/mo
Rent Zestimate®
Refinance and save
$7,757/mo
Est. payment
Refinancing to a lower rate could help reduce your monthly payments and save thousands over the life of the loan.
$7,757/mo
Est. payment
Explore your selling options
Work with a Zillow partner agent
Leverage their expertise and Zillow's premium Showcase listings to get your home seen by more buyers.
Get startedList with your own agent
Get your home in front of millions of buyers by listing it on Zillow.
Learn how to do itSell it yourself
Take full control of how buyers see your home on Zillow by listing For Sale by Owner (FSBO).
List your homeWhat's special
Contemporary livingExtra windowsWood vinyl flooringModern livingVolume ceilingsHidden recycle trashLed recessed lighting
Zillow last checked:
Listing updated:
Listed by:
Lily Campbell DRE #01229782 714-717-5095,
First Team Real Estate
Bought with:
Nicole Doan, DRE #01998893
Vantage One Realty
Source: CRMLS,MLS#: OC23193966 Originating MLS: California Regional MLS
Originating MLS: California Regional MLSFacts & features
Interior
Bedrooms & bathrooms
- Bedrooms: 4
- Bathrooms: 4
- Full bathrooms: 3
- 1/2 bathrooms: 1
- Main level bathrooms: 1
- Main level bedrooms: 1
Rooms
- Room types: Bedroom, Kitchen, Laundry, Living Room, Primary Bathroom, Primary Bedroom, Office, Other, Dining Room
Primary bedroom
- Features: Main Level Primary
Bedroom
- Features: Bedroom on Main Level
Bathroom
- Features: Dual Sinks, Quartz Counters, Separate Shower, Tub Shower, Upgraded, Walk-In Shower
Kitchen
- Features: Built-in Trash/Recycling, Kitchen Island, Kitchen/Family Room Combo, Quartz Counters, Remodeled, Self-closing Cabinet Doors, Self-closing Drawers, Updated Kitchen
Other
- Features: Walk-In Closet(s)
Heating
- ENERGY STAR Qualified Equipment, Forced Air
Cooling
- Central Air, ENERGY STAR Qualified Equipment, High Efficiency
Appliances
- Included: Dishwasher, ENERGY STAR Qualified Appliances, Disposal, Gas Range, Ice Maker, Microwave, Refrigerator, Tankless Water Heater, Water To Refrigerator, Dryer, Washer
- Laundry: Inside, Laundry Closet, Laundry Room, Upper Level
Features
- Breakfast Bar, Balcony, Breakfast Area, Separate/Formal Dining Room, Eat-in Kitchen, High Ceilings, In-Law Floorplan, Multiple Staircases, Open Floorplan, Pantry, Quartz Counters, Recessed Lighting, Smart Home, Bedroom on Main Level, Main Level Primary, Walk-In Closet(s)
- Flooring: Carpet, Tile, Vinyl
- Has fireplace: No
- Fireplace features: None
- Common walls with other units/homes: 1 Common Wall
Interior area
- Total interior livable area: 2,059 sqft
Property
Parking
- Total spaces: 2
- Parking features: Garage Faces Front, Public
- Attached garage spaces: 2
Features
- Levels: Three Or More
- Stories: 3
- Entry location: 1
- Pool features: None
- Spa features: None
- Fencing: None
- Has view: Yes
- View description: Neighborhood
Lot
- Size: 1,232 Square Feet
- Features: 36-40 Units/Acre, Corner Lot
Details
- Special conditions: Standard
Construction
Type & style
- Home type: Townhouse
- Architectural style: Contemporary
- Property subtype: Townhouse
- Attached to another structure: Yes
Materials
- Drywall, Ducts Professionally Air-Sealed, Frame, Concrete, Stone, Spray Foam Insulation, Stucco
- Foundation: Slab
- Roof: Spanish Tile
Condition
- Updated/Remodeled
- New construction: No
- Year built: 2022
Details
- Builder model: Residence 3
- Builder name: Meritage Homes
Utilities & green energy
- Sewer: Public Sewer
- Water: Public
- Utilities for property: Cable Available, Electricity Available, Natural Gas Available, Phone Available, Sewer Available, Water Available
Green energy
- Energy efficient items: Construction, HVAC, Insulation, Lighting, Thermostat, Water Heater, Windows, Appliances
- Water conservation: Low-Flow Fixtures
Community & HOA
Community
- Features: Biking, Curbs, Dog Park, Park, Sidewalks
- Security: Carbon Monoxide Detector(s), Smoke Detector(s)
- Subdivision: ,Regatta By Meritage Homes
HOA
- Has HOA: Yes
- Amenities included: Dog Park, Fire Pit, Maintenance Grounds, Insurance, Management, Pets Allowed, Trash
- HOA fee: $360 monthly
- HOA name: Regatta Community Association
- HOA phone: 855-403-3852
Location
- Region: Huntington Beach
Financial & listing details
- Price per square foot: $561/sqft
- Date on market: 10/20/2023
- Listing terms: Cash,Cash to New Loan,Conventional,1031 Exchange
Price history
| Date | Event | Price |
|---|---|---|
| 11/30/2023 | Sold | $1,155,000-1.6%$561/sqft |
Source:  CRMLS #OC23193966 Report a problem CRMLS #OC23193966 Report a problem | ||
| 11/3/2023 | Pending sale | $1,174,000$570/sqft |
Source: CRMLS #OC23193966 Report a problem | ||
| 10/25/2023 | Contingent | $1,174,000$570/sqft |
Source: CRMLS #OC23193966 Report a problem | ||
| 10/20/2023 | Price change | $1,174,000-14.2%$570/sqft |
Source: CRMLS #OC23193966 Report a problem | ||
| 4/12/2023 | Listed for sale | $1,368,590$665/sqft |
Source:  Meritage Homes Report a problem Meritage Homes Report a problem | ||
Public tax history
Tax history is unavailable.
Neighborhood: 92648
Nearby homes
- $1,179,5004 bd4 ba1.5k sqft7256 Garfield Ave UNIT 103, Huntington Beach, CA 92648Off Market

- $774,8002 bd2 ba1k sqft7268 Garfield Ave #103, Huntington Beach, CA 92648Off Market
- $3,858,195-- bd-- ba-- sqft7351 Garfield Ave, Huntington Beach, CA 92648Off Market
- $23,332-- bd-- ba-- sqft7202 Garfield Ave, Huntington Beach, CA 92648Off Market

- $11,603-- bd-- ba-- sqft7202 Garfield Ave, Huntington Beach, CA 92648Off Market
- $7,582-- bd-- ba-- sqft7202 Garfield Ave, Huntington Beach, CA 92648Off Market
- $1,179,5004 bd4 ba1.5k sqft7262 Garfield Ave UNIT 102, Huntington Beach, CA 92648Off Market
- $1,179,1004 bd4 ba1.5k sqft7262 Garfield Ave UNIT 104, Huntington Beach, CA 92648Off Market
Nearby schools
GreatSchools rating
- 9/10Huntington Seacliff Elementary SchoolGrades: K-5Distance: 0.6 mi
- 8/10Ethel Dwyer Middle SchoolGrades: 6-8Distance: 1.2 mi
- 9/10Huntington Beach High SchoolGrades: 9-12Distance: 0.7 mi
Schools provided by the listing agent
- Elementary: Smith
- Middle: Dwyer
- High: Huntington Beach
Source: CRMLS. This data may not be complete. We recommend contacting the local school district to confirm school assignments for this home.
Get a cash offer in 3 minutes
Find out how much your home could sell for in as little as 3 minutes with a no-obligation cash offer.
Estimated market value
$1,236,600
Get a cash offer in 3 minutes
Find out how much your home could sell for in as little as 3 minutes with a no-obligation cash offer.
Estimated market value
$1,236,600
- California
- Orange County
- Huntington Beach
- 92648
- 7276 Crystal Dr
Nearby cities
Nearby neighborhoods
Nearby zip codes
Other Huntington Beach Topics
- Apartments for Rent in 92648
- Houses for Sale in 92648
- Houses for Rent in 92648
- 92648 Real Estate
- Huntington Beach Condos
- Houses for Sale in Huntington Beach
- Newest Listings in Huntington Beach
- Huntington Beach Home Values
- Huntington Beach Real Estate Agents
- Huntington Beach Refinance
- Huntington Beach Mortgage Rates
