Skip main navigation
Closed
  • $469,900

    7276 Eton Ln, Locust Grove, GA 30248

    5beds
    2,843sqft
    Single Family Residence, Residential
    Built in 2024
    10,454.4 Square Feet Lot
    $452,100 Zestimate®
    $165/sqft
    $2,943 Estimated rent

    Home value

    $452,100

    $407,000 - $506,000

    $2,943/mo

    Zestimate® history
    Loading
    Loading...

    Owner options

    List your home for rent

    $2,943/mo

    Rent Zestimate®

    Find your next renter with Zillow Rental Manager. Plus, with online applications, you can quickly screen prospective tenants – for free.

    Learn more

    $2,943/mo

    Rent Zestimate®

    Refinance and save

    $4,024/mo

    Est. payment

    Refinancing to a lower rate could help reduce your monthly payments and save thousands over the life of the loan.

    See today's rates

    $4,024/mo

    Est. payment

    Explore your selling options

    Work with a Zillow partner agent

    Leverage their expertise and Zillow's premium Showcase listings to get your home seen by more buyers.

    Get started

    List with your own agent

    Get your home in front of millions of buyers by listing it on Zillow.

    Learn how to do it

    Sell it yourself

    Take full control of how buyers see your home on Zillow by listing For Sale by Owner (FSBO).

    List your home

    What's special

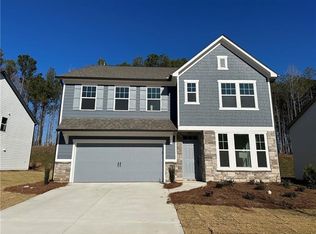
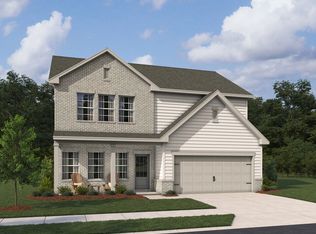
    Welcome to your dream home in the heart of the vibrant, master-planned community of Heron Bay, nestled in the charming town of Locust Grove. Located in a highly desirable area, this neighborhood boasts close proximity to Hartville Jackson airport. It's also conveniently situated for a short drive from bustling Atlanta work centers, perfect for commuters. Experience a balanced work-life dynamic in the vibrant neighborhood of Heron Bay - where luxury meets convenience. This haven of tranquility and opulence is designed to cater to the most discerning tastes, featuring the prestigious Surrey design plan. This stunning Home offers luxurious living with five spacious bedrooms, three full baths, and a full un-finished daylight basement, perfect for all your needs. The main floor unveils a thoughtful layout designed for modern living - a spacious family room adjacent to a stunning chef-inspired kitchen that bathes the space in natural light, and a guest bedroom with an en suite bath that ensures privacy and comfort. Not to mention the practical additions of a mudroom, dining room, and a charming deck behind the kitchen. As you ascend to the second floor, the grandeur continues with four additional bedrooms, including a luxurious primary suite boasting tray ceilings, a vast walking closet, and an en suite spa-like bath with a separate shower, soaking tub, and dual vanity. A versatile loft, 3 additional bedrooms and two full baths complement the upstairs living space, ensuring every need is met. For the active family, Heron Bay offers four miles of picturesque walking trails, perfect for morning jogs or evening strolls with loved ones. Engage in a friendly tennis match at the community court, or let the kids enjoy a day of fun at the Aquatic Center with its competition pool and thrilling waterslides. Equestrian enthusiasts will appreciate the on-site Equestrian Center, while lakefront parks with open-air pavilions and community fire pits provide the perfect backdrop for BBQs and cozy evenings. Welcome to a community where nature's beauty meets refined living. Welcome home. This home is available now.

    Zillow last checked:

    Listing updated:

    Listing Provided by:

    Tandy King,

    Ashton Woods Realty, LLC,

    Thema Swift,

    Ashton Woods Realty, LLC

    Bought with:

    Michael S Bugg, 246111

    Coldwell Banker Realty

    Source: FMLS GA,MLS#: 7469310MLS Logo

    Facts & features

    Interior

    Bedrooms & bathrooms
    • Bedrooms: 5
    • Bathrooms: 4
    • Full bathrooms: 4
    • Main level bathrooms: 1
    • Main level bedrooms: 1
    Primary bedroom
    • Features: Roommate Floor Plan
    • Level: Roommate Floor Plan
    Bedroom
    • Features: Roommate Floor Plan
    Primary bathroom
    • Features: Double Vanity, Separate Tub/Shower
    Dining room
    • Features: Separate Dining Room
    Kitchen
    • Features: Eat-in Kitchen, Kitchen Island, Pantry Walk-In, Solid Surface Counters, View to Family Room
    Heating
    • Central, Forced Air, Natural Gas
    Cooling
    • Ceiling Fan(s), Central Air
    Appliances
    • Included: Dishwasher, Disposal, Gas Range, Microwave
    • Laundry: In Hall, Laundry Room, Upper Level
    Features
    • Double Vanity, Entrance Foyer
    • Flooring: Carpet, Ceramic Tile, Concrete, Vinyl
    • Windows: Insulated Windows
    • Basement: Bath/Stubbed,Daylight,Exterior Entry,Unfinished
    • Attic: Pull Down Stairs
    • Number of fireplaces: 1
    • Fireplace features: Family Room, Gas Log, Glass Doors
    • Common walls with other units/homes: No Common Walls
    Interior area
    • Total structure area: 2,843
    • Total interior livable area: 2,843 sqft
    • Finished area above ground: 0
    • Finished area below ground: 0

    Property

    Parking
    • Total spaces: 2
    • Parking features: Attached, Driveway, Garage
    • Attached garage spaces: 2
    • Has uncovered spaces: Yes
    Accessibility
    • Accessibility features: None
    Features
    • Levels: Three Or More
    • Patio & porch: Deck
    • Exterior features: Rain Gutters
    • Pool features: None
    • Spa features: None
    • Fencing: None
    • Has view: Yes
    • View description: Trees/Woods
    • Waterfront features: None
    • Body of water: None
    Lot
    • Size: 10,454 sqft
    • Features: Back Yard, Front Yard, Landscaped, Level, Wooded
    Details
    • Additional structures: None
    • Parcel number: 080J01006000
    • Other equipment: None
    • Horse amenities: None

    Construction

    Type & style
    • Home type: SingleFamily
    • Architectural style: Traditional
    • Property subtype: Single Family Residence, Residential
    Materials
    • Brick Front, HardiPlank Type
    • Foundation: None
    • Roof: Composition,Shingle
    Condition
    • Under Construction
    • New construction: Yes
    • Year built: 2024
    Details
    • Warranty included: Yes

    Utilities & green energy

    • Electric: None
    • Sewer: Public Sewer
    • Water: Public
    • Utilities for property: Electricity Available, Natural Gas Available, Water Available
    Green energy
    • Energy efficient items: None
    • Energy generation: None

    Community & neighborhood

    Security
    • Security features: Carbon Monoxide Detector(s)
    Community
    • Community features: Clubhouse, Dog Park, Fitness Center, Golf, Homeowners Assoc, Lake, Playground, Pool, Sidewalks, Street Lights, Tennis Court(s)
    Location
    • Region: Locust Grove
    • Subdivision: Heron Bay

    HOA & financial

    HOA
    • Has HOA: Yes
    • HOA fee: $1,150 annually
    • Services included: Swim, Tennis

    Other

    Other facts
    • Road surface type: Asphalt

    Price history

    DateEventPrice
    3/28/2025Sold$469,900$165/sqft
    Source: FMLS GA #7469310 Report a problem
    3/1/2025Pending sale$469,900$165/sqft
    Source: GAMLS #10469066 Report a problem
    3/1/2025Listed for sale$469,900$165/sqft
    Source: GAMLS #10469061 Report a problem
    3/1/2025Pending sale$469,900$165/sqft
    Source: FMLS GA #7469310 Report a problem
    1/30/2025Price change$469,900-0.4%$165/sqft
    Source: Ashton Woods Homes Report a problem
    12/23/2024Price change$471,900+0.4%$166/sqft
    Source: FMLS GA #7469310 Report a problem
    12/19/2024Price change$469,900+5.6%$165/sqft
    Source: Ashton Woods Homes Report a problem
    12/12/2024Price change$444,900-4.3%$156/sqft
    Source: FMLS GA #7469310 Report a problem
    12/5/2024Price change$464,900-3.1%$164/sqft
    Source: Ashton Woods Homes Report a problem
    10/30/2024Price change$479,900-4%$169/sqft
    Source: Ashton Woods Homes Report a problem
    10/18/2024Price change$499,900-2%$176/sqft
    Source: Ashton Woods Homes Report a problem
    10/10/2024Price change$509,900-1.3%$179/sqft
    Source: FMLS GA #7469310 Report a problem
    10/10/2024Listed for sale$516,410$182/sqft
    Source: GAMLS #10392888 Report a problem
    9/12/2024Listing removed$516,410$182/sqft
    Source: FMLS GA #7422215 Report a problem
    8/8/2024Price change$516,410+0.1%$182/sqft
    Source: GAMLS #10342285 Report a problem
    7/22/2024Price change$516,140-0.1%$182/sqft
    Source: GAMLS #10342285 Report a problem
    7/22/2024Price change$516,410+0.1%$182/sqft
    Source: FMLS GA #7422215 Report a problem
    7/22/2024Price change$516,140+0.2%$182/sqft
    Source: Ashton Woods Homes Report a problem
    7/17/2024Listed for sale$515,360$181/sqft
    Source: FMLS GA #7422215 Report a problem

    Public tax history

    YearProperty taxesTax assessment
    2025$7,674 +1107.2%$193,360 +1108.5%
    2024$636 $16,000

    Find assessor info on the county website

    Neighborhood: 30248

    Nearby schools

    GreatSchools rating
    Schools provided by the listing agent
    • Elementary: Luella
    • Middle: Luella
    • High: Luella

    Source: FMLS GA. This data may not be complete. We recommend contacting the local school district to confirm school assignments for this home.

    Get a cash offer in 3 minutes
    Find out how much your home could sell for in as little as 3 minutes with a no-obligation cash offer.
    Estimated market value
    $452,100
    Get a cash offer in 3 minutes
    Find out how much your home could sell for in as little as 3 minutes with a no-obligation cash offer.
    Estimated market value
    $452,100