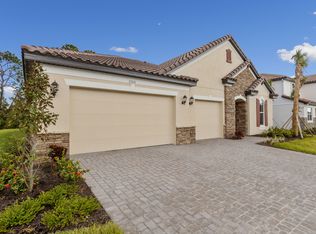
Why wait for new construction and building delays? Welcome home to this newly built 2022 Onyx model located in the highly sought after gated community of Heron Landing. The 4BR/3BA plus an office/den and a spacious 3 car garage features no right side neighbor with a peaceful wooded view and several mature oak trees to enjoy the afternoon shade in the summer months. As you walk through the front doors your eyes will be drawn to the stunning long entryway lined with gorgeous wood tile flooring. The interior was designed with a calming coastal collection featuring a large great room with sliding glass doors, upgraded baseboards and casings, beautiful open concept kitchen, spacious eat-in breakfast area and an additional formal dining room great for gathering during the holidays. The open concept gourmet kitchen has a large island perfect for entertaining, hexagon mosaic backsplash, 42" solid wood cabinetry with soft close feature and upgraded crown molding, beautiful stainless steel Kitchen Aid appliances with a double wall oven, upgraded organizational enhancements that include separate trash pull out cabinet and a pots and pans drawer with 4 additional rollouts. The kitchen also includes a beautiful butlers pantry off to the right with a large walk in pantry. Just off the great room is the large primary suite offering tray ceilings, beautiful windows overlooking the peaceful view and an oversized luxury en suite bathroom. The luxury primary bathroom includes a large walk-in shower with a semi-frameless shower enclosure, his and her sinks with loads of counter and cabinet space, separate toilet room with elongated toilets and a huge double pass through closet that can be utilized for additional storage and clothing space. The home offers three additional bedrooms plus an office/den with beautiful double french doors. The oversized laundry room also includes 42" uppers with a designated area for folding and plenty of room for a drop space for after school. The community is located in an A rated school district and has a low HOA, NO CDD, located 2 miles to I-75 and is 20 minutes to the world famous white sandy beaches of Siesta Key.
Sold for $725,000
$725,000
7276 GREAT EGRET BOULEVARD, SARASOTA, FL 34241
4beds
2,786sqft
Single Family Residence
Built in 2022
9,880 Square Feet Lot
$698,800 Zestimate®
$260/sqft
$4,262 Estimated rent
Home value
$698,800
$664,000 - $734,000
$4,262/mo
Zestimate® history
Owner options
List your home for rent
$4,262/mo
Rent Zestimate®
Find your next renter with Zillow Rental Manager. Plus, with online applications, you can quickly screen prospective tenants – for free.
$4,262/mo
Rent Zestimate®
Refinance and save
$4,825/mo
Est. payment
Refinancing to a lower rate could help reduce your monthly payments and save thousands over the life of the loan.
$4,825/mo
Est. payment
Explore your selling options
Work with a Zillow partner agent
Leverage their expertise and Zillow's premium Showcase listings to get your home seen by more buyers.
Get startedList with your own agent
Get your home in front of millions of buyers by listing it on Zillow.
Learn how to do itSell it yourself
Take full control of how buyers see your home on Zillow by listing For Sale by Owner (FSBO).
List your homeWhat's special
Low hoaBeautiful butlers pantryBeautiful windowsLarge islandSeparate toilet roomLarge walk-in showerSliding glass doors
Zillow last checked:
Listing updated:
Listed by:
Erica Giesler 813-352-4008,
RE/MAX ALLIANCE GROUP 941-954-5454
Bought with:
Shana Desiderato, 3325615
COLDWELL BANKER REALTY
Source: Stellar MLS,MLS#: N6126572 Originating MLS: Sarasota - Manatee
Originating MLS: Sarasota - Manatee
Facts & features
Interior
Bedrooms & bathrooms
- Bedrooms: 4
- Bathrooms: 3
- Full bathrooms: 3
Primary bedroom
- Features: Walk-In Closet(s)
- Level: First
- Dimensions: 16.8x15
Bedroom 2
- Level: First
- Dimensions: 12x11
Bedroom 3
- Level: First
- Dimensions: 12x10
Bedroom 4
- Level: First
- Dimensions: 12x10
Den
- Level: First
- Dimensions: 12x11
Dinette
- Level: First
- Dimensions: 12x10
Dining room
- Level: First
- Dimensions: 12x11.5
Great room
- Level: First
- Dimensions: 18x19
Kitchen
- Features: Pantry
- Level: First
- Dimensions: 15x13
Heating
- Central
Cooling
- Central Air
Appliances
- Included: Oven, Cooktop, Dishwasher, Disposal, Dryer, Microwave, Refrigerator, Washer
- Laundry: Inside, Laundry Room
Features
- Ceiling Fan(s), Crown Molding, High Ceilings, Split Bedroom, Walk-In Closet(s)
- Flooring: Tile
- Doors: Sliding Doors
- Windows: Window Treatments, Hurricane Shutters
- Has fireplace: No
Interior area
- Total structure area: 3,680
- Total interior livable area: 2,786 sqft
Property
Parking
- Total spaces: 3
- Parking features: Garage - Attached
- Attached garage spaces: 3
Features
- Levels: One
- Stories: 1
- Exterior features: Irrigation System, Sidewalk, Sprinkler Metered
- Has view: Yes
- View description: Trees/Woods
Lot
- Size: 9,880 Square Feet
- Features: City Lot
Details
- Parcel number: 0266030080
- Zoning: RSF1
- Special conditions: None
Construction
Type & style
- Home type: SingleFamily
- Property subtype: Single Family Residence
Materials
- Block
- Foundation: Slab
- Roof: Tile
Condition
- Completed
- New construction: No
- Year built: 2022
Details
- Builder model: Onyx
- Builder name: Meritage Homes
Utilities & green energy
- Sewer: Public Sewer
- Water: Public
- Utilities for property: Cable Connected, Electricity Connected, Sewer Connected, Water Connected
Community & HOA
Community
- Security: Gated Community
- Pet fee: $0 monthly
- Subdivision: HERON LNDG PH 1
HOA
- Has HOA: Yes
- HOA fee: $177 monthly
- HOA name: Homeriver Group
- HOA phone: 813-600-5090
Location
- Region: Sarasota
Financial & listing details
- Price per square foot: $260/sqft
- Tax assessed value: $574,400
- Annual tax amount: $1,618
- Date on market: 5/2/2023
- Cumulative days on market: 72 days
- Listing terms: Cash,Conventional,VA Loan
- Ownership: Fee Simple
- Total actual rent: 0
- Electric utility on property: Yes
- Road surface type: Paved
Price history
| Date | Event | Price |
|---|---|---|
| 8/22/2023 | Sold | $725,000-9.4%$260/sqft |
Source:  Stellar MLS #N6126572 Report a problem Stellar MLS #N6126572 Report a problem | ||
| 7/14/2023 | Pending sale | $799,900$287/sqft |
Source: Stellar MLS #N6126572 Report a problem | ||
| 6/26/2023 | Price change | $799,900-5.9%$287/sqft |
Source: Stellar MLS #N6126572 Report a problem | ||
| 6/16/2023 | Price change | $850,000-2.9%$305/sqft |
Source: Stellar MLS #N6126572 Report a problem | ||
| 5/24/2023 | Price change | $875,000-2.8%$314/sqft |
Source: Stellar MLS #N6126572 Report a problem | ||
| 5/12/2023 | Price change | $899,900-2.7%$323/sqft |
Source: Stellar MLS #N6126572 Report a problem | ||
| 5/2/2023 | Listed for sale | $925,000+40.8%$332/sqft |
Source: Stellar MLS #N6126572 Report a problem | ||
| 5/2/2022 | Sold | $657,000+0%$236/sqft |
Source: Public Record Report a problem | ||
| 9/13/2021 | Pending sale | $656,990$236/sqft |
Source: Stellar MLS #O5969623 Report a problem | ||
| 8/31/2021 | Listed for sale | $656,990$236/sqft |
Source: Stellar MLS #O5969623 Report a problem | ||
Public tax history
| Year | Property taxes | Tax assessment |
|---|---|---|
| 2025 | $7,010 -0.2% | $574,400 -1.3% |
| 2024 | $7,020 -7.8% | $581,700 -3.1% |
| 2023 | $7,617 +370.8% | $600,100 +406.6% |
| 2022 | $1,618 +13.3% | $118,446 +10% |
| 2021 | $1,428 -1.1% | $107,678 +10% |
| 2020 | $1,444 +22.4% | $97,889 +10% |
| 2019 | $1,179 | $88,990 +10% |
| 2018 | $1,179 | $80,900 |
Find assessor info on the county website
Neighborhood: Proctor Road
Nearby homes
- $896,2005 bd4 ba3.7k sqft7272 Great Egret Blvd, Sarasota, FL 34241Off Market
- $6,867,50065.699 Acres7200 Proctor Rd, Sarasota, FL 34241Off Market
- $843,9004 bd3 ba3.1k sqft7268 Great Egret Blvd, Sarasota, FL 34241Off Market
- $861,3004 bd4 ba3.1k sqft7283 Great Egret Blvd, Sarasota, FL 34241Off Market

- $714,1005 bd2 ba3k sqft7279 Great Egret Blvd, Sarasota, FL 34241Off Market
- $631,6003 bd3 ba2.6k sqft7287 Great Egret Blvd, Sarasota, FL 34241Off Market
- $949,1005 bd5 ba3.7k sqft7275 Great Egret Blvd, Sarasota, FL 34241Off Market
- $658,0003 bd2 ba2.1k sqft7264 Great Egret Blvd, Sarasota, FL 34241Off Market
Nearby schools
GreatSchools rating
- 10/10Lakeview Elementary SchoolGrades: PK-5Distance: 0.9 mi
- 9/10Sarasota Middle SchoolGrades: 6-8Distance: 2.8 mi
- 7/10Riverview High SchoolGrades: PK,9-12Distance: 5.7 mi
Schools provided by the listing agent
- Elementary: Lakeview Elementary
- Middle: Sarasota Middle
- High: Riverview High
Source: Stellar MLS. This data may not be complete. We recommend contacting the local school district to confirm school assignments for this home.
Get a cash offer in 3 minutes
Find out how much your home could sell for in as little as 3 minutes with a no-obligation cash offer.
Estimated market value
$698,800
Get a cash offer in 3 minutes
Find out how much your home could sell for in as little as 3 minutes with a no-obligation cash offer.
Estimated market value
$698,800
- Florida
- Sarasota County
- Sarasota
- 34241
- Proctor Road
- 7276 GREAT EGRET BOULEVARD
Nearby cities
Nearby neighborhoods
Nearby zip codes
Other Sarasota Topics
