Skip main navigation
Accepting backups
  • $479,900

    7276 ISLAMORADA CIRCLE, SEMINOLE, FL 33777

    3beds
    2,088sqft
    : 
    $3,772/mo
    Get pre-qualified
    Townhouse
    Built in 2006
    1,872 Square Feet Lot
    $468,700 Zestimate®
    $230/sqft
    $523/mo HOA

    What's special

    Versatile loftHeated poolTwo additional bedroomsGenerous pantry spaceFishing pierGranite countertopsWaterfront clubhouse
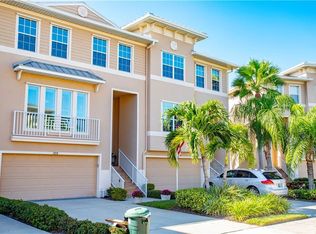
    Under contract-accepting backup offers. LUXURY WATERFRONT TOWNHOME IN RESORT STYLE, GATED COMMUNITY OF SEMINOLE ISLE – 3BR | 2.5BA | 2-CAR GARAGE. Experience maintenance-free Florida living in this beautifully appointed 3-bedroom, 2.5-bath townhome with an oversized 2-car garage, nestled within the highly desirable gated waterfront community of Seminole Isle. Offering an open, light-filled floor plan and picturesque water views, this exceptional residence is designed for both comfortable everyday living and effortless entertaining. The main level features a spacious great room that flows seamlessly into a beautifully appointed kitchen complete with granite countertops, stainless steel appliances, abundant cabinetry, a center island with breakfast bar, and generous pantry space. Step outside to the screened waterfront balcony, the perfect place to enjoy your morning coffee or unwind while taking in the peaceful nature views. A convenient half bath completes the first floor. Upstairs, a versatile loft provides the ideal space for a home office, reading nook, or media area. The spacious primary suite offers tranquil water views, a large walk-in closet, and a luxurious ensuite bath featuring dual vanities, a soaking tub, separate walk-in shower, and private water closet. Two additional bedrooms and a full bath provide ample space for family and visitors. On the ground level, enjoy an additional covered lanai overlooking the water, offering even more outdoor living space to relax and enjoy Florida's year-round sunshine. Seminole Isle offers an unmatched resort-style lifestyle with a heated pool, waterfront clubhouse, fitness center, tennis courts, kayak launch and storage, fishing pier, scenic walking trails, picnic areas, and direct access to Long Bayou. Just across the street, Lake Seminole Park provides miles of walking and biking trails, boating, playgrounds, and abundant wildlife. Ideally located just minutes from the Gulf of Mexico's award-winning beaches, Seminole City Center, fine dining, shopping, medical facilities, and only a short drive to vibrant downtown St. Petersburg and Tampa International Airport, this exceptional townhome combines luxury, convenience, and an unbeatable waterfront lifestyle in one of Pinellas County's most sought-after communities.
    39 days
    243
    5

    Likely to sell faster than

    Zillow last checked:

    Listing updated:

    Listed by:

    Don Charron 727-493-1555,

    COASTAL PROPERTIES GROUP INTERNATIONAL 727-493-1555,

    Kristi Phillips 727-430-0782,

    COASTAL PROPERTIES GROUP INTERNATIONAL

    Source: Stellar MLS,MLS#: TB8531205MLS LogoOriginating MLS: Suncoast Tampa

      Facts & features

      Interior

      Bedrooms & bathrooms
      • Bedrooms: 3
      • Bathrooms: 3
      • Full bathrooms: 2
      • 1/2 bathrooms: 1
      Rooms
      • Room types: Utility Room
      Primary bedroom
      • Features: Ceiling Fan(s), En Suite Bathroom, Walk-In Closet(s)
      • Level: Second
      • Area: 288 Square Feet
      • Dimensions: 18x16
      Bedroom 2
      • Features: Ceiling Fan(s), Built-in Closet
      • Level: Second
      Bedroom 3
      • Features: Ceiling Fan(s), Built-in Closet
      • Level: Second
      Primary bathroom
      • Features: Dual Sinks, Tub with Separate Shower Stall
      • Level: Second
      Bathroom 2
      • Features: Single Vanity, Tub With Shower, Built-in Closet
      • Level: Second
      Bathroom 3
      • Features: Sink - Pedestal, No Closet
      • Level: First
      Kitchen
      • Features: Breakfast Bar, Pantry, Granite Counters, Kitchen Island, No Closet
      • Level: First
      • Area: 224 Square Feet
      • Dimensions: 16x14
      Living room
      • Features: Ceiling Fan(s), No Closet
      • Level: First
      • Area: 360 Square Feet
      • Dimensions: 20x18
      Heating
      • Central
      Cooling
      • Central Air
      Appliances
      • Included: Dishwasher, Disposal, Dryer, Electric Water Heater, Microwave, Range, Refrigerator, Washer
      • Laundry: Laundry Room, Upper Level
      Features
      • Ceiling Fan(s), Eating Space In Kitchen, PrimaryBedroom Upstairs, Solid Surface Counters, Split Bedroom, Stone Counters, Thermostat, Walk-In Closet(s)
      • Flooring: Carpet, Ceramic Tile, Laminate
      • Doors: Sliding Doors
      • Has fireplace: No
      Interior area
      • Total structure area: 2,088
      • Total interior livable area: 2,088 sqft

      Property

      Parking
      • Total spaces: 2
      • Parking features: Driveway, Garage Door Opener
      • Attached garage spaces: 2
      • Has uncovered spaces: Yes
      Features
      • Levels: Two
      • Stories: 2
      • Patio & porch: Enclosed
      • Exterior features: Balcony, Sidewalk, Tennis Court(s)
      • Pool features: Gunite, Heated, In Ground
      • Spa features: Heated, In Ground
      • Has view: Yes
      • View description: Water, Lake
      • Has water view: Yes
      • Water view: Water,Lake
      • Waterfront features: Waterfront, Lake Front, Pond, Bayou Access, Intracoastal Waterway Access, Fishing Pier
      • Body of water: LONG BAYOU
      Lot
      • Size: 1,872 Square Feet
      • Features: In County, Sidewalk
      Details
      • Additional structures: Boat House, Tennis Court(s)
      • Parcel number: 263015798390000570
      • Zoning: RES
      • Special conditions: None

      Construction

      Type & style
      • Home type: Townhouse
      • Property subtype: Townhouse
      Materials
      • Block
      • Foundation: Block, Slab
      • Roof: Shingle
      Condition
      • New construction: No
      • Year built: 2006

      Utilities & green energy

      • Sewer: Public Sewer
      • Water: Public
      • Utilities for property: Cable Connected, Electricity Connected, Sewer Connected, Street Lights, Water Connected

      Community & HOA

      Community
      • Features: Dock, Fishing, Water Access, Waterfront, Deed Restrictions, Fitness Center, Gated Community - Guard, Pool, Sidewalks, Special Community Restrictions, Tennis Court(s)
      • Pet fee: $0 monthly
      • Subdivision: SEMINOLE ISLE TWNHMS
      HOA
      • Has HOA: Yes
      • Amenities included: Clubhouse, Fitness Center, Pool, Recreation Facilities, Tennis Court(s), Vehicle Restrictions
      • Services included: 24-Hour Guard, Cable TV, Community Pool, Reserve Fund, Internet, Maintenance Structure, Maintenance Grounds, Manager, Pest Control, Pool Maintenance, Private Road, Recreational Facilities, Security, Sewer, Trash, Water
      • HOA fee: $523 monthly
      • HOA name: Juan Ordonez
      • HOA phone: 727-399-2038
      • Second HOA name: Seminole Isle Master Association
      Location
      • Region: Seminole

      Financial & listing details

      • Price per square foot: $230/sqft
      • Tax assessed value: $472,607
      • Annual tax amount: $7,390
      • Date on market: 7/21/2026
      • Cumulative days on market: 32 days
      • Listing terms: Cash,Conventional
      • Ownership: Fee Simple
      • Total actual rent: 0
      • Electric utility on property: Yes
      • Road surface type: Asphalt

        Estimated market value

        $468,700

        $445,000 - $492,000

        $3,011/mo

        Price history

        DateEventPrice
        8/11/2026Listed for sale$479,900$230/sqft
        Source: Stellar MLS #TB8531205 Report a problem
        8/4/2026Contingent$479,900$230/sqft
        Source: Stellar MLS #TB8531205 Report a problem
        7/21/2026Listed for sale$479,900+141.6%$230/sqft
        Source: Stellar MLS #TB8531205 Report a problem
        2/12/2023Listing removed--
        Source: Zillow Rentals Report a problem
        2/2/2023Listed for rent$3,000$1/sqft
        Source: Zillow Rentals Report a problem
        10/24/2022Listing removed--
        Source: Zillow Rental Network_1 Report a problem
        9/7/2022Listed for rent$3,000$1/sqft
        Source: Zillow Rental Network_1 #U8175614 Report a problem
        8/15/2022Listing removed--
        Source: Zillow Rental Network_1 Report a problem
        8/5/2022Listed for rent$3,000+15.4%$1/sqft
        Source: Zillow Rental Network_1 #U8172285 Report a problem
        9/22/2019Listing removed$2,600$1/sqft
        Source: COASTAL PROPERTIES GROUP #U8059363 Report a problem
        9/19/2019Listed for rent$2,600+44.4%$1/sqft
        Source: COASTAL PROPERTIES GROUP #U8059363 Report a problem
        6/23/2011Listing removed$1,800$1/sqft
        Source: RE/MAX Metro #U7514940 Report a problem
        6/14/2011Sold$198,600-3.1%$95/sqft
        Source: Public Record Report a problem
        5/26/2011Listed for rent$1,800$1/sqft
        Source: RE/MAX Metro #U7514940 Report a problem
        2/24/2011Listed for sale$205,000$98/sqft
        Source: Belleair Partners, LLC #7495689 Report a problem
        1/16/2011Pending sale$205,000$98/sqft
        Source: Belleair Partners, LLC #7495689 Report a problem
        1/7/2011Listed for sale$205,000-26.7%$98/sqft
        Source: Belleair Partners, LLC #7495689 Report a problem
        12/27/2007Sold$279,600$134/sqft
        Source: Public Record Report a problem

        Public tax history

        YearProperty taxesTax assessment
        2025$7,389 +9.2%$448,648 +10%
        2024$6,768 +10%$407,862 +10%
        2023$6,152 +11.3%$370,784 +10%
        2022$5,529 +7.1%$337,076 +10%
        2021$5,162 +4.9%$306,433 +6.6%
        2020$4,920 +5.5%$287,507 +6.5%
        2019$4,663 $269,846 -3.4%
        2018$4,663 -1.3%$279,265 +0.9%
        2017$4,723 +10.9%$276,885 +6.4%
        2016$4,258 +5.6%$260,204 +6.7%
        2015$4,033 +13.1%$243,772 +18.2%
        2014$3,565 +11.6%$206,196 +17%
        2013$3,194 +13.3%$176,201 +17.6%
        2012$2,818 $149,852 -13.3%
        2011-- $172,806 -4.8%
        2010-- $181,466 -13.4%
        2009-- $209,563 -20%
        2008$4,742 $261,800 -21.7%
        2007-- $334,200 +504.3%
        2005-- $55,300 +46.3%
        2004$762 $37,800
        Find assessor info on the county website

        Monthly payment

        Est. payment

        Payment breakdown

        Explore the cost of this home by adjusting the details. Changes won't be saved.
        All calculations are estimates and provided by Zillow, Inc. for informational purposes only. Actual amounts may vary.
        HOA fees may include property taxes on listings classified as Co-Ops. Contact the listing agent and/or owner for fee details.
        See how much you could borrow to make a competitive offer.

        Climate risks

        Neighborhood: 33777

        Getting around

        21 / 100
        Car-Dependent
        30 / 100
        Some Transit
        41 / 100
        Somewhat Bikeable

        Nearby schools

        GreatSchools rating
        Schools provided by the listing agent
        • Elementary: Starkey Elementary-PN
        • Middle: Osceola Middle-PN
        • High: Dixie Hollins High-PN

        Source: Stellar MLS. This data may not be complete. We recommend contacting the local school district to confirm school assignments for this home.

        A local agent can set up tours, give advice and negotiate with sellers.

        Browse local experts