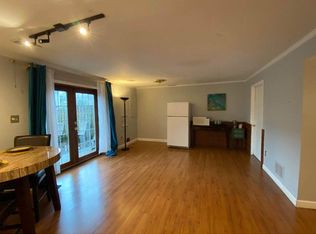
Beautifully Renovated End-Unit Townhome, conveniently located within walking distance to the Metro! Located in Alexandria's desirable Windsor Park community near the Kingstowne community. Combining modern upgrades, abundant natural light, and exceptional commuter convenience, this move-in-ready home offers the perfect blend of comfort and style. Freshly painted throughout, the home features brand-new luxury vinyl plank flooring on the main level and plush new carpeting on the upper and lower levels. The bright, updated kitchen boasts all-new stainless steel appliances and flows seamlessly into the spacious living and dining areas, making everyday living and entertaining effortless. Major recent improvements include a **new roof**, **new windows**, a stunning **new bay window**, **new sliding glass door**, and **new water heater**, providing both enhanced curb appeal and peace of mind for years to come. As an end-unit, the home enjoys additional windows, extra privacy, and an abundance of natural light. The versatile three-level layout offers generous living spaces, spacious bedrooms, and a finished lower level with full bath, which is ideal for a recreation room, home office, gym, or guest retreat. Walk out the rear entrance to the extra-large, fully fenced rear yard Commuters will love the unbeatable location—within walking distance to the Franconia-Springfield Metro Station** and minutes from Springfield Town Center, Kingstowne, Fort Belvoir, and major commuter routes including I-95, I-395, and I-495. Residents of Windsor Park enjoy community amenities including a swimming pool, tennis courts, playgrounds, and scenic walking trails. With extensive renovations already completed and an exceptional location close to Metro, shopping, dining, and recreation, 7276 Larrup Court offers the perfect opportunity to enjoy turnkey living in the heart of Alexandria.
Under contract
Price cut: $10K (7/28)
$579,900
7276 Larrup Ct, Alexandria, VA 22315
3beds
2,048sqft
Townhouse
Built in 1976
2,640 Square Feet Lot
$578,000 Zestimate®
$283/sqft
$126/mo HOA
What's special
Modern upgradesGenerous living spacesVersatile three-level layoutFreshly painted throughoutSpacious bedroomsNew windowsNew roof
- 76 days
- 548
- 39
Zillow last checked:
Listing updated:
Listed by:
Matt Chae 703-266-4544,
Keller Williams Fairfax Gateway 703-222-3300
Source: Bright MLS,MLS#: VAFX2320728
Facts & features
Interior
Bedrooms & bathrooms
- Bedrooms: 3
- Bathrooms: 4
- Full bathrooms: 3
- 1/2 bathrooms: 1
- Main level bathrooms: 1
Rooms
- Room types: Living Room, Dining Room, Primary Bedroom, Bedroom 2, Bedroom 3, Kitchen, Recreation Room
Primary bedroom
- Level: Upper
- Area: 252 Square Feet
- Dimensions: 12 X 21
Bedroom 2
- Level: Upper
- Area: 132 Square Feet
- Dimensions: 11 X 12
Bedroom 3
- Level: Upper
- Area: 88 Square Feet
- Dimensions: 11 X 8
Dining room
- Level: Main
- Area: 168 Square Feet
- Dimensions: 12 X 14
Kitchen
- Level: Main
- Area: 96 Square Feet
- Dimensions: 12 X 8
Living room
- Level: Main
- Area: 294 Square Feet
- Dimensions: 14 X 21
Recreation room
- Level: Lower
- Area: 693 Square Feet
- Dimensions: 21 X 33
Heating
- Heat Pump, Electric
Cooling
- Central Air, Ceiling Fan(s), Electric
Appliances
- Included: Stainless Steel Appliance(s), Dryer, Disposal, Dishwasher, Exhaust Fan, Water Heater, Washer, Refrigerator, Range Hood, Electric Water Heater
- Laundry: In Basement, Lower Level
Features
- Ceiling Fan(s), Dining Area, Combination Dining/Living, Floor Plan - Traditional, Kitchen - Galley
- Flooring: Wood
- Windows: Double Pane Windows, Energy Efficient, Bay/Bow
- Basement: Full,Walk-Out Access,Concrete,Rear Entrance
- Has fireplace: No
Interior area
- Total structure area: 2,226
- Total interior livable area: 2,048 sqft
- Finished area above ground: 1,512
- Finished area below ground: 536
Property
Parking
- Parking features: Assigned, Other
- Details: Assigned Parking
Accessibility
- Accessibility features: None
Features
- Levels: Three
- Stories: 3
- Patio & porch: Deck, Patio
- Pool features: Community
- Fencing: Full
Lot
- Size: 2,640 Square Feet
- Features: Rear Yard
Details
- Additional structures: Above Grade, Below Grade
- Parcel number: 0913 10 0344
- Zoning: 181
- Special conditions: Standard
Construction
Type & style
- Home type: Townhouse
- Architectural style: Colonial
- Property subtype: Townhouse
Materials
- Aluminum Siding
- Foundation: Slab
Condition
- Excellent
- New construction: No
- Year built: 1976
Utilities & green energy
- Sewer: Public Sewer
- Water: Public
Community & HOA
Community
- Subdivision: Windsor Park
HOA
- Has HOA: Yes
- Amenities included: Pool
- Services included: Pool(s), Common Area Maintenance
- HOA fee: $126 monthly
Location
- Region: Alexandria
Financial & listing details
- Price per square foot: $283/sqft
- Tax assessed value: $571,760
- Annual tax amount: $6,595
- Date on market: 6/25/2026
- Listing agreement: Exclusive Right To Sell
- Ownership: Fee Simple
Estimated market value
$578,000
$549,000 - $607,000
$3,467/mo
Price history
| Date | Event | Price |
|---|---|---|
| 8/24/2026 | Contingent | $579,900$283/sqft |
Source:  Bright MLS #VAFX2320728 Report a problem Bright MLS #VAFX2320728 Report a problem | ||
| 7/28/2026 | Listed for sale | $579,900-1.7%$283/sqft |
Source: Bright MLS #VAFX2320728 Report a problem | ||
| 7/20/2026 | Contingent | $589,900$288/sqft |
Source: Bright MLS #VAFX2320728 Report a problem | ||
| 6/25/2026 | Listed for sale | $589,900+107%$288/sqft |
Source: Bright MLS #VAFX2320728 Report a problem | ||
| 9/13/2004 | Sold | $285,000+120.9%$139/sqft |
Source: Public Record Report a problem | ||
| 4/1/1998 | Sold | $129,000$63/sqft |
Source: Public Record Report a problem | ||
Public tax history
| Year | Property taxes | Tax assessment |
|---|---|---|
| 2025 | $6,211 +2.6% | $537,310 +2.8% |
| 2024 | $6,055 +12.3% | $522,670 +9.4% |
| 2023 | $5,392 +1.8% | $477,840 +3.2% |
| 2022 | $5,295 | $463,010 +5.9% |
| 2021 | -- | $437,080 +8% |
| 2020 | $4,789 +2.7% | $404,660 +2.7% |
| 2019 | $4,664 +4.6% | $394,060 +4.6% |
| 2018 | $4,457 +8.1% | $376,580 +6% |
| 2017 | $4,124 +0.2% | $355,190 |
| 2016 | $4,115 +5.7% | $355,190 +1.8% |
| 2015 | $3,893 +2.9% | $348,830 +2.7% |
| 2014 | $3,782 | $339,690 +14% |
| 2013 | -- | $298,010 +15.6% |
| 2012 | -- | $257,840 +3.4% |
| 2011 | -- | $249,330 -4.5% |
| 2010 | -- | $261,070 -7.3% |
| 2009 | -- | $281,510 -28.3% |
| 2008 | -- | $392,690 -0.4% |
| 2007 | -- | $394,450 +102.1% |
| 2003 | -- | $195,220 +15% |
| 2002 | -- | $169,755 +18% |
| 2001 | -- | $143,875 |
Find assessor info on the county website
Monthly payment
Est. payment
Payment breakdown
Explore the cost of this home by adjusting the details. Changes won't be saved.Climate risks
Neighborhood: Franconia
Nearby schools
Schools provided by the listing agent
- Elementary: Lane
- Middle: Hayfield Secondary School
- High: Hayfield Secondary School
- District: Fairfax County Public Schools
Source: Bright MLS. This data may not be complete. We recommend contacting the local school district to confirm school assignments for this home.
Similar homes
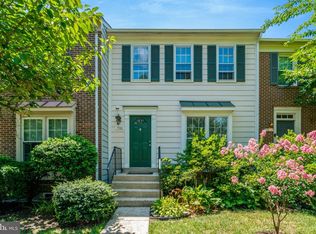
- $640,0003 bd4 ba2.1k sqft6090 Joust Ln, Alexandria, VA 22315For Sale

 MLS ID #VAFX2326018, Jonathan Harrison, CENTURY 21 New Millennium. Bright MLS
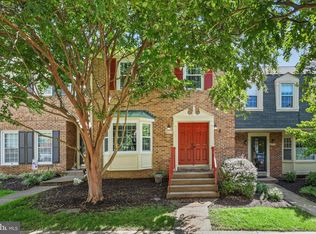
 - $540,0002 bd3 ba1.5k sqft7580 Blanford Ct, Alexandria, VA 22315For Sale
 MLS ID #VAFX2332868, Marietta Jemison, KW Metro Center. Bright MLS
 - $619,9003 bd4 ba2.4k sqft8217 Clifton Farm Ct, Alexandria, VA 22306For Sale
 MLS ID #VAFX2322980, Albert Pasquali, Redfin Corporation. Bright MLS
 - $675,0003 bd4 ba2.4k sqftRunnymeade, Alexandria, VA 22310For Sale
 MLS ID #VAFX2314192, Megan Thiel, Long & Foster Real Estate, Inc.. Bright MLS
 - $599,0003 bd4 ba1.4k sqft8219 Doctor Craik Ct, Alexandria, VA 22306For SaleMLS ID #VAFX2333276, Tor Bahadery, Address. Bright MLS
- $679,9003 bd4 ba1.8k sqft6013 Riddle Walk, Alexandria, VA 22312For SaleMLS ID #VAAX2065790, Li Zhang, UnionPlus Realty, Inc.. Bright MLS
- $625,0003 bd4 ba1.8k sqftTownes Of Hillwood, Alexandria, VA 22304For SaleMLS ID #VAAX2065020, Aaron Podolsky, Compass. Bright MLS
- $619,9003 bd4 ba2k sqft8902 Winding Hollow Way, Springfield, VA 22152For SaleMLS ID #VAFX2336244, J.P. Montalvan, Compass. Bright MLS
- $819,9004 bd4 ba2.9k sqft5539 Jowett Ct, Alexandria, VA 22315For SaleMLS ID #VAFX2334954, Matt Chae, Keller Williams Fairfax Gateway. Bright MLS
- $529,5003 bd3 ba1.5k sqft7810 Lake Pleasant Dr, Springfield, VA 22153For SaleMLS ID #VAFX2335068, Jim Kanala, Jobin Realty. Bright MLS
- $649,0003 bd4 ba2k sqft5703 Gladden Ct, Alexandria, VA 22303For SaleMLS ID #VAFX2329672, Michelle Williams, MMK REALTY, LLC.. Bright MLS
- $535,0003 bd4 ba1.3k sqft8051 Felecity Ct, Springfield, VA 22153For SaleMLS ID #VAFX2324734, Karen Wine, Samson Properties. Bright MLS
- $600,0003 bd4 ba2.2k sqft5426 Cabot Ridge Ct, Fairfax, VA 22032For SaleMLS ID #VAFX2332112, Gitte Long, Redfin Corporation. Bright MLS
- $535,0002 bd4 ba1.7k sqft8562 Springfield Oaks Dr, Springfield, VA 22153For SaleMLS ID #VAFX2333832, Gosha Bawiec, Samson Properties. Bright MLS
- $689,0004 bd2 ba1.7k sqft5002 Eastchester Cir, Alexandria, VA 22310For SaleMLS ID #VAFX2324184, Bobby Mahoney, Corcoran McEnearney. Bright MLS
- $649,9003 bd3 ba1.2k sqft7410 Dickenson St, Springfield, VA 22150For SaleMLS ID #VAFX2331272, Lloyd Rittiner, Pearson Smith Realty LLC. Bright MLS
- $570,0003 bd3 ba1k sqft3050 Silent Valley Dr, Fairfax, VA 22031For SaleMLS ID #VAFX2297556, Brad Meletti, Samson Properties. Bright MLS
- $535,0003 bd4 ba1.6k sqftTreebrooke Condo, Oakton, VA 22124For SaleMLS ID #VAFX2337588, Tim Royster, Compass. Bright MLS
- $449,5003 bd3 ba1.6k sqft2904 Madeira Ct, Woodbridge, VA 22192For SaleMLS ID #VAPW2129564, Lizzie Helmig, Metro House. Bright MLS
- $650,0003 bd4 ba1.9k sqft2155 Pond View Ct, Reston, VA 20191For SaleMLS ID #VAFX2337796, Keith Herrmann, KW United. Bright MLS
