This impeccable one owner home is amazing. Everything has been thought of for convenient, luxurious living. The large open two story foyer flows directly into the open living area with a two story high living room, large dining area, high quality custom kitchen with an island breakfast bar, and finally the family room enclosed by glass, and opening to the pool and patio. Additionally, on the first floor off the foyer is a good sized bedroom/office that has a private full bath and a good sized closed. The second floor offers three bedrooms including the gorgeous primary suite plus two others. There is also a large sunroom overlooking the patio and pool that is accessible from the primary bedroom and bedroom #2. Additionally, there is a 14' x 22' bonus room off the upper hallway that has a private stairway to the kitchen. ( It is not clear if this space is in the SF on tax report ). Finally, the lower level of the home is nearly totally finished. It offers a quality kitchen with a built-in table, and breakfast bar, a family room, cozy office area, theater room including seating, projector, and drop down screen,, and a large full bath with dressing area. The family has done all their cooking and dining in this kitchen, and everybody showers in this lower bath almost exclisuvely. Adds around 900 SF to GLA.. The other bathrooms have been minimally utilized as has the first floor kitchen. The main kitchen has granite counter tops, high end appliances, a double oven, cook top, microwave, and two sinks for food prep. Now to the exterior: there is a huge paver brick patio with an inground pool. Additonally for convenience is a pool house with a changing room and a full bath. The yard has an upper terrace that is large enough for yard games and has an adorable play house. This lovely home also has great potential for in-law living or more. There are many extra items to mention as well: the family room and sun room above each have in floor heating, there are two hot water heaters to service the house, there is a Briggs & Stratton generator system installed, the air conditioning unit was replaced in July 2025, and the entire roof was replaced in Septemeber of this year
Closed
$550,000
7276 Moss Creek Cir, Liverpool, NY 13090
4beds
2,972sqft
Single Family Residence
Built in 2001
0.29 Acres Lot
$568,900 Zestimate®
$185/sqft
$4,267 Estimated rent
Home value
$568,900
$529,000 - $614,000
$4,267/mo
Zestimate® history
Owner options
List your home for rent
$4,267/mo
Rent Zestimate®
Find your next renter with Zillow Rental Manager. Plus, with online applications, you can quickly screen prospective tenants – for free.
$4,267/mo
Rent Zestimate®
Refinance and save
$3,946/mo
Est. payment
Refinancing to a lower rate could help reduce your monthly payments and save thousands over the life of the loan.
$3,946/mo
Est. payment
Explore your selling options
Work with a Zillow partner agent
Leverage their expertise and Zillow's premium Showcase listings to get your home seen by more buyers.
Get startedList with your own agent
Get your home in front of millions of buyers by listing it on Zillow.
Learn how to do itSell it yourself
Take full control of how buyers see your home on Zillow by listing For Sale by Owner (FSBO).
List your homeWhat's special
Inground poolUpper terraceAdorable play housePool houseCozy office areaPatio and poolHuge paver brick patio
Zillow last checked:
Listing updated:
Listed by:
Thomas K. Elleman 315-682-9500,
Howard Hanna Real Estate,
Thomas K Elleman Jr 315-682-9500,
Howard Hanna Real Estate
Bought with:
Christopher Newman, 10301218603
Acropolis Realty Group LLC
Source: NYSAMLSs,MLS#: S1647098 Originating MLS: Syracuse
Originating MLS: SyracuseFacts & features
Interior
Bedrooms & bathrooms
- Bedrooms: 4
- Bathrooms: 5
- Full bathrooms: 4
- 1/2 bathrooms: 1
- Main level bathrooms: 2
- Main level bedrooms: 1
Heating
- Gas, Forced Air, Radiant Floor
Cooling
- Central Air
Appliances
- Included: Double Oven, Dishwasher, Gas Cooktop, Disposal, Gas Oven, Gas Range, Gas Water Heater, Microwave, Refrigerator
- Laundry: Main Level
Features
- Breakfast Bar, Ceiling Fan(s), Den, Entrance Foyer, Eat-in Kitchen, Separate/Formal Living Room, Granite Counters, Kitchen Island, Kitchen/Family Room Combo, Living/Dining Room, Pantry, Sliding Glass Door(s), Second Kitchen, Bedroom on Main Level, Loft, Bath in Primary Bedroom
- Flooring: Carpet, Ceramic Tile, Hardwood, Varies
- Doors: Sliding Doors
- Basement: Full,Finished,Sump Pump
- Number of fireplaces: 2
Interior area
- Total structure area: 2,972
- Total interior livable area: 2,972 sqft
Property
Parking
- Total spaces: 2
- Parking features: Attached, Garage, Garage Door Opener
- Attached garage spaces: 2
Features
- Levels: Two
- Stories: 2
- Patio & porch: Patio
- Exterior features: Blacktop Driveway, Fully Fenced, Pool, Patio, Private Yard, See Remarks
- Pool features: In Ground
- Fencing: Full
Lot
- Size: 0.29 Acres
- Dimensions: 65 x 191
- Features: Irregular Lot, Residential Lot
Details
- Additional structures: Other, Pool House, Shed(s), Storage
- Parcel number: 31488901700000030310000000
- Special conditions: Standard
- Other equipment: Generator
Construction
Type & style
- Home type: SingleFamily
- Architectural style: Contemporary,Colonial
- Property subtype: Single Family Residence
Materials
- Vinyl Siding, Copper Plumbing
- Foundation: Block
- Roof: Asphalt,Architectural,Shingle
Condition
- Resale
- Year built: 2001
Utilities & green energy
- Electric: Circuit Breakers
- Sewer: Connected
- Water: Connected, Public
- Utilities for property: Cable Available, High Speed Internet Available, Sewer Connected, Water Connected
Community & HOA
Location
- Region: Liverpool
Financial & listing details
- Price per square foot: $185/sqft
- Tax assessed value: $350,800
- Annual tax amount: $13,399
- Date on market: 10/24/2025
- Cumulative days on market: 3 days
- Listing terms: Cash,Conventional,FHA,VA Loan
Price history
| Date | Event | Price |
|---|---|---|
| 12/23/2025 | Sold | $550,000+4.8%$185/sqft |
Source:  NYSAMLSs #S1647098 Report a problem NYSAMLSs #S1647098 Report a problem | ||
| 10/28/2025 | Pending sale | $524,900$177/sqft |
Source: NYSAMLSs #S1647098 Report a problem | ||
| 10/25/2025 | Listed for sale | $524,900+141%$177/sqft |
Source: NYSAMLSs #S1647098 Report a problem | ||
| 7/13/2001 | Sold | $217,800+418.6%$73/sqft |
Source: Public Record Report a problem | ||
| 5/1/2001 | Sold | $42,000$14/sqft |
Source: Public Record Report a problem | ||
Public tax history
| Year | Property taxes | Tax assessment |
|---|---|---|
| 2025 | -- | $350,800 |
| 2024 | -- | $350,800 |
| 2023 | -- | $350,800 |
| 2022 | -- | $350,800 +10% |
| 2021 | -- | $318,900 +7% |
| 2020 | -- | $298,000 |
| 2019 | -- | $298,000 |
| 2018 | -- | $298,000 |
| 2017 | $10,991 +161.6% | $298,000 |
| 2016 | $4,202 | $298,000 |
| 2015 | -- | $298,000 |
| 2014 | -- | $298,000 |
| 2013 | -- | $298,000 |
| 2012 | -- | $298,000 |
| 2011 | -- | $298,000 |
| 2010 | -- | $298,000 |
| 2009 | -- | $298,000 |
| 2008 | -- | $298,000 +2.8% |
| 2007 | -- | $290,000 +7% |
| 2006 | -- | $271,000 +7.8% |
| 2005 | -- | $251,500 +5% |
| 2004 | -- | $239,500 +10% |
| 2003 | -- | $217,800 |
| 2002 | -- | $217,800 +444.5% |
| 2001 | -- | $40,000 |
Find assessor info on the county website
Neighborhood: 13090
Nearby homes
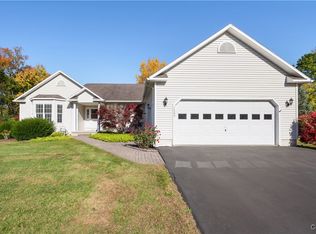
- $493,6005 bd3 ba3.1k sqft7272 Moss Creek Cir, Liverpool, NY 13090Off Market
- $385,0003 bd2 ba1.9k sqft7280 Moss Creek Cir, Liverpool, NY 13090Sold
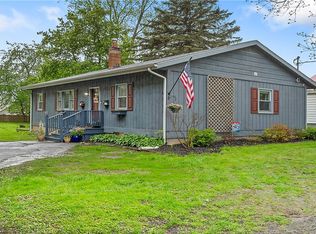
- $231,0002 bd2 ba1.1k sqft1305 Cold Springs Rd, Liverpool, NY 13090Sold
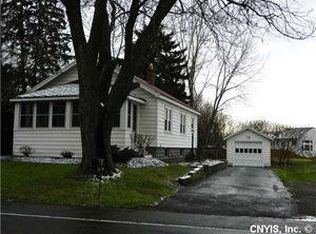
- $259,6003 bd1 ba1k sqft1307 Cold Springs Rd, Liverpool, NY 13090Off Market
- $436,3003 bd2 ba1.7k sqft7268 Moss Creek Cir, Liverpool, NY 13090Off Market
- $125,8003 bd1 ba1k sqft1303 Cold Springs Rd, Liverpool, NY 13090Off Market
- $339,9003 bd3 ba2.4k sqft1311 Cold Springs Rd, Liverpool, NY 13090Sold
- $445,7003 bd2 ba2k sqft7284 Moss Creek Cir, Liverpool, NY 13090Off Market
Nearby schools
GreatSchools rating
- NALong Branch Elementary SchoolGrades: K-2Distance: 0.5 mi
- 7/10Liverpool Middle SchoolGrades: 6-8Distance: 1 mi
- 7/10Liverpool High SchoolGrades: 9-12Distance: 2.1 mi
Schools provided by the listing agent
- District: Liverpool
Source: NYSAMLSs. This data may not be complete. We recommend contacting the local school district to confirm school assignments for this home.
Sell for more on Zillow
Get a Zillow Showcase℠ listing at no additional cost and you could sell for .
$568,900
2% more
+$11,378
With Zillow Showcase(estimated)
$580,278
- New York
- Onondaga County
- Liverpool
- 13090
- 7276 Moss Creek Cir
Nearby cities
Nearby neighborhoods
Nearby zip codes
Other Liverpool Topics
