Your private tropical paradise awaits in this beautifully maintained 5-bedroom, 4-bathroom home on a desirable corner lot in the heart of Parkland. Built in 2010, this move-in-ready home features a spacious layout with a formal living room, separate family room, formal dining room, and a large kitchen with a walk-in pantry. Step outside to your own backyard oasis complete with a screened patio, state-of-the-art pool and spa, and lush landscaping—perfect for relaxing or entertaining. Recent updates include two newer A/C systems (2023 & 2026) and a water heater replaced in 2023. Located in a sought-after community with Parkland's top-rated A schools, this meticulously maintained home is ready for its next owner.
Pending
$1,069,000
7276 NW 112th Way, Parkland, FL 33076
5beds
3,572sqft
Single Family Residence
Built in 2010
7,480 Square Feet Lot
$1,033,500 Zestimate®
$299/sqft
$199/mo HOA
What's special
State-of-the-art pool and spaBackyard oasisSeparate family roomDesirable corner lotFormal dining roomSpacious layoutScreened patio
- 11 days |
- 1,656 |
- 147 |
Likely to sell faster than
Zillow last checked:
Listing updated:
Listed by:
Tal Daniel 954-870-9941,
Maxima Realty Inc.,
Leeron L Dobkin 954-624-5690,
Maxima Realty Inc.
Source: BeachesMLS,MLS#: B26051094 Originating MLS: BeachesMLS
Originating MLS: BeachesMLSFacts & features
Interior
Bedrooms & bathrooms
- Bedrooms: 5
- Bathrooms: 4
- Full bathrooms: 4
- Main level bathrooms: 1
Heating
- Central
Cooling
- Central Air
Appliances
- Included: Cooktop, Dryer, Dishwasher, Electric Water Heater, Disposal, Refrigerator, Water Heater, Washer
- Laundry: Laundry Room
Features
- Dining Area, Separate/Formal Dining Room, Dual Sinks, Pantry
- Flooring: Laminate, Tile
- Has fireplace: No
Interior area
- Total structure area: 4,450
- Total interior livable area: 3,572 sqft
Video & virtual tour
Property
Parking
- Total spaces: 6
- Parking features: Attached, Driveway, Garage
- Attached garage spaces: 3
- Has uncovered spaces: Yes
Accessibility
- Accessibility features: None
Features
- Levels: Two
- Stories: 2
- Entry location: 1
- Patio & porch: Patio, Screened
- Exterior features: Outdoor Living Area
- Has private pool: Yes
- Pool features: Heated, In Ground, Waterfall, Association
- Has spa: Yes
- Spa features: Heated
- Waterfront features: None
Lot
- Size: 7,480 Square Feet
- Features: Corner Lot, < 1/4 Acre
Details
- Parcel number: 474132051090
- Zoning: PRD
- Special conditions: Standard,Listed As-Is
Construction
Type & style
- Home type: SingleFamily
- Property subtype: Single Family Residence
Materials
- Block
- Roof: Tile
Condition
- Resale
- New construction: No
- Year built: 2010
Utilities & green energy
- Sewer: Public Sewer
- Water: Public
- Utilities for property: Electricity Connected, Sewer Connected, Water Available
Community & HOA
Community
- Features: Home Owners Association
- Subdivision: PARKLAND RESERVE
HOA
- Has HOA: Yes
- Amenities included: Pool
- Services included: Common Areas
- HOA fee: $199 monthly
Location
- Region: Parkland
Financial & listing details
- Price per square foot: $299/sqft
- Tax assessed value: $553,370
- Annual tax amount: $10,575
- Date on market: 7/10/2026
- Cumulative days on market: 6 days
- Listing terms: Cash,Conventional,FHA,VA Loan
- Electric utility on property: Yes
Estimated market value
$1,033,500
$982,000 - $1.09M
$7,172/mo
Price history
| Date | Event | Price |
|---|---|---|
| 7/21/2026 | Pending sale | $1,069,000$299/sqft |
Source:  BeachesMLS #B26051094 Report a problem BeachesMLS #B26051094 Report a problem | ||
| 7/10/2026 | Listed for sale | $1,069,000+118.8%$299/sqft |
Source: BeachesMLS #B26051094 Report a problem | ||
| 4/26/2010 | Sold | $488,500$137/sqft |
Source: Public Record Report a problem | ||
Public tax history
| Year | Property taxes | Tax assessment |
|---|---|---|
| 2025 | $10,575 +3% | $553,370 +2.9% |
| 2024 | $10,265 -0.9% | $537,780 +3% |
| 2023 | $10,361 +5% | $522,120 +3% |
| 2022 | $9,866 +4.4% | $506,920 +3% |
| 2021 | $9,451 +1.8% | $492,160 +1.4% |
| 2020 | $9,287 +1% | $485,370 +2.3% |
| 2019 | $9,191 | $474,460 +1.9% |
| 2018 | $9,191 +3.3% | $465,620 +2.1% |
| 2017 | $8,895 +3.3% | $456,050 +2.1% |
| 2016 | $8,612 -0.1% | $446,670 +0.7% |
| 2015 | $8,622 -0.5% | $443,570 +3.4% |
| 2014 | $8,667 | $428,900 +1.7% |
| 2013 | $8,667 +0.1% | $421,690 -2% |
| 2012 | $8,659 +0.1% | $430,230 |
| 2011 | $8,647 +529% | $430,230 +1205.7% |
| 2010 | $1,375 +42% | $32,950 +10% |
| 2009 | $968 +2.4% | $29,960 |
| 2008 | $946 | $29,960 |
Find assessor info on the county website
Monthly payment
Est. payment
Payment breakdown
Explore the cost of this home by adjusting the details. Changes won't be saved.Climate risks
Neighborhood: 33076
Nearby schools
GreatSchools rating
- 10/10Heron Heights Elementary SchoolGrades: PK-5Distance: 0.4 mi
- 9/10Westglades Middle SchoolGrades: 6-8Distance: 1.1 mi
- 9/10Marjory Stoneman Douglas High SchoolGrades: 9-12Distance: 1.3 mi
Schools provided by the listing agent
- Elementary: Heron Heights
- Middle: Westglades
- High: Marjory Stoneman Douglas
Source: BeachesMLS. This data may not be complete. We recommend contacting the local school district to confirm school assignments for this home.
- $863,4004 bd3 ba2.8k sqft7286 NW 112th Way, Parkland, FL 33076Off Market

- $970,2005 bd4 ba3.5k sqft7296 NW 112th Way, Parkland, FL 33076Off Market

- $5,9954 bd3 ba2.3k sqft7275 NW 112th Ter, Parkland, FL 33076For Rent
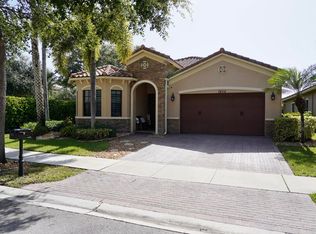
- $838,0004 bd3 ba2.8k sqft7316 NW 112th Way, Parkland, FL 33076Off Market
- $913,0004 bd4 ba3.5k sqft11254 NW 72nd Pl, Parkland, FL 33076Off Market
- $965,2006 bd4 ba3.5k sqft11274 NW 72nd Pl, Parkland, FL 33076Off Market
- $841,6004 bd3 ba2.8k sqft11234 NW 72nd Pl, Parkland, FL 33076Off Market
- $782,7004 bd3 ba2.4k sqft7315 NW 112th Ter, Parkland, FL 33076Off Market
A local agent can set up tours, give advice and negotiate with sellers.
A local lender can help you make sure your offer is ready when you are.
Similar homes
- $999,0004 bd4 ba2.7k sqft7984 NW 115th Way, Parkland, FL 33076For Sale
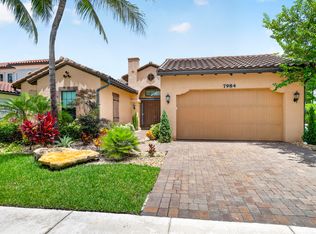
 MLS ID #B26053544, Dawn Elias PA, Coldwell Banker Realty. BeachesMLS
 - $1,050,0004 bd3 ba2.5k sqftAster Model, Parkland, FL 33076For Sale
 MLS ID #B26049622, Karen Johnson, Keller Williams Realty Consultants. BeachesMLS
 - $1,100,0004 bd3 ba2.7k sqft8170 NW 124th Terrace, Parkland, FL 33076For Sale
 MLS ID #B26046695, Carlos A. Caicedo, RE/MAX Direct. BeachesMLS
 - $1,250,0005 bd4 ba3.2k sqft10120 NW 59th Court, Parkland, FL 33076For Sale
 MLS ID #B26050074, Christina Nina Pechonis, Ryan Critch Real Estate. BeachesMLS
 - $1,199,0005 bd3 ba3.7k sqft10982 NW 81st Manor, Parkland, FL 33076For SaleMLS ID #B26008918, Tanya Lanthier, Century 21 Stein Posner. BeachesMLS
- $1,100,0004 bd3 ba2.4k sqft9131 Cattail Run, Parkland, FL 33076For SaleMLS ID #B26024281, Dean W Ehrlich, RE/MAX Direct. BeachesMLS
- $1,295,0005 bd4 ba3.2k sqft11990 NW 83rd Place, Parkland, FL 33076For SaleMLS ID #B26037744, Catherine Scanlan, Eagle & Albatross Realty. BeachesMLS
- $1,349,9005 bd5 ba3.3k sqft6569 NW 103rd Terrace, Parkland, FL 33076For SaleMLS ID #B26033829, Michael L Citron, Parrot Realty LLC. BeachesMLS
- $1,249,9004 bd4 ba3.7k sqft10151 Lake Vista Court, Parkland, FL 33076For SaleMLS ID #B26038583, Michael L Citron, Parrot Realty LLC. BeachesMLS
- $1,088,0003 bd3 ba3k sqft9368 Cantal Circle E, Parkland, FL 33076For SaleMLS ID #B26011506, Karen Sklawer, Compass Florida LLC. BeachesMLS
- $1,249,9004 bd4 ba3.4k sqft6020 NW 104th Lane, Parkland, FL 33076For SaleMLS ID #B26026432, Damiana R Mendes Ponce, Epique Realty Inc.. BeachesMLS
- $1,599,9005 bd4 ba3.7k sqft8152 Bradford Way, Parkland, FL 33076For SaleMLS ID #B26049381, Andrew William Gold, Parrot Realty LLC. BeachesMLS
- $929,9004 bd3 ba2.9k sqft8850 Miralago Way, Parkland, FL 33076For SaleMLS ID #B26018746, Janet E Harris, United Realty Group Inc.. BeachesMLS
- $840,0003 bd3 ba2.2k sqft11645 NW 71st Place, Parkland, FL 33076For SaleMLS ID #B26044983, James Scott Cowles, Redfin Corporation. BeachesMLS
- $1,295,0005 bd6 ba3.6k sqft8845 Watercrest Circle W, Parkland, FL 33076For SaleMLS ID #B26028728, Danielle Bander, City Real Estate Corp. BeachesMLS
- $1,299,0004 bd3 ba3.4k sqft11760 E Eastlake Court, Parkland, FL 33076For SaleMLS ID #B26042090, Rhonda J Koussevitzky, Berkshire Hathaway Florida Realty. BeachesMLS
- $1,450,0004 bd3 ba3.2k sqft8256 Bradford Way, Parkland, FL 33076For SaleMLS ID #B26046106, Grace Dieterich, Coldwell Banker Realty. BeachesMLS
- $990,0003 bd3 ba2.4k sqft11405 Solstice Circle, Parkland, FL 33076For SaleMLS ID #B26045455, Karen Johnson, Keller Williams Realty Consultants. BeachesMLS
- $1,375,0004 bd3 ba3.1k sqft10175 Cameilla Street, Parkland, FL 33076For SaleMLS ID #B26021086, Nicholas Morrone, The Morrone Real Estate Group PA. BeachesMLS
- $1,100,0004 bd3 ba2.5k sqft7350 NW 68 Avenue, Parkland, FL 33067For SaleMLS ID #B26047905, William L Sohl, Compass Florida, LLC. BeachesMLS
