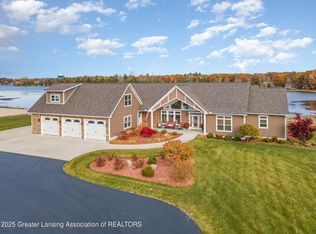
Back on the Market! Located on the highly desired peninsula neighborhood of St. George's Point, you will find this better than new, custom built craftsman style home with 117 feet of private level, frontage on Cedar Lake. From the moment you encounter of the covered front porch, to the grandeur of the soaring ceilings with with exposed trusses and shiplap, warm and inviting Timberlane laminate floors, and custom fireplace complete with stacked stone and thoughtfully designed built-ins, you will feel immediately at home. Dazzle your family and friends with your culinary skills in the massive, bright and airy kitchen with beautiful cabinets, and chef quality-stainless steel appliances, and granite countertops. Additional features of this quality built, and lovingly maintained home, include bright and airy spaces, architectural windows, storage beyond your greatest expectations, and glorious perennial gardens. Here are our thoughts... Rebecca's take: "I love the bonus spaces this home has to offer. The recreation room above the garage is the perfect flex space for a home gym, office, art or yoga studio." Kim's take: "I love homes that approach the indoor and outdoor living spaces with equal appreciation, and this home does that. From the expansive sunroom to the large deck that places this all sports lake front and center... this is the perfect place to entertain and enjoy all things Northern Michigan." This home truly checks all of your boxes.
Sold for $486,900
$486,900
7276 Shoreview Dr, Oscoda, MI 48750
3beds
2,293sqft
Single Family Residence
Built in 2022
0.38 Acres Lot
$508,300 Zestimate®
$212/sqft
$3,164 Estimated rent
Home value
$508,300
$483,000 - $534,000
$3,164/mo
Zestimate® history
Owner options
List your home for rent
$3,164/mo
Rent Zestimate®
Find your next renter with Zillow Rental Manager. Plus, with online applications, you can quickly screen prospective tenants – for free.
$3,164/mo
Rent Zestimate®
Refinance and save
$3,054/mo
Est. payment
Refinancing to a lower rate could help reduce your monthly payments and save thousands over the life of the loan.
$3,054/mo
Est. payment
Explore your selling options
Work with a Zillow partner agent
Leverage their expertise and Zillow's premium Showcase listings to get your home seen by more buyers.
Get startedList with your own agent
Get your home in front of millions of buyers by listing it on Zillow.
Learn how to do itSell it yourself
Take full control of how buyers see your home on Zillow by listing For Sale by Owner (FSBO).
List your homeWhat's special
Zillow last checked:
Listing updated:
Listed by:
Kimberly Kamrow Cell:231-633-1796,
Keller Williams Northern Michigan 231-947-8200
Bought with:
FAITH LOOK, 6501419896
GREAT LAKE REALTY CO, LLC
Source: NGLRMLS,MLS#: 1924494
Facts & features
Interior
Bedrooms & bathrooms
- Bedrooms: 3
- Bathrooms: 2
- Full bathrooms: 2
- Main level bathrooms: 3
- Main level bedrooms: 3
Rooms
- Room types: Great Room, Exercise Room, Game Room
Primary bedroom
- Level: Main
- Area: 255
- Dimensions: 15 x 17
Bedroom 2
- Level: Main
- Area: 168
- Dimensions: 12 x 14
Bedroom 3
- Level: Main
- Area: 143
- Dimensions: 11 x 13
Primary bathroom
- Features: Private
Dining room
- Level: Main
- Area: 110
- Dimensions: 10 x 11
Family room
- Level: Upper
- Area: 432
- Dimensions: 18 x 24
Kitchen
- Level: Main
- Area: 143
- Dimensions: 11 x 13
Living room
- Level: Main
- Area: 330
- Dimensions: 15 x 22
Heating
- Forced Air, Natural Gas, Fireplace(s)
Cooling
- Central Air
Appliances
- Included: Refrigerator, Oven/Range, Dishwasher, Microwave, Exhaust Fan, Gas Water Heater
- Laundry: Main Level
Features
- Cathedral Ceiling(s), Bookcases, Entrance Foyer, Walk-In Closet(s), Pantry, Granite Bath Tops, Granite Counters, Kitchen Island, Drywall, Ceiling Fan(s), Cable TV, High Speed Internet
- Flooring: Wood, Carpet
- Windows: Blinds
- Basement: Crawl Space,Exterior Entry
- Has fireplace: Yes
- Fireplace features: Electric
Interior area
- Total structure area: 2,293
- Total interior livable area: 2,293 sqft
- Finished area above ground: 2,293
- Finished area below ground: 0
Property
Parking
- Total spaces: 2
- Parking features: Attached, Garage Door Opener, Paved, Concrete Floors, Concrete, Private
- Attached garage spaces: 2
- Has uncovered spaces: Yes
Accessibility
- Accessibility features: Accessible Hallway(s)
Features
- Levels: One and One Half
- Stories: 1
- Patio & porch: Deck, Covered
- Exterior features: Sprinkler System, Sidewalk, Rain Gutters, Dock
- Fencing: Fenced
- Has view: Yes
- View description: Countryside View, Water
- Water view: Water
- Waterfront features: All Sports, Soft Bottom, Sandy Bottom, Vegetation to Water Edge, Lake
- Body of water: Cedar Lake
- Frontage length: 117
Lot
- Size: 0.38 Acres
- Dimensions: 117 x 143
- Features: Level, Landscaped, Subdivided
Details
- Additional structures: None
- Parcel number: 064G3000000300
- Zoning description: Residential
Construction
Type & style
- Home type: SingleFamily
- Architectural style: Ranch,Craftsman
- Property subtype: Single Family Residence
Materials
- Frame, Vinyl Siding, Stone
- Roof: Asphalt
Condition
- New construction: No
- Year built: 2022
Utilities & green energy
- Sewer: Private Sewer
- Water: Public
Community & HOA
Community
- Features: None
- Security: Smoke Detector(s)
- Subdivision: St. George's Point
HOA
- Services included: Snow Removal
Location
- Region: Oscoda
Financial & listing details
- Price per square foot: $212/sqft
- Tax assessed value: $150,500
- Annual tax amount: $4,183
- Price range: $486.9K - $486.9K
- Date on market: 7/10/2024
- Cumulative days on market: 91 days
- Listing agreement: Exclusive Right Sell
- Listing terms: Conventional,Cash,VA Loan
- Ownership type: Private Owner
- Road surface type: Asphalt
Price history
| Date | Event | Price |
|---|---|---|
| 10/8/2024 | Sold | $486,900$212/sqft |
Source:  NGLRMLS #1924494 Report a problem NGLRMLS #1924494 Report a problem | ||
| 7/15/2024 | Price change | $486,900-2.6%$212/sqft |
Source: NGLRMLS #1924494 Report a problem | ||
| 7/10/2024 | Listed for sale | $499,900+2.5%$218/sqft |
Source: NGLRMLS #1924494 Report a problem | ||
| 6/13/2024 | Listing removed | -- |
Source:  Realcomp II #79080017039 Report a problem Realcomp II #79080017039 Report a problem | ||
| 5/1/2024 | Listed for sale | $487,500+0.3%$213/sqft |
Source: NGLRMLS #1921688 Report a problem | ||
| 4/1/2024 | Listing removed | -- |
Source: Realcomp II #77080011445 Report a problem | ||
| 12/24/2023 | Price change | $485,900-2.2%$212/sqft |
Source: NGLRMLS #1916008 Report a problem | ||
| 11/5/2023 | Price change | $497,000-2.4%$217/sqft |
Source: NGLRMLS #1916008 Report a problem | ||
| 9/22/2023 | Listed for sale | $509,000-5.7%$222/sqft |
Source: NGLRMLS #1916008 Report a problem | ||
| 3/10/2023 | Listing removed | -- |
Source: NGLRMLS #1908810 Report a problem | ||
| 3/5/2023 | Listed for sale | $539,500+1248.8%$235/sqft |
Source: NGLRMLS #1908810 Report a problem | ||
| 2/10/2022 | Sold | $40,000$17/sqft |
Source: Public Record Report a problem | ||
Public tax history
| Year | Property taxes | Tax assessment |
|---|---|---|
| 2025 | $4,404 +5.3% | $149,200 +0.1% |
| 2024 | $4,184 -26.7% | $149,000 -1% |
| 2023 | $5,709 +1287% | $150,500 +13.2% |
| 2022 | $412 +5.7% | $133,000 +1285.4% |
| 2021 | $389 | $9,600 +4.3% |
| 2020 | $389 | $9,200 -59.8% |
| 2019 | -- | $22,900 -15.5% |
| 2018 | -- | $27,100 |
| 2017 | -- | $27,100 |
| 2016 | -- | $27,100 -7.2% |
| 2015 | -- | $29,200 -9.6% |
| 2014 | -- | $32,300 |
| 2013 | -- | $32,300 |
| 2012 | -- | $32,300 |
| 2011 | -- | $32,300 -3.3% |
| 2010 | -- | $33,400 |
Find assessor info on the county website
Neighborhood: 48750
Nearby homes
- $544,7004 bd4 ba3.8k sqft7255 Shoreview Dr, Oscoda, MI 48750Off Market

- $404,200-- bd-- ba-- sqft7257 Shoreview Dr, Oscoda, MI 48750Off Market
- $794,000-- bd-- ba-- sqft7251 Shoreview Dr, Oscoda, MI 48750Off Market
- $799,9004 bd5 ba5.4k sqft7270 Shoreview Dr, Oscoda, MI 48750Sold
- $---- sqft0 Shoreview Dr, Oscoda, MI 48750Off Market
- $---- sqftLOT 2 Shoreview Dr, Oscoda, MI 48750Off Market
- $40,000-- sqftLOT 5 Shoreview Dr, Oscoda, MI 48750Sold
- $--0.34 Acres01 Shoreview, Oscoda, MI 48750Off Market
Nearby schools
GreatSchools rating
- 6/10Richardson Elementary SchoolGrades: PK-6Distance: 5.3 mi
- 8/10Oscoda Area High SchoolGrades: 7-12Distance: 5.2 mi
Schools provided by the listing agent
- District: Oscoda Area Schools
Source: NGLRMLS. This data may not be complete. We recommend contacting the local school district to confirm school assignments for this home.


Get pre-qualified for a loan
At Zillow Home Loans, we can pre-qualify you in as little as 5 minutes with no impact to your credit score.An equal housing lender. NMLS #10287.
- Michigan
- Iosco County
- Oscoda
- 48750
- 7276 Shoreview Dr
Nearby cities
Nearby zip codes
Other Oscoda Topics
