Beautifully updated 5-bedroom, 3-bath home tucked into a quiet cul-de-sac along The Legend Golf Course inspired by Arnold Palmer. With 3,223 SF and three living levels, this home offers space to spread out, gather, and grow. Enjoy a remodeled kitchen and baths, newer roof and HVAC, and a freshly epoxied garage with a climate-cooled shop, office or gym—perfect for hobbies, homework, or working from home. Low-maintenance landscaping with artificial turf means more time to enjoy life, and no pool to maintain, with optional elite clubhouse access offering pools, spas, fitness, dining, and golf. RV gate with covered parking, outdoor gazebo with TV wall, and walkable access to pickleball courts, driving range, and clubhouse. A+ Deer Valley schools.
Sold for $685,000
$685,000
7276 W ORAIBI Drive, Glendale, AZ 85308
5beds
3,223sqft
Single Family Residence
Built in 1992
10,160 Square Feet Lot
$684,800 Zestimate®
$213/sqft
$3,229 Estimated rent
Home value
$684,800
$630,000 - $746,000
$3,229/mo
Zestimate® history
Owner options
List your home for rent
$3,229/mo
Rent Zestimate®
Find your next renter with Zillow Rental Manager. Plus, with online applications, you can quickly screen prospective tenants – for free.
$3,229/mo
Rent Zestimate®
Refinance and save
$4,194/mo
Est. payment
Refinancing to a lower rate could help reduce your monthly payments and save thousands over the life of the loan.
$4,194/mo
Est. payment
Explore your selling options
Work with a Zillow partner agent
Leverage their expertise and Zillow's premium Showcase listings to get your home seen by more buyers.
Get startedList with your own agent
Get your home in front of millions of buyers by listing it on Zillow.
Learn how to do itSell it yourself
Take full control of how buyers see your home on Zillow by listing For Sale by Owner (FSBO).
List your homeWhat's special
Remodeled kitchen and bathsNewer roof and hvacQuiet cul-de-sac
Zillow last checked:
Listing updated:
Listed by:
Camille J Earhart 480-843-3337,
Gentry Real Estate
Bought with:
Sonny Malki, SA545896000
SENW
Source: ARMLS,MLS#: 6961882
Facts & features
Interior
Bedrooms & bathrooms
- Bedrooms: 5
- Bathrooms: 3
- Full bathrooms: 3
Heating
- Heat Pump, Forced Air, Electric
Cooling
- Heat Pump, Central Air, Ceiling Fan(s), Programmable Thmstat, Wall/Window Unit(s)
Appliances
- Included: Refrigerator, Built-in Microwave, Dishwasher, Electric Range
- Laundry: Inside, Engy Star (See Rmks)
Features
- Quartz Countertops, Double Vanity, Upstairs, Eat-in Kitchen, Breakfast Bar, Vaulted Ceiling(s), Kitchen Island, Pantry, Full Bth Master Bdrm
- Flooring: Carpet, Laminate, Tile
- Windows: Screens, Double Pane Windows
- Has basement: No
- Has fireplace: No
Interior area
- Total structure area: 3,223
- Total interior livable area: 3,223 sqft
Property
Parking
- Total spaces: 7
- Parking features: Attached, RV Gate, Garage Door Opener, Direct Access, Storage
- Attached garage spaces: 3
- Uncovered spaces: 4
Features
- Stories: 2
- Patio & porch: Covered Deck, Patio
- Exterior features: Playground, Private Street(s), Storage
- Spa features: None
- Fencing: Back Yard,Block,Wrought Iron
- Has view: Yes
- View description: Golf Course
Lot
- Size: 10,160 Square Feet
- Features: North/South Exposure, Desert Back, Desert Front, On Golf Course, Cul-De-Sac, Synthetic Grass Frnt, Auto Timer H2O Front, Irrigation Front
Details
- Additional structures: Shed(s)
- Parcel number: 23303033
- Special conditions: Owner/Agent
Construction
Type & style
- Home type: SingleFamily
- Architectural style: Contemporary
- Property subtype: Single Family Residence
Materials
- Stucco, Wood Frame
- Foundation: Slab, Permanent
- Roof: Tile
Condition
- Year built: 1992
Details
- Builder name: JEFF BLANFORD
Utilities & green energy
- Electric: 220 Volts in Kitchen
- Sewer: Public Sewer
- Water: City Water
Community & HOA
Community
- Features: Racquetball, Golf, Pickleball, Lake, Community Spa, Community Spa Htd, Near Bus Stop, Community Media Room, Tennis Court(s), Playground, Biking/Walking Path, Fitness Center
- Security: Security System Owned
- Subdivision: COUNTRY CLUB ESTATES AT ARROWHEAD RANCH
HOA
- Has HOA: Yes
- Services included: Maintenance Grounds
- HOA fee: $240 semi-annually
- HOA name: ARPI
- HOA phone: 602-437-4777
Location
- Region: Glendale
Financial & listing details
- Price per square foot: $213/sqft
- Tax assessed value: $565,700
- Annual tax amount: $3,308
- Date on market: 1/30/2026
- Cumulative days on market: 127 days
- Listing terms: Cash,FannieMae (HomePath),Conventional,1031 Exchange,FHA,VA Loan
- Ownership: Fee Simple
- Electric utility on property: Yes
- Road surface type: Asphalt
Price history
| Date | Event | Price |
|---|---|---|
| 5/6/2026 | Sold | $685,000-2.1%$213/sqft |
Source:  ARMLS #6961882 Report a problem ARMLS #6961882 Report a problem | ||
| 3/27/2026 | Contingent | $699,900$217/sqft |
Source: ARMLS #6961882 Report a problem | ||
| 12/30/2025 | Listed for sale | $699,900+2.9%$217/sqft |
Source: ARMLS #6961882 Report a problem | ||
| 11/29/2025 | Listing removed | -- |
Source: Owner Report a problem | ||
| 11/24/2025 | Listed for sale | $680,000+23.6%$211/sqft |
Source: Owner Report a problem | ||
| 10/27/2025 | Sold | $550,000+59.4%$171/sqft |
Source: Public Record Report a problem | ||
| 5/19/2014 | Sold | $345,000+25.5%$107/sqft |
Source: Public Record Report a problem | ||
| 8/30/2000 | Sold | $275,000$85/sqft |
Source: ARMLS #1518790 Report a problem | ||
Public tax history
| Year | Property taxes | Tax assessment |
|---|---|---|
| 2025 | $3,235 +0.7% | $56,570 -3.4% |
| 2024 | $3,211 +1% | $58,570 +59.1% |
| 2023 | $3,179 +0.9% | $36,809 -2% |
| 2022 | $3,152 -4.1% | $37,560 +6.8% |
| 2021 | $3,286 +2.6% | $35,180 +3.7% |
| 2020 | $3,204 +2.5% | $33,910 +4.3% |
| 2019 | $3,124 | $32,520 -7.8% |
| 2018 | $3,124 +2.8% | $35,280 +7.5% |
| 2017 | $3,040 +13.7% | $32,810 +7.3% |
| 2016 | $2,673 +2.4% | $30,580 +0.4% |
| 2015 | $2,610 | $30,470 +21.8% |
| 2014 | -- | $25,020 +16% |
| 2013 | -- | $21,570 |
| 2012 | -- | $21,570 -2.1% |
| 2011 | -- | $22,030 -18.6% |
| 2010 | -- | $27,060 -24.1% |
| 2009 | -- | $35,670 -15.9% |
| 2008 | -- | $42,400 +18.6% |
| 2007 | -- | $35,750 +55.8% |
| 2006 | -- | $22,950 |
| 2005 | -- | $22,950 +3.1% |
| 2004 | -- | $22,250 |
| 2003 | -- | $22,250 +7.2% |
| 2002 | -- | $20,750 |
Find assessor info on the county website
Neighborhood: Arrowhead Ranch
Nearby homes
- $685,4004 bd3 ba2.7k sqft7270 W Oraibi Dr, Glendale, AZ 85308Off Market
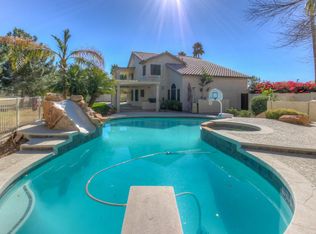
- $697,500-- bd3 ba3.2k sqft19623 N 73rd Ave, Glendale, AZ 85308Off Market
- $497,000-- bd3 ba2.6k sqft7282 W Oraibi Dr, Glendale, AZ 85308Off Market
- $647,6005 bd3 ba3.2k sqft19629 N 73rd Ave, Glendale, AZ 85308Off Market
- $571,3004 bd2 ba2.2k sqft7288 W Oraibi Dr, Glendale, AZ 85308Off Market
- $795,0005 bd3 ba3.2k sqft7271 W Oraibi Dr, Glendale, AZ 85308Off Market
- $625,9005 bd3 ba2.7k sqft7277 W Oraibi Dr, Glendale, AZ 85308Off Market
- $679,9003 bd2 ba2.2k sqft19635 N 73rd Ave, Glendale, AZ 85308Sold
Nearby schools
GreatSchools rating
- 6/10Arrowhead Elementary SchoolGrades: PK-6Distance: 0.6 mi
- 6/10Deer Valley High SchoolGrades: 7-12Distance: 2.7 mi
Schools provided by the listing agent
- Elementary: Arrowhead Elementary School
- Middle: Highland Lakes School
- High: Deer Valley High School
- District: Deer Valley Unified District
Source: ARMLS. This data may not be complete. We recommend contacting the local school district to confirm school assignments for this home.
Get a cash offer in 3 minutes
Find out how much your home could sell for in as little as 3 minutes with a no-obligation cash offer.
Estimated market value
$684,800
Get a cash offer in 3 minutes
Find out how much your home could sell for in as little as 3 minutes with a no-obligation cash offer.
Estimated market value
$684,800
- Arizona
- Maricopa County
- Glendale
- 85308
- Arrowhead Ranch
- 7276 W ORAIBI Drive
Nearby cities
Nearby neighborhoods
Nearby zip codes
Other Glendale Topics
