Located within the Northmont school district, this stunning ranch home was newly constructed just last year in the Moss Creek Development. The community is situated in a desirable location that effortlessly offers its homeowners feelings of comfort, convenience, and privacy; providing quick access to I-70, many restaurants, large shopping centers, and much more. This custom-built 2023 home boasts 4 spacious bedrooms, 3 full bathrooms, and around 2,250 sqft of open living space. The primary bedroom features an en-suite bathroom with dual vanity, a large walk-in closet, and a paddle fan. Additionally, the sliding glass doors fill the room with natural light and allow quick access to fresh air and scenic views! The other 3 bedrooms are generously sized and provide ample closet space. Open to the family room, the eye-catching kitchen showcases all high-quality stainless steel appliances, plenty of cabinets and counter space, and a beautiful island with an extensive breakfast bar serving as the centerpiece of the room. This home also features a designated laundry/utility room as well as an additional room currently used as a workspace but could also be utilized as a guest room/5th bedroom. The additional room includes French doors, a large closet, a paddle fan, and sliding glass doors. Outside the sliding doors, there is a full-length wooden deck that spans the entire width of the home and would be perfect for hosting BBQs, family/friend gatherings, or just finding a spot to relax and enjoy the peaceful surroundings in your very own slice of paradise! The oversized 2-car garage allows plenty of space for vehicles as well as any additional storage necessities. A custom ranch like this is a rare find, and it won't last long on the market; take advantage of this golden opportunity to own a brand new turn-key home and experience stress-free homeownership for many years to come!
Sold for $330,000
$330,000
7276 Wentworth Way, Clayton, OH 45315
4beds
--sqft
Single Family Residence
Built in 2023
0.36 Acres Lot
$347,300 Zestimate®
$--/sqft
$2,764 Estimated rent
Home value
$347,300
$330,000 - $365,000
$2,764/mo
Zestimate® history
Owner options
List your home for rent
$2,764/mo
Rent Zestimate®
Find your next renter with Zillow Rental Manager. Plus, with online applications, you can quickly screen prospective tenants – for free.
$2,764/mo
Rent Zestimate®
Refinance and save
$2,532/mo
Est. payment
Refinancing to a lower rate could help reduce your monthly payments and save thousands over the life of the loan.
$2,532/mo
Est. payment
Explore your selling options
Work with a Zillow partner agent
Leverage their expertise and Zillow's premium Showcase listings to get your home seen by more buyers.
Get startedList with your own agent
Get your home in front of millions of buyers by listing it on Zillow.
Learn how to do itSell it yourself
Take full control of how buyers see your home on Zillow by listing For Sale by Owner (FSBO).
List your homeWhat's special
Zillow last checked:
Listing updated:
Listed by:
Hunter Burke (937)435-6000,
Home Experts Realty
Bought with:
Steve Marquis, 2018000204
Keller Williams Community Part
Source: DABR MLS,MLS#: 906134 Originating MLS: Dayton Area Board of REALTORS
Originating MLS: Dayton Area Board of REALTORSFacts & features
Interior
Bedrooms & bathrooms
- Bedrooms: 4
- Bathrooms: 3
- Full bathrooms: 3
- Main level bathrooms: 3
Primary bedroom
- Level: Main
- Dimensions: 16 x 15
Bedroom
- Level: Main
- Dimensions: 10 x 12
Bedroom
- Level: Main
- Dimensions: 15 x 11
Bedroom
- Level: Main
- Dimensions: 12 x 12
Family room
- Level: Main
- Dimensions: 12 x 19
Kitchen
- Level: Main
- Dimensions: 18 x 17
Laundry
- Level: Main
- Dimensions: 9 x 7
Office
- Level: Main
- Dimensions: 15 x 13
Heating
- Electric, Forced Air
Cooling
- Central Air
Appliances
- Included: Dishwasher, Disposal, Range, Refrigerator, Electric Water Heater
Features
- Butcher Block Counters, Ceiling Fan(s), Cathedral Ceiling(s), High Speed Internet, Kitchen Island, Kitchen/Family Room Combo, Laminate Counters, Pantry, Walk-In Closet(s)
- Windows: Double Hung, Double Pane Windows, Insulated Windows, Vinyl
- Basement: Crawl Space
Property
Parking
- Total spaces: 2
- Parking features: Attached, Garage, Two Car Garage, Garage Door Opener, Storage
- Attached garage spaces: 2
Features
- Levels: One
- Stories: 1
- Patio & porch: Deck, Porch
- Exterior features: Deck, Porch
Lot
- Size: 0.36 Acres
- Dimensions: 15,682 sqft
Details
- Parcel number: H332017060007
- Zoning: Residential
- Zoning description: Residential
Construction
Type & style
- Home type: SingleFamily
- Architectural style: Ranch
- Property subtype: Single Family Residence
Materials
- Cedar, Frame, Vinyl Siding, Wood Siding
Condition
- New Construction
- New construction: Yes
- Year built: 2023
Utilities & green energy
- Sewer: Storm Sewer
- Water: Public
- Utilities for property: Natural Gas Available, Sewer Available, Water Available, Cable Available
Community & HOA
Community
- Security: Smoke Detector(s)
- Subdivision: Moss Creek
HOA
- Has HOA: Yes
- HOA fee: $250 annually
- HOA name: Moss Creek Development Company
- HOA phone: 888-352-3695
Location
- Region: Clayton
Financial & listing details
- Tax assessed value: $212,400
- Annual tax amount: $5,169
- Date on market: 3/7/2024
- Date available: 03/07/2024
- Listing terms: Conventional,FHA,VA Loan
Price history
| Date | Event | Price |
|---|---|---|
| 4/19/2024 | Sold | $330,000-5.7% |
Source:  DABR MLS #906134 Report a problem DABR MLS #906134 Report a problem | ||
| 3/18/2024 | Pending sale | $349,900 |
Source: DABR MLS #906134 Report a problem | ||
| 3/7/2024 | Listed for sale | $349,900+2699.2% |
Source: DABR MLS #906134 Report a problem | ||
| 9/1/2020 | Sold | $12,500-16.7% |
Source: DABR MLS #807489 Report a problem | ||
| 8/20/2020 | Pending sale | $15,000 |
Source: Glasshouse Realty Group #807489 Report a problem | ||
| 3/13/2020 | Price change | $15,000-40% |
Source: Glasshouse Realty Group #807489 Report a problem | ||
| 12/16/2019 | Listed for sale | $25,000-56.1% |
Source: Glasshouse Realty Group #807489 Report a problem | ||
| 6/21/1999 | Sold | $57,000 |
Source: Public Record Report a problem | ||
Public tax history
| Year | Property taxes | Tax assessment |
|---|---|---|
| 2025 | $5,169 +5.1% | $74,340 |
| 2024 | $4,919 +373.7% | $74,340 +370.5% |
| 2023 | $1,038 -24.3% | $15,800 -1% |
| 2022 | $1,372 -0.2% | $15,960 |
| 2021 | $1,375 -1.6% | $15,960 +30.3% |
| 2020 | $1,398 -67.9% | $12,250 -73.9% |
| 2019 | $4,356 -53.8% | $46,940 -52.6% |
| 2018 | $9,429 +0.6% | $98,970 |
| 2017 | $9,370 +5.3% | $98,970 +6.9% |
| 2016 | $8,896 +6.5% | $92,540 |
| 2015 | $8,352 +1.2% | $92,540 |
| 2014 | $8,256 | $92,540 |
Find assessor info on the county website
Neighborhood: 45315
Nearby homes
- $23,0000.36 Acres7526 Wentworth Way, Clayton, OH 45315Sold
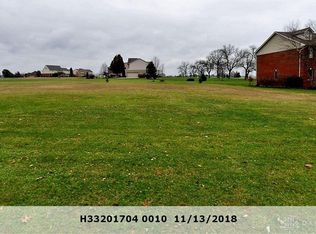
- $412,5004 bd3 ba3.1k sqft7286 Wentworth Way, Clayton, OH 45315Off Market
- $7,1000.32 Acres7246 Wentworth Way, Clayton, OH 45315Off Market

- $364,4003 bd2 ba2.8k sqft5893 Wimbledon Point, Clayton, OH 45315Off Market
- $7,100-- bd-- ba-- sqft5893 Wimbledon Point, Clayton, OH 45315Off Market
- $31,0000.41 Acres7296 Wentworth Way, Clayton, OH 45315Sold
- $150,0002.01 Acres0 Wentworth Way, Clayton, OH 45315Lot/Land
- $7,100-- bd-- ba-- sqft1 Wentworth Way, Clayton, OH 45315Off Market
Nearby schools
GreatSchools rating
- 9/10Northmoor Elementary SchoolGrades: 2-6Distance: 2.2 mi
- 8/10Northmont High SchoolGrades: 7-12Distance: 3 mi
- 6/10Northmont Middle SchoolGrades: 6-8Distance: 3 mi
Schools provided by the listing agent
- District: Northmont
Source: DABR MLS. This data may not be complete. We recommend contacting the local school district to confirm school assignments for this home.
Get a cash offer in 3 minutes
Find out how much your home could sell for in as little as 3 minutes with a no-obligation cash offer.
Estimated market value
$347,300
Get a cash offer in 3 minutes
Find out how much your home could sell for in as little as 3 minutes with a no-obligation cash offer.
Estimated market value
$347,300
- Ohio
- Montgomery County
- Clayton
- 45315
- 7276 Wentworth Way
Nearby cities
Nearby zip codes
Other Clayton Topics
