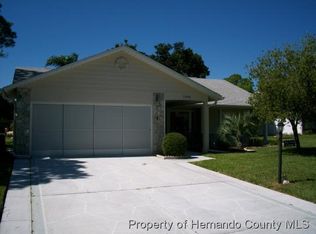
You will be surprised at the delightful water view of this beautifully landscaped Victoria III model home, ideally located on a gorgeous pond. This three bedroom, two bath, three car garage, 2136 sq. ft. home, has had numerous updates, with attention to detail, and is being sold ''turnkey.'' Included in the sale is the four-seat golf cart with 1 yr. old batteries. Upon entering the home, you will find a spacious living room and dining room area that leads to a large glass enclosed lanai, which is under heat and air. Features include sunshades that allow light to enter but keep the room comfortable, raised floor, indoor/outdoor carpeting, two ceiling fans, and new sliding glass doors leading to the kitchen, dining room, and master bedroom areas. The windows surrounding the lanai offer a beautiful panoramic view of the pond. A door leads from the lanai to a large patio featuring Dan's Designs finish and is a perfect place to BBQ and enjoy the backyard and pond view. The kitchen has been remodeled with all new cabinets, including convenient pot and pan drawers, in-cabinet trash and recycle bins, quartz countertops, attractive backsplash, two pantries, coffee station, recessed lighting, stainless steel appliances, and an extended countertop island that will accommodate several stools. The open kitchen and family room have cathedral ceilings and create a perfect space for relaxing and entertaining. In the family room is an entertainment center which includes an electric fireplace. The Master bedroom and bath has two walk-in closets, a double vanity with a center make-up area, corner shower, and comfort height toilet. The guest bedroom is conveniently located across the hall from the second bath which has a tub/shower combination, comfort height toilet, as well as a newly installed skylight. The second bedroom has a spacious office area with built-in desk, several cabinets, and a Murphy bed for a flexible use of space. The laundry room features a washer, dryer, in-cabinet laundry tub, two closets and additional upper storage cabinets. Some of the updates throughout the home include: 18'' x 18'' tile, crown molding, 5 ¼'' baseboards, knockdown ceilings, newer double pane windows and sliders, ceiling fans, closet doors, and hanging lights in kitchen, dining room, and breakfast nook. The two-car garage has pull-down stairs, rubber matt flooring, and an electric garage door screen. The added-on single car garage also has an electric screen, work bench, upper and lower storage cabinets and plenty of room for the included golf cart. A back door provides easy access to the rear of the house. The roof was treated by Roof Rejuvenate in 2021 with a special sealant designed to extend the life of the roof, and includes a transferrable warranty.
A/C - 2017, Water Heater - 2017, Garage Addition - 2012, Windows & Doors - 2011. Timber Pines is an award winning, 55+ Active Adult Gated Community with 4 golf courses, 2 pools & 2 hot tubs, Country Club with newly remodeled restaurant and lounge, Performing Arts Center, 2 Pro-Shops, 12 new state-of-the-art Pickle Ball courts, Tennis Courts, 2 new Dog Parks, and the new Wellness & Fitness Center opened in 2023. There are over 100 clubs and activities to enjoy in this beautifully maintained community. HOA Fee $304/month, One Time Buyer's Capital Contribution $2,400.00.
Sold for $400,000
Zillow last checked:
Listing updated:
Bought with:
Madelin A Cusick, SL3085801
SandPeak Realty Inc
Source: HCMLS,MLS#: 2233702
Price history
| Date | Event | Price |
|---|---|---|
| 6/30/2026 | Listing removed | -- |
Source: Owner Report a problem | ||
| 4/1/2026 | Listed for sale | $429,000+7.2%$201/sqft |
Source: Owner Report a problem | ||
| 10/25/2023 | Sold | $400,000-7%$187/sqft |
Source:  HCMLS #2233702 Report a problem HCMLS #2233702 Report a problem | ||
| 9/8/2023 | Pending sale | $429,900$201/sqft |
Source: HCMLS #2233702 Report a problem | ||
| 9/5/2023 | Listed for sale | $429,900+258.3%$201/sqft |
Source: HCMLS #2233702 Report a problem | ||
| 6/8/2009 | Sold | $120,000-47.6%$56/sqft |
Source: Public Record Report a problem | ||
| 5/14/2008 | Listing removed | $229,000$107/sqft |
Source: Keller Williams Realty #2095796 Report a problem | ||
| 4/14/2008 | Listed for sale | $229,000$107/sqft |
Source: Keller Williams Realty #2095796 Report a problem | ||
Nearby homes
- $154,0023 bd2 ba1.9k sqft7259 Bottle Brush Dr, Spring Hill, FL 34606Off Market
- $155,2193 bd2 ba1.9k sqft7259 Bottle Brush Dr, Spring Hill, FL 34606Off Market
- $329,3003 bd2 ba1.9k sqft7259 Bottle Brush Dr, Spring Hill, FL 34606Off Market
- $327,1002 bd2 ba1.7k sqft7295 Bottle Brush Dr, Spring Hill, FL 34606Off Market


Get pre-qualified for a loan
At Zillow Home Loans, we can pre-qualify you in as little as 5 minutes with no impact to your credit score.An equal housing lender. NMLS #10287.
