Open House this Saturday 2-4pm!!! Looking for a townhome in West Nashville that feels bright, modern, and completely updated? This West Park residence stands apart from every other unit in the neighborhood thanks to its beautifully reimagined contemporary living space. Soft morning light fills the main level, the community stays quiet and friendly, and this home sits in a peaceful pocket tucked away from the buzz of Charlotte Pike—giving you a calm sense of retreat while still keeping everything you love close by. Inside, the 2024 kitchen redesign introduces a clean, contemporary aesthetic with Samsung Bespoke appliances, a COSMO microwave drawer, custom ceiling-height cabinetry, a large island, and premium Rejuvenation hardware. The reimagined layout opens seamlessly to the main living area for easy everyday living and entertaining. Hardwood floors run throughout, complemented by new stain-resistant stair carpet installed in 2023. A new Bradford White 50-gal water heater (2025) adds peace of mind. When you want to enjoy the neighborhood, you’re just minutes from Nashville West, Target, Land of a Thousand Hills Coffee, 51st Deli, and local favorites along Charlotte Pike. Outdoor enthusiasts will appreciate the quick drive to the expansive hiking trails at Edwin Warner Park. Community amenities—including a pool and exterior maintenance—round out a low-maintenance, high-convenience lifestyle in one of West Nashville’s most accessible locations.
Closed
$430,000
7277 Charlotte Pike Unit 261, Nashville, TN 37209
3beds
1,780sqft
Townhouse, Residential, Condominium
Built in 2006
-- sqft lot
$429,000 Zestimate®
$242/sqft
$2,548 Estimated rent
Home value
$429,000
$408,000 - $450,000
$2,548/mo
Zestimate® history
Owner options
List your home for rent
$2,548/mo
Rent Zestimate®
Find your next renter with Zillow Rental Manager. Plus, with online applications, you can quickly screen prospective tenants – for free.
$2,548/mo
Rent Zestimate®
Refinance and save
$2,767/mo
Est. payment
Refinancing to a lower rate could help reduce your monthly payments and save thousands over the life of the loan.
$2,767/mo
Est. payment
Explore your selling options
Work with a Zillow partner agent
Leverage their expertise and Zillow's premium Showcase listings to get your home seen by more buyers.
Get startedList with your own agent
Get your home in front of millions of buyers by listing it on Zillow.
Learn how to do itSell it yourself
Take full control of how buyers see your home on Zillow by listing For Sale by Owner (FSBO).
List your homeWhat's special
Zillow last checked:
Listing updated:
Listed by:
Jessica Giordano 615-970-9632,
ATLAS GLOBAL REAL ESTATE
Bought with:
Thomas Rassas, 326101
Pilkerton Realtors
Source: RealTracs MLS as distributed by MLS GRID,MLS#: 3061138
Facts & features
Interior
Bedrooms & bathrooms
- Bedrooms: 3
- Bathrooms: 3
- Full bathrooms: 2
- 1/2 bathrooms: 1
Recreation room
- Features: Main Level
- Level: Main Level
- Area: 143 Square Feet
- Dimensions: 11x13
Heating
- Central, Electric, Natural Gas
Cooling
- Ceiling Fan(s), Central Air, Electric
Appliances
- Included: Electric Oven, Electric Range, Dishwasher, Disposal, Dryer, Ice Maker, Microwave, Refrigerator, Washer
Features
- Ceiling Fan(s), Entrance Foyer, Open Floorplan, Pantry, Smart Light(s), Smart Thermostat, Walk-In Closet(s)
- Flooring: Carpet, Concrete, Wood, Tile
- Basement: None
Interior area
- Total structure area: 1,780
- Total interior livable area: 1,780 sqft
- Finished area above ground: 1,780
Property
Parking
- Total spaces: 1
- Parking features: Garage Door Opener, Garage Faces Front, Aggregate
- Attached garage spaces: 1
Features
- Levels: Three Or More
- Stories: 3
- Patio & porch: Deck
- Exterior features: Smart Light(s)
- Has private pool: Yes
- Pool features: In Ground, Association
Details
- Parcel number: 114080C06700CO
- Special conditions: Standard
Construction
Type & style
- Home type: Townhouse
- Architectural style: Colonial
- Property subtype: Townhouse, Residential, Condominium
- Attached to another structure: Yes
Materials
- Aluminum Siding, Brick
- Roof: Asphalt
Condition
- New construction: No
- Year built: 2006
Utilities & green energy
- Sewer: Public Sewer
- Water: Public
- Utilities for property: Electricity Available, Natural Gas Available, Water Available
Community & HOA
Community
- Security: Security System, Smoke Detector(s)
- Subdivision: West Park
HOA
- Has HOA: Yes
- Amenities included: Pool, Sidewalks
- Services included: Maintenance Grounds, Recreation Facilities
- HOA fee: $200 monthly
Location
- Region: Nashville
Financial & listing details
- Price per square foot: $242/sqft
- Tax assessed value: $394,400
- Annual tax amount: $2,247
- Date on market: 12/12/2025
- Electric utility on property: Yes
Price history
| Date | Event | Price |
|---|---|---|
| 1/30/2026 | Sold | $430,000+1.2%$242/sqft |
Source:  RealTracs MLS as distributed by MLS GRID #3061138 Report a problem RealTracs MLS as distributed by MLS GRID #3061138 Report a problem | ||
| 12/21/2025 | Contingent | $425,000$239/sqft |
Source: RealTracs MLS as distributed by MLS GRID #3061138 Report a problem | ||
| 12/18/2025 | Listed for sale | $425,000+88.9%$239/sqft |
Source: RealTracs MLS as distributed by MLS GRID #3061138 Report a problem | ||
| 9/29/2017 | Listing removed | $225,000-2.2%$126/sqft |
Source: Paradym #1815967 Report a problem | ||
| 5/18/2017 | Sold | $230,000+2.2%$129/sqft |
Source: RealTracs MLS as distributed by MLS GRID #1815967 Report a problem | ||
| 4/8/2017 | Listed for sale | $225,000+50%$126/sqft |
Source: Visual Tour #1815967 Report a problem | ||
| 4/16/2013 | Sold | $150,000-2%$84/sqft |
Source: Public Record Report a problem | ||
| 1/23/2013 | Listed for sale | $153,000$86/sqft |
Source: Keller Williams Realty Nashville #1420831 Report a problem | ||
Public tax history
| Year | Property taxes | Tax assessment |
|---|---|---|
| 2025 | $2,775 +23.5% | $98,600 +42.8% |
| 2024 | $2,247 | $69,050 |
| 2023 | $2,247 | $69,050 |
| 2022 | $2,247 -1% | $69,050 |
| 2021 | $2,270 -4.3% | $69,050 +22.8% |
| 2020 | $2,373 +33.8% | $56,225 |
| 2019 | $1,774 | $56,225 |
| 2018 | $1,774 | $56,225 |
| 2017 | $1,774 | $56,225 +45.4% |
| 2016 | $1,774 +1.6% | $38,675 |
| 2015 | $1,747 | $38,675 |
| 2014 | $1,747 | $38,675 |
| 2013 | -- | $38,675 -8.6% |
| 2012 | -- | $42,325 |
| 2011 | -- | $42,325 |
| 2010 | -- | $42,325 |
| 2009 | -- | $42,325 +6.8% |
| 2008 | -- | $39,625 |
| 2007 | -- | $39,625 |
| 2006 | -- | -- |
Find assessor info on the county website
Neighborhood: Whites Bend
Nearby homes
- $370,0002 bd3 ba1.8k sqft7277 Charlotte Pike UNIT 253, Nashville, TN 37209Sold

- $386,8003 bd3 ba2.2k sqft7277 Charlotte Pike, Nashville, TN 37209Off Market
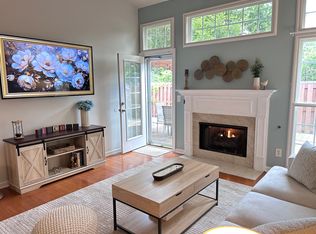
- $441,0003 bd3 ba2.2k sqft7277 Charlotte Pike UNIT 307, Nashville, TN 37209Off Market
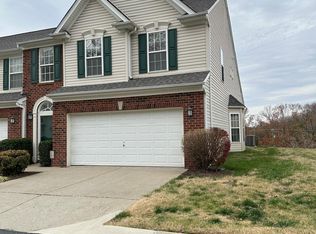
- $388,0003 bd3 ba1.7k sqft7277 Charlotte Pike UNIT 322, Nashville, TN 37209Off Market

- $386,5003 bd3 ba1.7k sqft7277 Charlotte Pike UNIT 312, Nashville, TN 37209Off Market
- $455,0003 bd3 ba2.2k sqft7277 Charlotte Pike UNIT 248, Nashville, TN 37209Sold
- $444,9003 bd3 ba2.2k sqft7277 Charlotte Pike UNIT 250, Nashville, TN 37209Sold
- $441,3003 bd3 ba2.2k sqft7277 Charlotte Pike UNIT 138, Nashville, TN 37209Off Market
Nearby schools
GreatSchools rating
- 6/10Gower Elementary SchoolGrades: PK-5Distance: 0.4 mi
- 5/10H G Hill Middle SchoolGrades: 6-8Distance: 2.8 mi
- 5/10James Lawson High SchoolGrades: 9-12Distance: 4.4 mi
Schools provided by the listing agent
- Elementary: Gower Elementary
- Middle: H. G. Hill Middle
- High: James Lawson High School
Source: RealTracs MLS as distributed by MLS GRID. This data may not be complete. We recommend contacting the local school district to confirm school assignments for this home.
Get a cash offer in 3 minutes
Find out how much your home could sell for in as little as 3 minutes with a no-obligation cash offer.
Estimated market value
$429,000
Get a cash offer in 3 minutes
Find out how much your home could sell for in as little as 3 minutes with a no-obligation cash offer.
Estimated market value
$429,000
- Tennessee
- Davidson County
- Nashville
- 37209
- Whites Bend
- 7277 Charlotte Pike Unit 261
Nearby cities
Nearby neighborhoods
Nearby zip codes
Other Nashville Topics
