Skip main navigation
Off market
  • $394,700

    7277 County Highway 10, Davenport, NY 13750

    3beds
    1,712sqft
    SingleFamily
    Built in 1991
    17.8 Acres Lot
    $394,700 Zestimate®
    $231/sqft
    $2,633 Estimated rent

    Home value

    $394,700

    $355,000 - $438,000

    $2,633/mo

    Zestimate® history
    Loading
    Loading...

    Owner options

    List your home for rent

    $2,633/mo

    Rent Zestimate®

    Find your next renter with Zillow Rental Manager. Plus, with online applications, you can quickly screen prospective tenants – for free.

    Learn more

    $2,633/mo

    Rent Zestimate®

    Refinance and save

    $2,688/mo

    Est. payment

    Refinancing to a lower rate could help reduce your monthly payments and save thousands over the life of the loan.

    See today's rates

    $2,688/mo

    Est. payment

    Explore your selling options

    Work with a Zillow partner agent

    Leverage their expertise and Zillow's premium Showcase listings to get your home seen by more buyers.

    Get started

    List with your own agent

    Get your home in front of millions of buyers by listing it on Zillow.

    Learn how to do it

    Sell it yourself

    Take full control of how buyers see your home on Zillow by listing For Sale by Owner (FSBO).

    List your home

    What's special

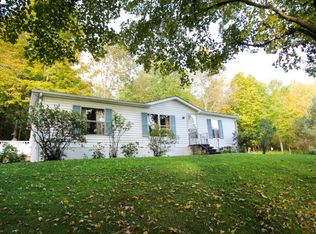
    This ranch home set on almost 18 acres features efficient single floor living with recent updates, an inviting manicured yard, an expansive deck and stone patio, and a detached 2 car garage with oversize doors and workshop space. Enter the home through one of two covered front porches into the eat-in kitchen, with updated granite countertops, tile backsplash, laminate flooring and bright appliances. The kitchen flows nicely into the combination dining room and family room space, a great area to be the hub of daily life. The main living areas are comfortably and efficiently heated by a pellet stove. Beyond two original bedrooms (one of which has a walkout to the deck) is the 24x24 addition from 2012. This space contains the comprehensive master suite, replete with a sizable walk-in closet, bathroom, and private entrance. The main floor is rounded off by a full bathroom with laundry. The basement features a recreation room and another pellet stove, as well as the option for propane heat. The utility room has bilco doors opening out to the driveway and plenty of room to store wood pellets and other items. The 13 Kilowatt Generac Generator provides backup for the electric baseboard heat and will keep the pellet stoves and utilities working even in the worst of conditions. The full bathroom was updated in 2007 and the roof was redone in 2012. The house is a great combination of aesthetic appeal and thoughtful improvements for true peace of mind. All of this on 17.8 acres of privacy, yet just 15 minutes from the conveniences and attractions of Oneonta. The land itself is a great mix of; shaded residential lawn, a huge and level open meadow which could be used for horticulture, pasture, hay, agriculture, more trails, playing fields, or even a solar installation, terraced secluded woods with trails for recreation or hunting, and even about 1000 feet of frontage on the picturesque and lively Kortright Creek. Cast a line and settle into full time life in the Charlotte Valley school district, or plan fantastic weekends and vacations centered around the parcel's recreation options and the backyard for hosting events.

    This property is not currently displayed as for sale or rent on Zillow. This may be different from what's on other websites or public sources.

    Facts & features

    Interior

    Bedrooms & bathrooms
    • Bedrooms: 3
    • Bathrooms: 2
    • Full bathrooms: 2
    Heating
    • Other, Electric
    Features
    • Ceiling Fan(s), Walk-In-Closet, Pellet Stove, High Speed Cable, Water Filtration Sys, Radon Mitigation Sys
    • Basement: Finished, Full, Crawl
    Interior area
    • Total interior livable area: 1,712 sqft

    Property

    Parking
    • Parking features: Garage - Detached
    Features
    • Exterior features: Other
    • On waterfront: Yes
    Lot
    • Size: 17.8 Acres
    Details
    • Parcel number: 12260023121

    Construction

    Type & style
    • Home type: SingleFamily
    Materials
    • Metal
    Condition
    • Year built: 1991

    Community & HOA

    Location
    • Region: Davenport

    Financial & listing details

    • Price per square foot: $231/sqft
    • Tax assessed value: $281,813

    Price history

    DateEventPrice
    11/4/2020Sold$195,000-7.1%$114/sqft
    Source: NYSAMLSs #OD123496 Report a problem
    6/25/2020Pending sale$210,000$123/sqft
    Source: Coldwell Banker Timberland Pro #123496 Report a problem
    4/27/2020Price change$210,000-4.5%$123/sqft
    Source: Coldwell Banker Timberland Properties #123496 Report a problem
    3/12/2020Price change$220,000-2.2%$129/sqft
    Source: Coldwell Banker Timberland Properties #123496 Report a problem
    9/16/2019Price change$225,000-1.7%$131/sqft
    Source: Coldwell Banker Timberland Pro #123496 Report a problem
    9/4/2019Price change$229,000-5%$134/sqft
    Source: Owner Report a problem
    8/1/2019Price change$241,000-2.8%$141/sqft
    Source: Owner Report a problem
    7/23/2019Price change$248,000+5.5%$145/sqft
    Source: Owner Report a problem
    7/18/2019Listed for sale$235,000$137/sqft
    Source: Owner Report a problem

    Public tax history

    YearProperty taxesTax assessment
    2025-- $133,861
    2024-- $133,861
    2023-- $133,861
    2022-- $133,861
    2021-- $133,861
    2020-- $133,861
    2019-- $133,861
    2018-- $133,861
    2017$3,949 $133,861
    2016-- $133,861
    2015-- $133,861
    2014-- $133,861
    2013-- $133,861 +29.2%
    2012-- $103,633
    2011-- $103,633
    2010-- $103,633
    2009-- $103,633
    2008-- $103,633
    2007-- $103,633 +44.4%
    2006-- $71,760
    2005-- $71,760
    2004-- $71,760 +4%
    2003-- $69,000 +2364.3%
    2002-- $2,800
    2001-- $2,800
    2000-- $2,800
    Find assessor info on the county website

    Neighborhood: 13750

    Nearby schools

    GreatSchools rating
    Schools provided by the listing agent
    • District: Charlotte Valley

    Source: The MLS. This data may not be complete. We recommend contacting the local school district to confirm school assignments for this home.