Skip main navigation
Sold for $330,000
  • $330,000

    7277 E Walnut Ln, Philadelphia, PA 19138

    4beds
    2,100sqft
    Townhouse
    Built in 1925
    1,791 Square Feet Lot
    $335,800 Zestimate®
    $157/sqft
    $2,567 Estimated rent

    Home value

    $335,800

    $309,000 - $366,000

    $2,567/mo

    Zestimate® history
    Loading
    Loading...

    Owner options

    List your home for rent

    $2,567/mo

    Rent Zestimate®

    Find your next renter with Zillow Rental Manager. Plus, with online applications, you can quickly screen prospective tenants – for free.

    Learn more

    $2,567/mo

    Rent Zestimate®

    Refinance and save

    $2,023/mo

    Est. payment

    Refinancing to a lower rate could help reduce your monthly payments and save thousands over the life of the loan.

    See today's rates

    $2,023/mo

    Est. payment

    Explore your selling options

    Work with a Zillow partner agent

    Leverage their expertise and Zillow's premium Showcase listings to get your home seen by more buyers.

    Get started

    List with your own agent

    Get your home in front of millions of buyers by listing it on Zillow.

    Learn how to do it

    Sell it yourself

    Take full control of how buyers see your home on Zillow by listing For Sale by Owner (FSBO).

    List your home

    What's special

    Fully finished basementGreat curb appealOpen conceptFrench door walk-in closetsWine closetBeautiful kitchenFloating stairs
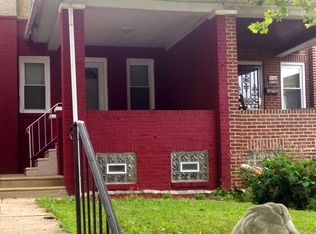
    This dream home has everything you could want in a home. Great curb appeal. Enter into the Sunroom filled with natural light and one-of-a-kind light fixture. To your left is a well-designed 1/2 bathroom. You are sure to enjoy the open concept with the beautiful kitchen. To your right notice the floating stairs and access to the deck. Chose to go downstairs and find a fully finished basement with fireplace, wine closet, laundry closet, kitchenette amazing sized bedroom with full bath. travel up the steps to the second level you will find three nice sized bedrooms, hall bath is fit for a KING/QUEEN with its Gold throne and accents. IN the master the ceiling has been vaulted and displays a gorgeous chandelier, notice the French door walk- in closets. The craftmanship in this property is A1 and is very well appointed.

    Zillow last checked:

    Listing updated:

    Listed by:

    Derek Greene 860-560-1006,

    The Greene Realty Group

    Bought with:

    Edward Hackett, RS322962

    KW Empower

    Source: Bright MLS,MLS#: PAPH2528732MLS Logo

    Facts & features

    Interior

    Bedrooms & bathrooms
    • Bedrooms: 4
    • Bathrooms: 3
    • Full bathrooms: 2
    • 1/2 bathrooms: 1
    • Main level bathrooms: 1
    Basement
    • Area: 0
    Heating
    • Forced Air, Natural Gas
    Cooling
    • Central Air, Electric
    Appliances
    • Included: Microwave, Built-In Range, Dishwasher, Disposal, Dryer, Dual Flush Toilets, ENERGY STAR Qualified Washer, Energy Efficient Appliances, ENERGY STAR Qualified Dishwasher, Extra Refrigerator/Freezer, Ice Maker, ENERGY STAR Qualified Freezer, ENERGY STAR Qualified Refrigerator, Exhaust Fan, Oven/Range - Gas, Range Hood, Stainless Steel Appliance(s), Cooktop, Washer, Washer/Dryer Stacked, Electric Water Heater
    • Laundry: In Basement
    Features
    • Bar, Combination Kitchen/Dining, Combination Kitchen/Living, Dining Area, Kitchen Island, Kitchenette, Recessed Lighting, Bathroom - Tub Shower, Upgraded Countertops, Walk-In Closet(s), Wine Storage, 9'+ Ceilings, Cathedral Ceiling(s), Dry Wall, Vaulted Ceiling(s)
    • Flooring: Engineered Wood, Hardwood, Tile/Brick, Wood
    • Doors: ENERGY STAR Qualified Doors
    • Windows: Double Pane Windows, Double Hung, Energy Efficient, ENERGY STAR Qualified Windows, Low Emissivity Windows, Sliding
    • Basement: Finished,Interior Entry,Exterior Entry,Rear Entrance,Side Entrance,Walk-Out Access,Windows
    • Number of fireplaces: 1
    • Fireplace features: Electric, Marble
    Interior area
    • Total structure area: 2,100
    • Total interior livable area: 2,100 sqft
    • Finished area above ground: 2,100

    Property

    Parking
    • Total spaces: 5
    • Parking features: Concrete, Enclosed, Public, Driveway, On Street, Off Street
    • Uncovered spaces: 2
    Accessibility
    • Accessibility features: 2+ Access Exits, Doors - Lever Handle(s), Accessible Entrance
    Features
    • Levels: Two
    • Stories: 2
    • Exterior features: Flood Lights
    • Pool features: None
    • Fencing: Chain Link,Privacy,Vinyl
    Lot
    • Size: 1,791 sqft
    • Dimensions: 15.00 x 119.00
    • Features: Corner Lot, Front Yard, Rear Yard, SideYard(s)
    Details
    • Additional structures: Above Grade
    • Parcel number: 101199200
    • Zoning: RSA5
    • Special conditions: Standard
    • Other equipment: None

    Construction

    Type & style
    • Home type: Townhouse
    • Architectural style: AirLite
    • Property subtype: Townhouse
    Materials
    • Batts Insulation, Brick, Stucco, Vinyl Siding
    • Foundation: Brick/Mortar, Concrete Perimeter
    • Roof: Rubber,Shingle
    Condition
    • Excellent
    • New construction: No
    • Year built: 1925
    • Major remodel year: 2025

    Utilities & green energy

    • Electric: 200+ Amp Service
    • Sewer: Public Sewer
    • Water: Public
    • Utilities for property: Electricity Available, Natural Gas Available, Sewer Available, Water Available
    Green energy
    • Energy efficient items: Appliances, Fireplace/Wood Stove, HVAC, Lighting
    • Indoor air quality: Ventilation
    • Water conservation: Low-Flow Fixtures

    Community & neighborhood

    Security
    • Security features: Carbon Monoxide Detector(s), Smoke Detector(s)
    Location
    • Region: Philadelphia
    • Subdivision: West Oak Lane
    • Municipality: PHILADELPHIA

    Other

    Other facts
    • Listing agreement: Exclusive Agency
    • Listing terms: Cash,Conventional,FHA,VA Loan
    • Ownership: Fee Simple
    • Road surface type: Concrete

    Price history

    DateEventPrice
    10/31/2025Sold$330,000-2.9%$157/sqft
    Source: Bright MLS #PAPH2528732 Report a problem
    9/24/2025Pending sale$339,900$162/sqft
    Source: Bright MLS #PAPH2528732 Report a problem
    9/3/2025Price change$339,900-2.9%$162/sqft
    Source: Bright MLS #PAPH2528732 Report a problem
    8/18/2025Listed for sale$349,900+179.9%$167/sqft
    Source: Bright MLS #PAPH2528732 Report a problem
    4/28/2025Sold$125,000+62%$60/sqft
    Source: Public Record Report a problem
    7/24/2018Sold$77,145+28.8%$37/sqft
    Source: Public Record Report a problem
    5/15/2018Listed for sale$59,900+42.6%$29/sqft
    Source: Carrington Real Estate Service #1001248406 Report a problem
    6/5/2001Sold$42,000+425%$20/sqft
    Source: Public Record Report a problem
    4/3/2000Sold$8,000$4/sqft
    Source: Public Record Report a problem

    Public tax history

    YearProperty taxesTax assessment
    2025$1,284 +21.8%$91,700 +21.8%
    2024$1,054 $75,300
    2023$1,054 -32.8%$75,300
    2022$1,568 --
    2021$1,568 -4.2%--
    2018$1,636 --
    2017$1,636 -0.8%--
    2016$1,649 --
    2015$1,649 --
    2014$1,649 +4.5%$117,800 +752.1%
    2012$1,579 $13,824
    2011-- $13,824
    2010-- $13,824
    2009-- $13,824
    2008-- $13,824
    2007-- $13,824
    2006-- $13,824
    2005-- $13,824
    2004-- $13,824
    2003-- $13,824 +7.7%
    2002-- $12,832 +7.8%
    2000-- $11,904 +9.4%
    1999-- $10,880

    Find assessor info on the county website

    Neighborhood: West Oak Lane

    Nearby schools

    GreatSchools rating
    Schools provided by the listing agent
    • District: Philadelphia City

    Source: Bright MLS. This data may not be complete. We recommend contacting the local school district to confirm school assignments for this home.

    Get a cash offer in 3 minutes
    Find out how much your home could sell for in as little as 3 minutes with a no-obligation cash offer.
    Estimated market value
    $335,800
    Get a cash offer in 3 minutes
    Find out how much your home could sell for in as little as 3 minutes with a no-obligation cash offer.
    Estimated market value
    $335,800