Skip main navigation
Sold for $240,000
  • $240,000

    7277 Fort Dade Ave, Brooksville, FL 34601

    3beds
    1,493sqft
    Mobile Home
    Built in 2024
    0.48 Acres Lot
    $237,700 Zestimate®
    $161/sqft
    $-- Estimated rent

    Home value

    $237,700

    $216,000 - $259,000

    Not available

    Zestimate® history
    Loading
    Loading...

    Owner options

    List your home for rent

    Find your next renter with Zillow Rental Manager. Plus, with online applications, you can quickly screen prospective tenants – for free.

    Learn more
    Refinance and save

    $1,717/mo

    Est. payment

    Refinancing to a lower rate could help reduce your monthly payments and save thousands over the life of the loan.

    See today's rates

    $1,717/mo

    Est. payment

    Explore your selling options

    Work with a Zillow partner agent

    Leverage their expertise and Zillow's premium Showcase listings to get your home seen by more buyers.

    Get started

    List with your own agent

    Get your home in front of millions of buyers by listing it on Zillow.

    Learn how to do it

    Sell it yourself

    Take full control of how buyers see your home on Zillow by listing For Sale by Owner (FSBO).

    List your home

    What's special

    Large yardModern kitchenAmple cabinet spaceState-of-the-art appliancesWalk-in closet
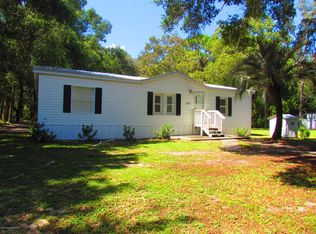
    Brand New 2024 Construction – Move-In Ready! This stunning home sits on nearly half an acre of land with no CDD, and no HOA, and is located in an X flood zone for added security. Brand new well and septic. Enjoy a spacious, bright living area, perfect for relaxing or entertaining. The modern kitchen features all-new, state-of-the-art appliances and ample cabinet space. Each of the three bedrooms is generously sized and includes its own walk-in closet. Outside, the large yard is perfect for family activities, gardening, or even adding a pool. Located just minutes from shopping centers, parks, and restaurants, this home offers both convenience and tranquility. Plus, for your peace of mind, it comes with a 1-year manufacturer warranty. The property is vacant and ready for showings, so schedule yours today.

    Zillow last checked:

    Listing updated:

    Listed by:

    Sapir Simply 727-403-0507,

    BHHS FLORIDA PROPERTIES GROUP 727-799-2227

    Bought with:

    Krystin Lee, 3317496

    FUTURE HOME REALTY INC

    Source: Stellar MLS,MLS#: TB8313897MLS LogoOriginating MLS: Suncoast Tampa

    Facts & features

    Interior

    Bedrooms & bathrooms
    • Bedrooms: 3
    • Bathrooms: 2
    • Full bathrooms: 2
    Primary bedroom
    • Features: Ceiling Fan(s), Walk-In Closet(s)
    • Level: First
    • Area: 201.24 Square Feet
    • Dimensions: 15.6x12.9
    Bedroom 2
    • Features: Ceiling Fan(s), Walk-In Closet(s)
    • Level: First
    • Area: 149.64 Square Feet
    • Dimensions: 11.6x12.9
    Bedroom 3
    • Features: Ceiling Fan(s), Walk-In Closet(s)
    • Level: First
    • Area: 144.48 Square Feet
    • Dimensions: 11.2x12.9
    Primary bathroom
    • Features: No Closet
    • Level: First
    • Width: 6 Feet
    Bathroom 2
    • Features: No Closet
    • Level: First
    Kitchen
    • Features: Ceiling Fan(s), No Closet
    • Level: First
    • Area: 129 Square Feet
    • Dimensions: 10x12.9
    Living room
    • Features: Ceiling Fan(s), No Closet
    • Level: First
    • Area: 298.25 Square Feet
    • Dimensions: 23.12x12.9
    Heating
    • Central
    Cooling
    • Central Air
    Appliances
    • Included: Dishwasher, Range, Refrigerator
    • Laundry: Laundry Room
    Features
    • Ceiling Fan(s), Crown Molding, Walk-In Closet(s)
    • Flooring: Vinyl
    • Windows: Shades
    • Has fireplace: No
    Interior area
    • Total structure area: 1,493
    • Total interior livable area: 1,493 sqft

    Property

    Features
    • Levels: One
    • Stories: 1
    • Exterior features: Lighting, Private Mailbox
    Lot
    • Size: 0.48 Acres
    • Dimensions: 100 x 200
    Details
    • Parcel number: R2522218310000000430
    • Zoning: R1-A
    • Special conditions: None

    Construction

    Type & style
    • Home type: MobileManufactured
    • Property subtype: Mobile Home
    Materials
    • Vinyl Siding
    • Foundation: Crawlspace, Pillar/Post/Pier
    • Roof: Shingle
    Condition
    • Completed
    • New construction: Yes
    • Year built: 2024
    Details
    • Warranty included: Yes

    Utilities & green energy

    • Sewer: Septic Tank
    • Water: Well
    • Utilities for property: BB/HS Internet Available, Electricity Available, Water Available

    Community & HOA

    Community
    • Pet fee: $0 monthly
    • Subdivision: POTTERFIELD GARDEN AC - H
    HOA
    • Has HOA: No
    Location
    • Region: Brooksville

    Financial & listing details

    • Price per square foot: $161/sqft
    • Tax assessed value: $193,012
    • Annual tax amount: $236
    • Date on market: 10/24/2024
    • Cumulative days on market: 12 days
    • Listing terms: Cash,Conventional,FHA,USDA Loan,VA Loan
    • Ownership: Fee Simple
    • Total actual rent: 0
    • Electric utility on property: Yes
    • Road surface type: Asphalt
    • Body type: Double Wide

    Price history

    DateEventPrice
    11/15/2024Sold$240,000$161/sqft
    Source: Stellar MLS #TB8313897 Report a problem
    11/6/2024Pending sale$240,000$161/sqft
    Source: Stellar MLS #TB8313897 Report a problem
    10/24/2024Listed for sale$240,000+990.9%$161/sqft
    Source: Stellar MLS #TB8313897 Report a problem
    11/27/2023Sold$22,000+1000%$15/sqft
    Source: Public Record Report a problem
    2/9/1999Sold$2,000$1/sqft
    Source: Public Record Report a problem

    Public tax history

    YearProperty taxesTax assessment
    2025$3,216 +814.5%$193,012 +819.1%
    2024$352 +48.6%$21,000 +147.9%
    2023$237 -0.5%$8,470 +10%
    2022$238 +9%$7,700 +10%
    2021$218 +2.5%$7,000
    2020$213 +88.1%$7,000
    2019$113 +5.3%$7,000
    2018$108 -43.7%$7,000
    2017$191 $7,000
    2016$191 +2.5%$7,000
    2015$186 +2.3%$7,000
    2014$182 +61.4%$7,000
    2013$113 +5%$7,000
    2012$107 -15.4%$7,000 -16.7%
    2011$127 $8,400 -6.7%
    2010-- $9,000 -10%
    2009$151 -2%$10,000
    2008$154 -11.8%$10,000
    2006$174 $10,000
    2005-- $10,000
    2004$188 -1.6%$10,000
    2003$191 -0.3%$10,000
    2002$192 +1.3%$10,000
    2001$190 -1.5%$10,000
    2000$193 $10,000
    Find assessor info on the county website

    Neighborhood: 34601

    Nearby schools

    GreatSchools rating
    Schools provided by the listing agent
    • Elementary: Pine Grove Elementary School
    • Middle: West Hernando Middle School
    • High: Hernando High

    Source: Stellar MLS. This data may not be complete. We recommend contacting the local school district to confirm school assignments for this home.

    Get a cash offer in 3 minutes
    Find out how much your home could sell for in as little as 3 minutes with a no-obligation cash offer.
    Estimated market value
    $237,700
    Get a cash offer in 3 minutes
    Find out how much your home could sell for in as little as 3 minutes with a no-obligation cash offer.
    Estimated market value
    $237,700