Skip main navigation
Sold for $960,000
  • $960,000

    7277 Hunt Club Ln, Seminole, FL 33776

    4beds
    3,048sqft
    Single Family Residence
    Built in 2003
    0.39 Acres Lot
    $1,089,700 Zestimate®
    $315/sqft
    $6,608 Estimated rent

    Home value

    $1,089,700

    $1.01M - $1.18M

    $6,608/mo

    Zestimate® history
    Loading
    Loading...

    Owner options

    List your home for rent

    $6,608/mo

    Rent Zestimate®

    Find your next renter with Zillow Rental Manager. Plus, with online applications, you can quickly screen prospective tenants – for free.

    Learn more

    $6,608/mo

    Rent Zestimate®

    Refinance and save

    $6,502/mo

    Est. payment

    Refinancing to a lower rate could help reduce your monthly payments and save thousands over the life of the loan.

    See today's rates

    $6,502/mo

    Est. payment

    Explore your selling options

    Work with a Zillow partner agent

    Leverage their expertise and Zillow's premium Showcase listings to get your home seen by more buyers.

    Get started

    List with your own agent

    Get your home in front of millions of buyers by listing it on Zillow.

    Learn how to do it

    Sell it yourself

    Take full control of how buyers see your home on Zillow by listing For Sale by Owner (FSBO).

    List your home

    What's special

    Solar heated poolBreakfast barGorgeous one level homeScreened in poolGrand master suiteDesk spaceElegant home
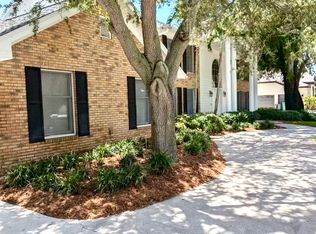
    Beautiful & elegant home in a secluded & highly sought after area of Seminole! This a Huntington custom designed home, Windsor II model, located on a dead end street a few minutes to the beach. Meticulously maintained home where pride of ownership shows. Gorgeous one level home with 3,048 square feet, 4 bedrooms + office, 3 baths, 3 car garage, solar heated pool & spa + gas heater, crown moldings, tray ceilings, and wood burning fireplace. The windows in the family room and master bedroom overlook the screened in pool & spa covered in beautiful pavers. There is also access to a pool bath and a large covered area for lounging and grilling for those summer pool parties. This home has a split floor plan, large kitchen w/island, breakfast bar, desk space, wood cabinetry & granite countertops. There are hardwood floors from the grand foyer when you go through the custom made front door to the dining area & living room. The office could also serve as another guest room, nursery, gym, or playroom. The Grand Master suite has double walk in closets, double sink vanity, separate tub,wrap around shower & a private W.C. closet. House comes with a generator for hurricane season and water filtration system. This prestigious residence is a bike ride away from the Beach, Pinellas County Trail, Millenneum Park, supermarket, and a number of restaurants.

    Zillow last checked:

    Listing updated:

    Listing Provided by:

    Frank Ambrosio 727-433-0372,

    THE AMBROSIO GROUP 727-433-0372

    Bought with:

    Mary Joy, 3160663

    COMPASS FLORIDA LLC

    Source: Stellar MLS,MLS#: U8217265MLS LogoOriginating MLS: Pinellas Suncoast

    Facts & features

    Interior

    Bedrooms & bathrooms
    • Bedrooms: 4
    • Bathrooms: 3
    • Full bathrooms: 3
    Primary bedroom
    • Level: First
    • Dimensions: 16x20
    Bedroom 2
    • Level: First
    • Dimensions: 12x12
    Bedroom 3
    • Level: First
    • Dimensions: 12x12
    Bedroom 4
    • Level: First
    • Dimensions: 13x12
    Primary bathroom
    • Features: Dual Sinks, Garden Bath, Shower No Tub, Tub with Separate Shower Stall
    • Level: First
    Balcony porch lanai
    • Level: First
    • Dimensions: 16x9
    Dinette
    • Level: First
    • Dimensions: 12x11
    Dining room
    • Level: First
    • Dimensions: 11x16
    Family room
    • Level: First
    • Dimensions: 17x23
    Kitchen
    • Features: Breakfast Bar, Pantry, Kitchen Island
    • Level: First
    • Dimensions: 15x15
    Living room
    • Level: First
    • Dimensions: 16x15
    Office
    • Level: First
    • Dimensions: 11x12
    Utility room
    • Level: First
    • Dimensions: 5x10
    Heating
    • Central, Electric, Solar
    Cooling
    • Central Air
    Appliances
    • Included: Oven, Convection Oven, Cooktop, Dishwasher, Disposal, Electric Water Heater
    • Laundry: Inside, Laundry Room
    Features
    • Built-in Features, Ceiling Fan(s), Crown Molding, Eating Space In Kitchen, Kitchen/Family Room Combo, Solid Surface Counters, Solid Wood Cabinets, Split Bedroom, Stone Counters, Tray Ceiling(s), Walk-In Closet(s)
    • Flooring: Carpet, Ceramic Tile, Hardwood
    • Doors: French Doors, Sliding Doors
    • Windows: Blinds, Thermal Windows, Window Treatments
    • Has fireplace: Yes
    • Fireplace features: Family Room, Wood Burning
    Interior area
    • Total structure area: 4,247
    • Total interior livable area: 3,048 sqft

    Property

    Parking
    • Total spaces: 3
    • Parking features: Garage Door Opener, Garage Faces Side, Ground Level, Oversized
    • Attached garage spaces: 3
    • Details: Garage Dimensions: 24x29
    Features
    • Levels: One
    • Stories: 1
    • Patio & porch: Deck, Enclosed, Patio, Porch, Screened
    • Exterior features: Irrigation System, Rain Gutters, Sprinkler Metered
    • Has private pool: Yes
    • Pool features: Gunite, Heated, In Ground, Lighting, Pool Alarm, Screen Enclosure, Solar Heat, Tile
    • Has spa: Yes
    • Spa features: Heated
    • Has view: Yes
    • View description: Pool, Trees/Woods
    Lot
    • Size: 0.39 Acres
    • Dimensions: 113 x 124
    • Features: Conservation Area, Flood Insurance Required, FloodZone, In County, Near Public Transit, Oversized Lot, Street Dead-End, Unincorporated
    • Residential vegetation: Fruit Trees, Mature Landscaping, Oak Trees, Trees/Landscaped
    Details
    • Parcel number: 293015417250000040
    • Zoning: R-2
    • Special conditions: None

    Construction

    Type & style
    • Home type: SingleFamily
    • Architectural style: Custom
    • Property subtype: Single Family Residence
    Materials
    • Block
    • Foundation: Slab
    • Roof: Tile
    Condition
    • Completed
    • New construction: No
    • Year built: 2003

    Utilities & green energy

    • Sewer: Public Sewer
    • Water: Public
    • Utilities for property: BB/HS Internet Available, Cable Available, Cable Connected, Electricity Connected, Public, Sprinkler Recycled
    Green energy
    • Energy efficient items: Appliances
    • Water conservation: Irrigation-Reclaimed Water

    Community & neighborhood

    Security
    • Security features: Fire Sprinkler System, Security System Leased, Smoke Detector(s)
    Community
    • Community features: Deed Restrictions
    Location
    • Region: Seminole
    • Subdivision: HUNT CLUB ESTATES

    HOA & financial

    HOA
    • Has HOA: No
    Other fees
    • Pet fee: $0 monthly
    Other financial information
    • Total actual rent: 0

    Other

    Other facts
    • Listing terms: Cash,Conventional,VA Loan
    • Ownership: Fee Simple
    • Road surface type: Paved, Asphalt

    Price history

    DateEventPrice
    5/17/2024Sold$960,000-3%$315/sqft
    Source: Stellar MLS #U8217265 Report a problem
    4/14/2024Pending sale$990,000$325/sqft
    Source: Stellar MLS #U8217265 Report a problem
    4/4/2024Price change$990,000-9.9%$325/sqft
    Source: Stellar MLS #U8217265 Report a problem
    3/11/2024Pending sale$1,099,000$361/sqft
    Source: Stellar MLS #U8217265 Report a problem
    1/23/2024Price change$1,099,000-0.1%$361/sqft
    Source: Stellar MLS #U8217265 Report a problem
    10/27/2023Price change$1,100,000-8.3%$361/sqft
    Source: Stellar MLS #U8217265 Report a problem
    10/13/2023Listed for sale$1,199,000+76.3%$393/sqft
    Source: Stellar MLS #U8217265 Report a problem
    5/14/2018Sold$680,000$223/sqft
    Source: Public Record Report a problem
    3/21/2018Pending sale$680,000$223/sqft
    Source: Coldwell Banker Residential Real Estate - St Petersburg Central #U7848324 Report a problem
    3/20/2018Price change$680,000-2.9%$223/sqft
    Source: Coldwell Banker Residential Real Estate - St Petersburg Central #U7848324 Report a problem
    2/22/2018Price change$700,000-6.5%$230/sqft
    Source: Coldwell Banker Residential Real Estate - St Petersburg Central #U7848324 Report a problem
    2/16/2018Listed for sale$749,000$246/sqft
    Source: Coldwell Banker Residential Real Estate - St Petersburg Central #U7848324 Report a problem

    Public tax history

    YearProperty taxesTax assessment
    2024$17,255 +110.3%$980,757 +93.4%
    2023$8,204 +1.3%$507,231 +3%
    2022$8,100 -2%$492,457 +3%
    2021$8,264 -1%$478,114 +1.4%
    2020$8,352 +1.6%$471,513 +2.3%
    2019$8,222 $460,912 +20.9%
    2018$8,222 +22.1%$381,209 +2.1%
    2017$6,736 +1.5%$373,368 +2.1%
    2016$6,639 -1.5%$365,689 +0.7%
    2015$6,740 +0.5%$363,147 +0.8%
    2014$6,708 +0.5%$360,265 +1.5%
    2013$6,675 +4%$354,941 +1.7%
    2012$6,420 $349,008 -9.2%
    2011-- $384,239 +1.5%
    2010-- $378,561 -17.6%
    2009-- $459,569 +0.1%
    2008$8,433 $459,110 +3%
    2007-- $445,738 -1.9%
    2005-- $454,500 +10.9%
    2004$8,570 +242.2%$409,900 +268.6%
    2003$2,505 +73.8%$111,200 +61.2%
    2002$1,441 $69,000 +6.2%
    2001$1,441 +18.4%$65,000 +16.7%
    2000$1,217 $55,700

    Find assessor info on the county website

    Neighborhood: 33776

    Nearby schools

    GreatSchools rating
    Schools provided by the listing agent
    • Elementary: Bauder Elementary-PN
    • Middle: Seminole Middle-PN
    • High: Seminole High-PN

    Source: Stellar MLS. This data may not be complete. We recommend contacting the local school district to confirm school assignments for this home.

    Get a cash offer in 3 minutes
    Find out how much your home could sell for in as little as 3 minutes with a no-obligation cash offer.
    Estimated market value
    $1,089,700
    Get a cash offer in 3 minutes
    Find out how much your home could sell for in as little as 3 minutes with a no-obligation cash offer.
    Estimated market value
    $1,089,700