Welcome to 7277 N College Ave, a beautifully updated 3BD/2bath home in Meridian Hills, offering modern comfort and quality craftsmanship in a desirable location. This move-in ready property has been thoughtfully renovated throughout, with major improvements completed as recently as 2025. Inside, you'll find new luxury vinyl plank flooring and a professionally leveled subfloor throughout the expansive main living areas, creating a seamless and inviting flow. The home features a brand new roof and gutters, a brand new AC and furnace system, and three newly installed Anderson Renewal energy-efficient doors, including the patio door, garage entry, and side entry. These updates not only enhance curb appeal but also boost energy efficiency year-round. The kitchen includes a high-end SS Samsung appliance package, granite countertops, newer cabinets, tile backsplash, and now complemented by a new Delta Touch 2.0 stainless steel faucet, and Delta drinking water faucet. The home also includes a new washer/dryer, a newly installed radon mitigation system for added safety, and even a new chimney cap and wrap for long-term peace of mind. Additional updates include a new garage door in 2023, attic insulation added in 2022, and a fully fenced yard. The windows were replaced in 2019 to further improve comfort and efficiency. Last but not least, the amazing central location across from Park Tudor, close to many conveniences, Marott Park / Monon Trail steps away, many shopping/dining options nearby, and much more make it a fantastic area to live! Come check it out!
Sold
Street View
$430,000
7277 N College Ave, Indianapolis, IN 46240
3beds
1,939sqft
Residential, Single Family Residence
Built in 1944
0.31 Acres Lot
$434,400 Zestimate®
$222/sqft
$1,846 Estimated rent
Home value
$434,400
$400,000 - $469,000
$1,846/mo
Zestimate® history
Owner options
List your home for rent
$1,846/mo
Rent Zestimate®
Find your next renter with Zillow Rental Manager. Plus, with online applications, you can quickly screen prospective tenants – for free.
$1,846/mo
Rent Zestimate®
Refinance and save
$2,703/mo
Est. payment
Refinancing to a lower rate could help reduce your monthly payments and save thousands over the life of the loan.
$2,703/mo
Est. payment
Explore your selling options
Work with a Zillow partner agent
Leverage their expertise and Zillow's premium Showcase listings to get your home seen by more buyers.
Get startedList with your own agent
Get your home in front of millions of buyers by listing it on Zillow.
Learn how to do itSell it yourself
Take full control of how buyers see your home on Zillow by listing For Sale by Owner (FSBO).
List your homeWhat's special
Professionally leveled subfloorFully fenced yardGranite countertopsNewer cabinetsTile backsplashDelta drinking water faucet
Zillow last checked:
Listing updated:
Listed by:
Brian Black 317-679-6330,
Trueblood Real Estate
Bought with:
Brian Black
Trueblood Real Estate
Source: MIBOR as distributed by MLS GRID,MLS#: 22037856
Facts & features
Interior
Bedrooms & bathrooms
- Bedrooms: 3
- Bathrooms: 2
- Full bathrooms: 2
- Main level bathrooms: 2
- Main level bedrooms: 3
Primary bedroom
- Features: Luxury Vinyl Plank
- Level: Main
- Area: 182 Square Feet
- Dimensions: 14x13
Bedroom 2
- Features: Luxury Vinyl Plank
- Level: Main
- Area: 169 Square Feet
- Dimensions: 13x13
Bedroom 3
- Features: Luxury Vinyl Plank
- Level: Main
- Area: 132 Square Feet
- Dimensions: 12x11
Breakfast room
- Features: Luxury Vinyl Plank
- Level: Main
- Area: 128 Square Feet
- Dimensions: 16x8
Dining room
- Features: Luxury Vinyl Plank
- Level: Main
- Area: 224 Square Feet
- Dimensions: 16x14
Great room
- Features: Luxury Vinyl Plank
- Level: Main
- Area: 272 Square Feet
- Dimensions: 17x16
Kitchen
- Features: Luxury Vinyl Plank
- Level: Main
- Area: 130 Square Feet
- Dimensions: 13x10
Laundry
- Features: Tile-Ceramic
- Level: Main
- Area: 117 Square Feet
- Dimensions: 13x9
Heating
- Forced Air, Natural Gas
Cooling
- Central Air
Appliances
- Included: Dishwasher, Dryer, Disposal, Gas Water Heater, MicroHood, Electric Oven, Refrigerator, Washer, Water Softener Rented
- Laundry: Main Level
Features
- Attic Access, Kitchen Island, Entrance Foyer, High Speed Internet, Eat-in Kitchen, Smart Thermostat, Walk-In Closet(s)
- Has basement: No
- Attic: Access Only
- Number of fireplaces: 1
- Fireplace features: Dining Room, Wood Burning
Interior area
- Total structure area: 1,939
- Total interior livable area: 1,939 sqft
Property
Parking
- Total spaces: 2
- Parking features: Attached
- Attached garage spaces: 2
- Details: Garage Parking Other(Garage Door Opener, Keyless Entry)
Features
- Levels: One
- Stories: 1
- Patio & porch: Covered, Patio
- Exterior features: Fire Pit
- Fencing: Fenced,Fence Complete
Lot
- Size: 0.31 Acres
- Features: Corner Lot, Curbs, Mature Trees
Details
- Parcel number: 490325112056000820
- Other equipment: Radon System
- Horse amenities: None
Construction
Type & style
- Home type: SingleFamily
- Architectural style: Ranch
- Property subtype: Residential, Single Family Residence
Materials
- Brick
- Foundation: Slab
Condition
- New construction: No
- Year built: 1944
Utilities & green energy
- Water: Public
- Utilities for property: Electricity Connected, Sewer Connected, Water Connected
Community & HOA
Community
- Subdivision: Sherwood Village
HOA
- Has HOA: No
Location
- Region: Indianapolis
Financial & listing details
- Price per square foot: $222/sqft
- Tax assessed value: $419,000
- Annual tax amount: $5,714
- Date on market: 6/26/2025
- Cumulative days on market: 58 days
- Electric utility on property: Yes
Price history
| Date | Event | Price |
|---|---|---|
| 9/22/2025 | Sold | $430,000-3.2%$222/sqft |
Source:  MIBOR as distributed by MLS GRID #22037856 Report a problem MIBOR as distributed by MLS GRID #22037856 Report a problem | ||
| 8/22/2025 | Pending sale | $444,000$229/sqft |
Source: MIBOR as distributed by MLS GRID #22037856 Report a problem | ||
| 8/18/2025 | Price change | $444,000-1.1%$229/sqft |
Source: MIBOR as distributed by MLS GRID #22037856 Report a problem | ||
| 8/11/2025 | Price change | $449,000-1.3%$232/sqft |
Source: MIBOR as distributed by MLS GRID #22037856 Report a problem | ||
| 7/10/2025 | Price change | $455,000-1.1%$235/sqft |
Source: MIBOR as distributed by MLS GRID #22037856 Report a problem | ||
| 6/26/2025 | Listed for sale | $460,000+10.8%$237/sqft |
Source: MIBOR as distributed by MLS GRID #22037856 Report a problem | ||
| 1/3/2025 | Sold | $415,000-7.8%$214/sqft |
Source: MIBOR as distributed by MLS GRID #22007312 Report a problem | ||
| 11/21/2024 | Pending sale | $450,000$232/sqft |
Source: MIBOR as distributed by MLS GRID #22007312 Report a problem | ||
| 10/25/2024 | Listed for sale | $450,000+34.3%$232/sqft |
Source: MIBOR as distributed by MLS GRID #22007312 Report a problem | ||
| 4/18/2019 | Sold | $335,000$173/sqft |
Source: MIBOR as distributed by MLS GRID #21627643 Report a problem | ||
| 3/21/2019 | Pending sale | $335,000$173/sqft |
Source: MIBOR REALTOR Association #21627643 Report a problem | ||
| 3/18/2019 | Listed for sale | $335,000+123.3%$173/sqft |
Source: MIBOR REALTOR Association #21627643 Report a problem | ||
| 10/24/2018 | Sold | $150,000$77/sqft |
Source: Public Record Report a problem | ||
Public tax history
| Year | Property taxes | Tax assessment |
|---|---|---|
| 2025 | $5,444 +10.2% | $419,000 +4.3% |
| 2024 | $4,939 -13.6% | $401,700 +8.9% |
| 2023 | $5,715 +12.5% | $368,800 -11% |
| 2022 | $5,081 +15% | $414,300 +10.4% |
| 2021 | $4,416 +45.4% | $375,400 +8.1% |
| 2020 | $3,036 +0.1% | $347,300 +34.6% |
| 2019 | $3,033 -28.5% | $258,100 -1.9% |
| 2018 | $4,242 +3.1% | $263,100 +5.4% |
| 2017 | $4,114 +61.6% | $249,700 +1.3% |
| 2016 | $2,545 +3.3% | $246,600 +4.1% |
| 2014 | $2,464 +18.1% | $236,800 +5.9% |
| 2013 | $2,087 | $223,600 +9.6% |
| 2012 | $2,087 | $204,000 +5.2% |
| 2011 | -- | $193,900 |
| 2010 | $1,833 +11.2% | $193,900 -2.5% |
| 2009 | $1,648 | $198,800 -2.9% |
| 2007 | -- | $204,800 +2.3% |
| 2006 | -- | $200,100 +22.8% |
| 2005 | -- | $162,900 |
| 2004 | -- | $162,900 |
| 2003 | -- | $162,900 +154.5% |
| 2002 | -- | $64,000 +200% |
| 2001 | -- | $21,330 |
| 2000 | -- | $21,330 |
Find assessor info on the county website
Neighborhood: North Central
Nearby homes
- $457,9003 bd1 ba1.6k sqft707 E 73rd St, Indianapolis, IN 46240Off Market
- $574,7003 bd3 ba2.4k sqft702 Nottingham Ct, Indianapolis, IN 46240Off Market

- $422,1003 bd2 ba1.3k sqft709 E 73rd St, Indianapolis, IN 46240Off Market
- $929,4005 bd4 ba3.5k sqft710 Nottingham Ct, Indianapolis, IN 46240Off Market
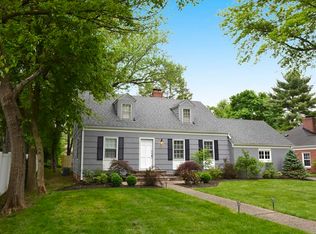
- $371,1003 bd-- ba1.2k sqft715 E 73rd St, Indianapolis, IN 46240Off Market
- $516,4003 bd1 ba2.9k sqft702 E 73rd St, Indianapolis, IN 46240Off Market
- $12,800-- bd-- ba-- sqft702 E 73rd St, Indianapolis, IN 46240Off Market
- $383,6002 bd1 ba2.7k sqft714 Nottingham Ct, Indianapolis, IN 46240Off Market
Nearby schools
GreatSchools rating
- 3/10Fox Hill Elementary SchoolGrades: K-5Distance: 2 mi
- 3/10Westlane Middle SchoolGrades: 6-8Distance: 2 mi
- 7/10North Central High SchoolGrades: 9-12Distance: 1.9 mi
Schools provided by the listing agent
- Elementary: Fox Hill Elementary School
- Middle: Northview Middle School
- High: North Central High School
Source: MIBOR as distributed by MLS GRID. This data may not be complete. We recommend contacting the local school district to confirm school assignments for this home.
Get a cash offer in 3 minutes
Find out how much your home could sell for in as little as 3 minutes with a no-obligation cash offer.
Estimated market value
$434,400
Get a cash offer in 3 minutes
Find out how much your home could sell for in as little as 3 minutes with a no-obligation cash offer.
Estimated market value
$434,400
- Indiana
- Marion County
- Indianapolis
- 46240
- North Central
- 7277 N College Ave
Nearby cities
Nearby neighborhoods
Nearby zip codes
Other Indianapolis Topics
