Furnished & Exceptional Price. Come and learn about the Best Kept Secret in The Villages. Our Villages North valuations can save you Tens of Thousands of $$ vs The Villages South on a comparable property. The FURNISHED, BOND PAID and EXPANSIVE OPEN VIEWS enhance this unique, extended Designer series Lantana with 2250 sf open floorplan and volume ceilings. Looking for storage? Hard to find but you have it in this home with an almost 100 sf indoor storage room, a butler’s pantry off the kitchen with lots of cabinets, counters and custom shelving PLUS a huge walk-in closet in the main suite with built-ins and two additional large bedroom closets! To make this beautiful updated home even more of a must see, a Home Warranty is being provided. As you enter this block and stucco home, the views seen from the front door draw you to the Preserve wild flowers, large WATER POND and panoramic bucolic open protected views that are seen from the entire back of the home. NO HOMES in the back offer protected privacy. Large picture windows bring in the light and make the home feel welcoming and bright and showcase the ancient oaks, meadow and abundance of nature to enjoy. YOU WILL NOT EASILY FIND this package of MOVE IN READY, a spacious floorplan, amazing views in a Great Location at a GREAT PRICE. This home has undergone many updates in the past year: freshly painted rooms and lanai, new quality luxury vinyl plank floors in owner’s suite, nickel light fixtures, LED ceiling lights, BONUS storage room with Frosted glass barn door (this space could be used for crafts/exercise), white kitchen cabinets, butler’s pantry with sink and more. Other features you will appreciate are the Architectural details throughout, Kitchen with additional Butler’s Pantry to expand functionality PLUS Kitchen Aid appliances with a GAS RANGE and a breakfast bar. Plantation Shutters are in all three bedrooms, the third bedroom 17x20 is being used as an office, Large Owner’s Suite with walk-in shower and dual sinks with tall vanities; an Extended Garage with epoxy floor can accommodate a golf cart, work bench and cars. The floored attic has pull down stairs. There is a New Roof in 2021, Exterior Painted in 2021 and a large lot that has ROOM FOR A POOL if you desire. This home has so much to offer in a location convenient to the 441/27 corridor of major shopping, restaurants and medical facilities. The VA Clinic is only a few miles away and accessible by golf cart. Town centers are close by yet you are not impacted by traffic and noise. The New First Responders Recreation Center, Nancy Lopez Golf/Country Club, Mulberry Rec Center, shopping and several pools are a few minutes ride by golf cart. Come and see why the neighborhood calls this The Best Kept Secret In The Villages! A quick close can be accommodated. * Furnishings provided are not as shown in photos. Please call for details. Come and take a look, you will not be disappointed.
Sold for $560,000
Zillow last checked:
Listing updated:
Bought with:
Dave Monty, 3457470
SALLY LOVE REAL ESTATE
Source: Stellar MLS,MLS#: G5072891 Originating MLS: Lake and Sumter
Originating MLS: Lake and Sumter
Price history
| Date | Event | Price |
|---|---|---|
| 1/31/2024 | Sold | $560,000-1.5%$249/sqft |
Source:  Stellar MLS #G5072891 Report a problem Stellar MLS #G5072891 Report a problem | ||
| 1/16/2024 | Pending sale | $568,500$253/sqft |
Source: Stellar MLS #G5072891 Report a problem | ||
| 1/8/2024 | Price change | $568,500-1.7%$253/sqft |
Source: Stellar MLS #G5072891 Report a problem | ||
| 12/4/2023 | Price change | $578,500-0.1%$257/sqft |
Source: Stellar MLS #G5072891 Report a problem | ||
| 10/31/2023 | Price change | $579,000-3.2%$257/sqft |
Source: Stellar MLS #G5072891 Report a problem | ||
| 10/12/2023 | Price change | $598,000-0.3%$266/sqft |
Source: Stellar MLS #G5072891 Report a problem | ||
| 9/7/2023 | Listed for sale | $599,900$267/sqft |
Source: Stellar MLS #G5072891 Report a problem | ||
| 8/7/2023 | Listing removed | -- |
Source: Stellar MLS #G5064344 Report a problem | ||
| 7/6/2023 | Price change | $599,900-1.2%$267/sqft |
Source: Stellar MLS #G5064344 Report a problem | ||
| 5/26/2023 | Price change | $607,000-0.2%$270/sqft |
Source: Stellar MLS #G5064344 Report a problem | ||
| 5/11/2023 | Price change | $608,000-1.5%$270/sqft |
Source: Stellar MLS #G5064344 Report a problem | ||
| 4/24/2023 | Price change | $617,000-3.1%$274/sqft |
Source: Stellar MLS #G5064344 Report a problem | ||
| 4/10/2023 | Price change | $637,000-1.2%$283/sqft |
Source: Stellar MLS #G5064344 Report a problem | ||
| 3/17/2023 | Price change | $644,500-0.8%$286/sqft |
Source: Stellar MLS #G5064344 Report a problem | ||
| 2/15/2023 | Price change | $649,900-2.6%$289/sqft |
Source: Stellar MLS #G5064344 Report a problem | ||
| 1/20/2023 | Listed for sale | $667,000+17%$296/sqft |
Source: Stellar MLS #G5064344 Report a problem | ||
| 6/17/2022 | Sold | $570,000-3.7%$253/sqft |
Source: Public Record Report a problem | ||
| 5/12/2022 | Pending sale | $592,000$263/sqft |
Source: Stellar MLS #G5054846 Report a problem | ||
| 5/3/2022 | Listed for sale | $592,000+75.4%$263/sqft |
Source: Stellar MLS #G5054846 Report a problem | ||
| 1/23/2021 | Listing removed | -- |
Source: Owner Report a problem | ||
| 6/8/2018 | Listing removed | $2,700$1/sqft |
Source: Owner Report a problem | ||
| 5/6/2018 | Price change | $2,700+8%$1/sqft |
Source: Owner Report a problem | ||
| 4/18/2018 | Listed for rent | $2,500-37.5%$1/sqft |
Source: Owner Report a problem | ||
| 3/3/2016 | Listing removed | $4,000$2/sqft |
Source: ERA Grizzard Real Estate Property Management Report a problem | ||
| 2/13/2016 | Listed for rent | $4,000$2/sqft |
Source: ERA Grizzard Real Estate Property Management Report a problem | ||
| 2/3/2016 | Sold | $337,500-3.6%$150/sqft |
Source: Public Record Report a problem | ||
| 8/15/2014 | Sold | $350,000+75%$156/sqft |
Source: Stellar MLS #G4800253 Report a problem | ||
| 4/23/2012 | Sold | $200,000-30.8%$89/sqft |
Source: Public Record Report a problem | ||
| 12/23/2003 | Sold | $289,000$128/sqft |
Source: Public Record Report a problem | ||
Nearby homes
- $438,6003 bd2 ba2.2k sqft7283 SE 173rd Arlington Loop, The Villages, FL 32162Off Market
- $387,8002 bd2 ba1.9k sqft7271 SE 173rd Arlington Loop, The Villages, FL 32162Off Market
- $354,5003 bd2 ba1.4k sqft7289 SE 173rd Arlington Loop, The Villages, FL 32162Off Market
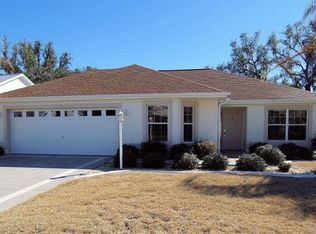
- $408,4003 bd2 ba2k sqft7265 SE 173rd Arlington Loop, The Villages, FL 32162Off Market
Get a cash offer in 3 minutes
Find out how much your home could sell for in as little as 3 minutes with a no-obligation cash offer.
Estimated market value
$538,700
